

9739 Turner Ln
Brentwood, TN 37027

 4
4
Bed
 5
5
Bath
 4,738
4,738Sqft
 0.57
0.57Acre(Lot)
MAJOR PRICE IMPROVEMENT - ASKED ABOUT THE $15,000 FOR CLOSING COST WHEN USING PREFERRED LENDER AND UP TO $8500 IN BUYER PRIVILEGE DISCOUNT COUPONS. This exceptional Brentwood residence has been meticulously upgraded with premium finishes, modern systems, and an incredible resort-style backyard complete with a private pool house, offering an unmatched luxury lifestyle. Featuring soaring 10-foot ceilings throughout , refinished hardwood floors, fresh designer paint, updated lighting, and an abundance of natural light. The gourmet kitchen is a chef's dream featuring quartz countertops, premium LG appliances including double ovens, convection microwave, refrigerator with Craft Ice™, dishwasher, and a newly installed gas cooktop. The spacious Florida room overlooks the backyard oasis. One of

 Property Details
 Map
Map
 Map
Map
What's Nearby
Nearby Areas
 Features
-
Bedroom Information
Total Bedroom: 4Bathroom Information
Total Baths: 5 Full Baths: 4 Half Baths: 1Interior Features
Bookcases, Built-in Features, Ceiling Fan(s), Entrance Foyer, Extra Closets, High Ceilings, Open Floorplan, Pantry, Smart Camera(s)/Recording, Smart Thermostat, Walk-In Closet(s) Roof: Shingle Appliances: Double Oven, Electric Oven, Built-In Gas Range, Dishwasher, Disposal, Ice Maker, Microwave, Stainless Steel Appliance(s), Smart Appliance(s)Roofing Information
Shingle -
Flooring Information
Flooring: Carpet, Wood, Tile Construction Materials: Brick -
Heating & Cooling
Heating: Central Has Heating: Yes Cooling: Central Air Has Cooling: Yes WaterSource: Public
-
Building Information
Year Built: 2003 -
Exterior Features
Smart Camera(s)/Recording, Smart Irrigation, Smart Light(s), Smart Lock(s) Construction Materials: Brick Foundation Details: Block -
Pool Features
Private Pool: 1 In Ground
-
Lot Information
Lot Dimensions: 154 X 145 Lot Description: Private Lot Size Area: 0.57 Lot Acres: 0.57Property Information
Property Type: Residential Sub Type: Single Family Residence Style: Traditional
-
Listing Price Information
Original List Price:$1900000
-
Tax Information
Annual Tax: $5103 Parcel Number: 094034E A 01400 00016034E
-
Virtual Tour
Parking Information
Total Parking: 3 Garage Door Opener, Garage Faces SideGarage Information
Has Garage: Yes Garage Space: 3Homeowners Association Information
Included Amenities: Sidewalks, Underground Utilities HOA: $648.00 Annually
-
School Information
Elementary School: Crockett Elementary Junior High School: Woodland Middle School Senior High School: Ravenwood High School -
Utility Information
Water Available Sewer: Public Sewer Water Source: Public -
Location Information
Subdivision: Bonbrook On Concord City: Brentwood Direction: From Nashville take I65 to Concord Road east. Go about 5 miles and turn left onto Retreat Lane at the entrance to Bonbrook. Turn right onto Turner Lane. 9739 is on your right.
How much is this property worth?
Curious about this home's true market value? Use our free Home Evaluation Tool to instantly get a personalized Comparative Market Analysis (CMA) report. Make smarter, data-driven decisions before you buy.

Nearby Home Value
| Address | Estimate | Bed | Bath | Sq. Ft | Lot Size |
|---|---|---|---|---|---|
| 9944 Maupin Rd, Brentwood, TN, 37027 | $4,995,000 | 5 | 6 | 6,144 | 7.78 Acres |
| 9728 Katz Ln, Brentwood, TN, 37027 | $534,990 | 4 | 3 | 2,393 | 0.19 Acre |
| 709 Fordham Dr, Brentwood, TN, 37027 | $714,900 | 4 | 3 | 3,065 | 0.15 Acre |
| 9645 Kaplan Ave, Brentwood, TN, 37027 | $635,000 | 3 | 3 | 2,420 | 0.12 Acre |
| 904 Chick Ct, Brentwood, TN, 37027 | $632,000 | 3 | 3 | 2,457 | 0.14 Acre |
| 1012 Indigo Aly, Brentwood, TN, 37027 | $519,900 | 4 | 4 | 2,278 | 0.11 Acre |
| 1012 Indigo Aly, Brentwood, TN, 37027 | $505,000 | 4 | 4 | 2,278 | 0.11 Acre |
| 8109 Warbler Way, Brentwood, TN, 37027 | $615,000 | 4 | 3 | 2,325 | 0.11 Acre |
| 109 Lenham Dr, Brentwood, TN, 37027 | $636,000 | 3 | 3 | 2,318 | 0.13 Acre |
| 9270 Barco Rd, Brentwood, TN, 37027 | $760,000 | 5 | 4 | 3,038 | 0.17 Acre |
Similar Homes To 9739 Turner Ln
Nearby For Sale
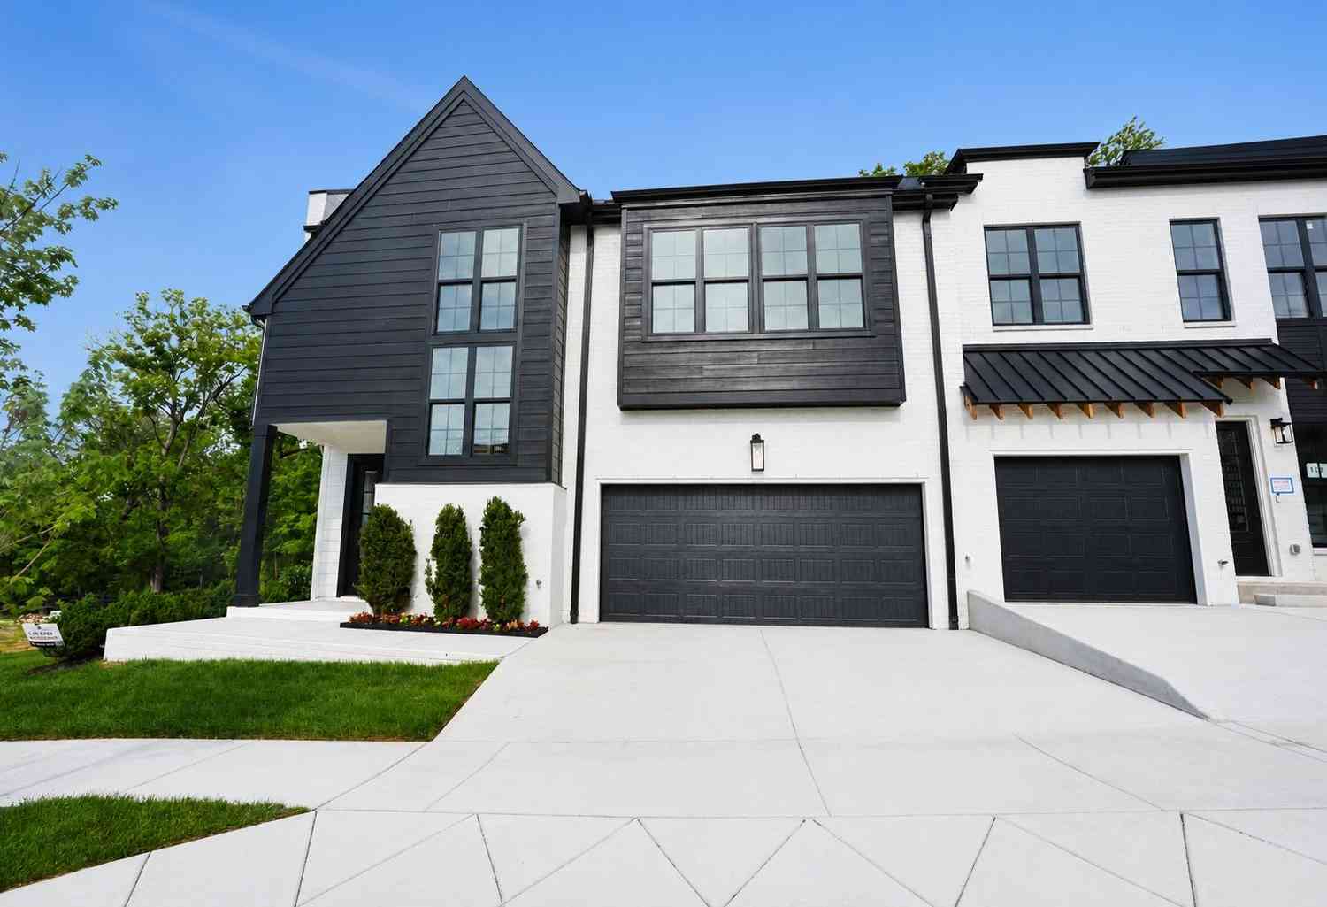


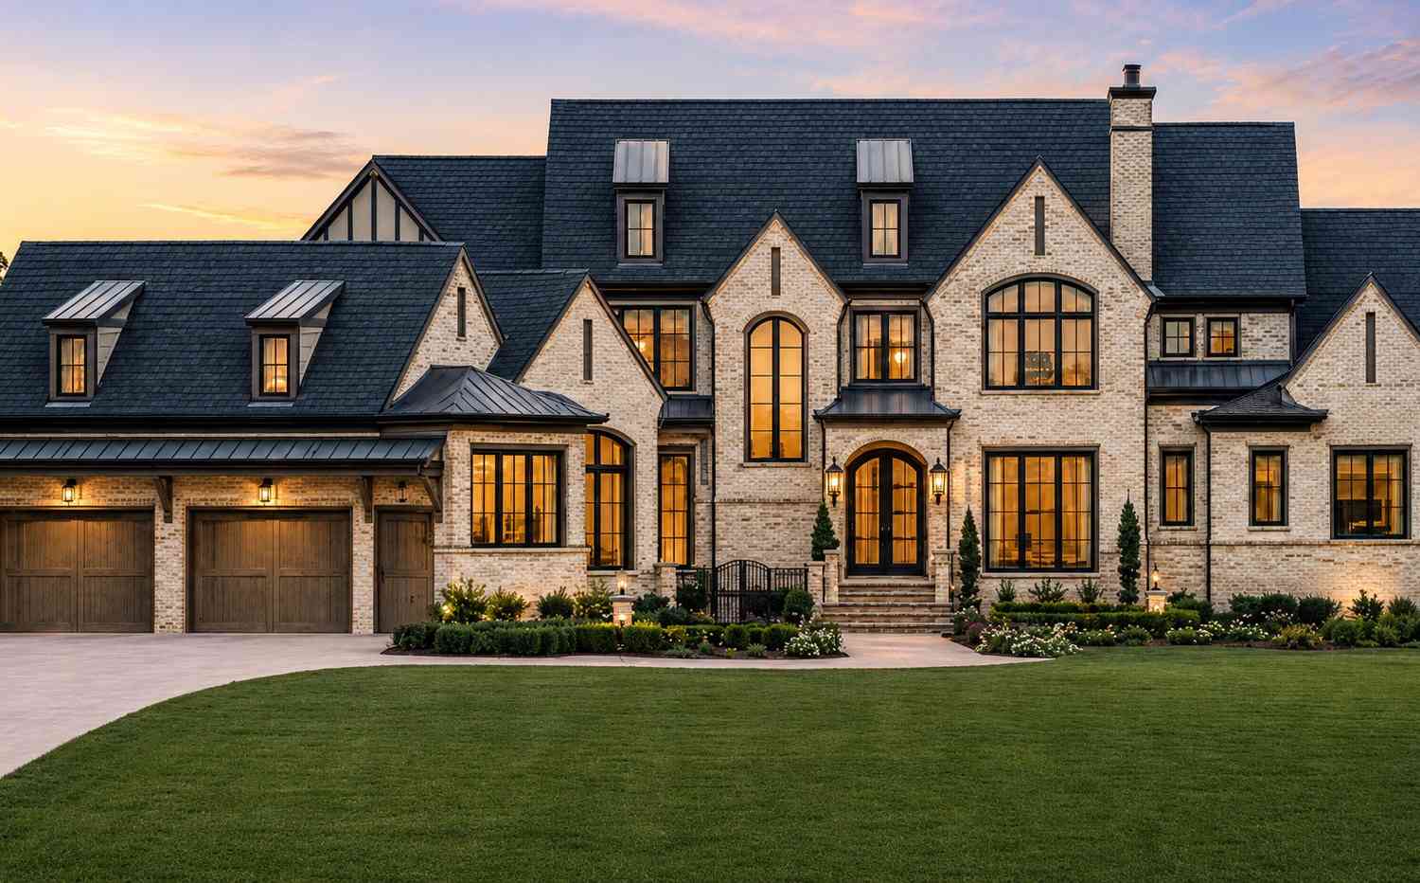
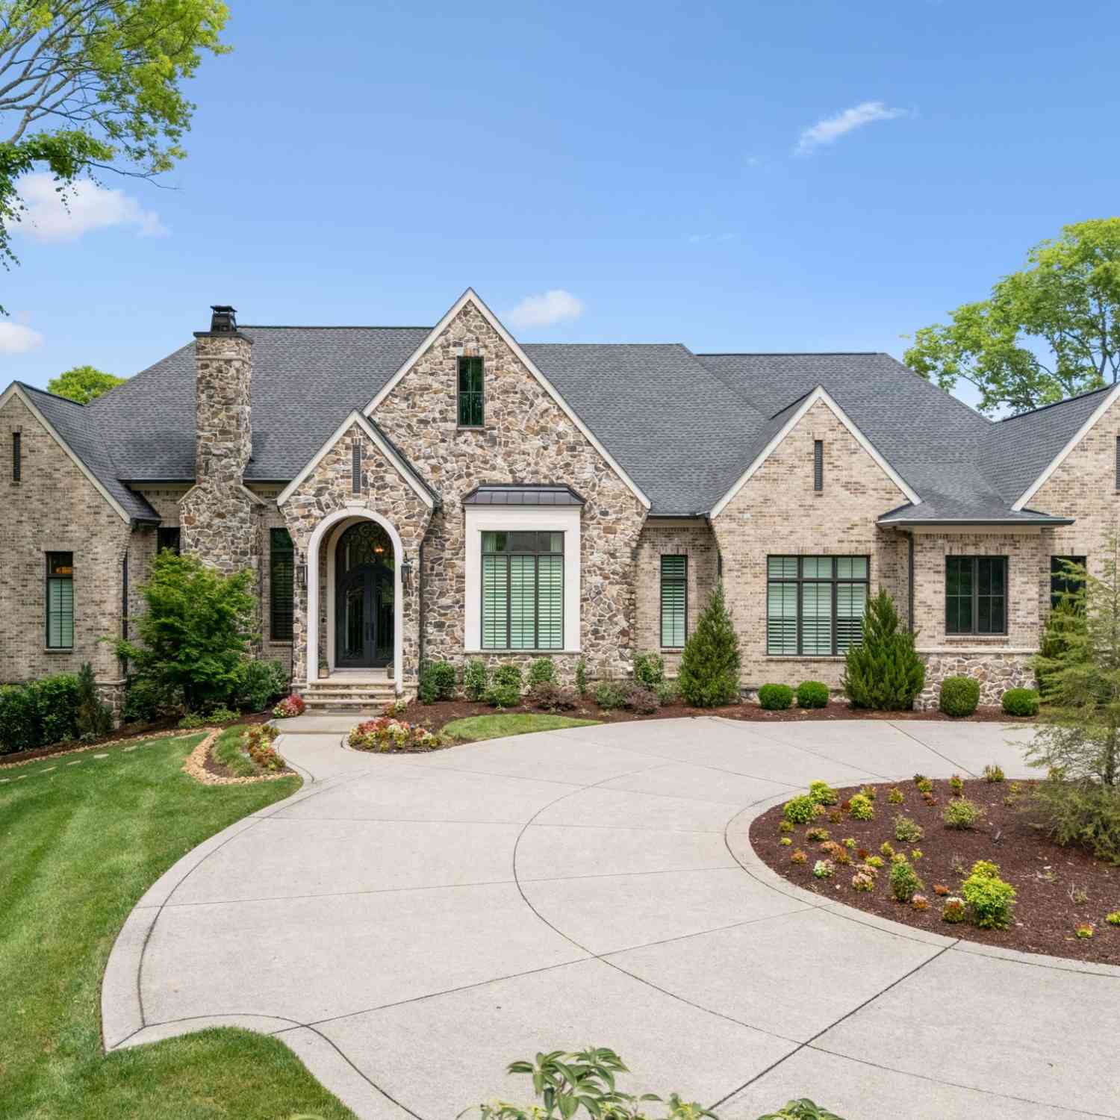

Disclaimer: The information being provided courtesy of REALTRAC (RT RealTracs) as distributed by MLS GRID and is for the consumer's personal, non-commercial use and may not be used for any purpose other than to identify prospective properties consumer may be interested in purchasing. Any information relating to real estate for sale referenced on this web site comes from the Internet Data Exchange (IDX) program of the REALTRAC (RT RealTracs). ByOwner.com is not a Multiple Listing Service (MLS), nor does it offer MLS access. ByOwner.com is a broker participant of REALTRAC (RT RealTracs). This web site may reference real estate listing(s) held by a brokerage firm other than the broker and/or agent who owns this web site.
Based on information submitted to the MLS GRID as of 09/02/2026 @ 18:20. All data is obtained from various sources and may not have been verified by the broker or MLS GRID. Supplied Open House Information is subject to change without notice. All information should be independently reviewed and verified for accuracy. Properties may or may not be listed by the office/agent presenting the information.
Properties displayed may be listed or sold by various participants in the MLS.
Click here for Consumer use of IDX Listings Disclaimer
“The DMCA requires that your notice of alleged copyright infringement include the following information:
(1) description of the copyrighted work that is the subject of claimed infringement;
(2) description of the alleged infringing content and information sufficient to permit us to locate the content;
(3) contact information for you, including your address, telephone number and email address;
(4) a statement by you that you have a good faith belief that the content in the manner complained of is not authorized by the copyright owner, or its agent, or by the operation of any law;
(5) a statement by you, signed under penalty of perjury, that the information in the notification is accurate and that you have the authority to enforce the copyrights that are claimed to be infringed; and
(6) a physical or electronic signature of the copyright owner or a person authorized to act on the copyright owner’s behalf. Failure to include all of the above information may result in the delay of the processing of your complaint.
ByOwner last updated this listing 09/02/2026 @ 18:20
More Cities with for Sale by Owner Homes
- Brentwood Homes For Sale By Owner
- Franklin Homes For Sale By Owner
- Nolensville Homes For Sale By Owner
- Arrington Homes For Sale By Owner
- Nashville Homes For Sale By Owner
- La Vergne Homes For Sale By Owner
- Antioch Homes For Sale By Owner
- Thompsons Station Homes For Sale By Owner
- Smyrna Homes For Sale By Owner
- Pegram Homes For Sale By Owner
- College Grove Homes For Sale By Owner
- Hermitage Homes For Sale By Owner
- Spring Hill Homes For Sale By Owner
- Madison Homes For Sale By Owner
- Eagleville Homes For Sale By Owner
- Old Hickory Homes For Sale By Owner
- Fairview Homes For Sale By Owner
- Whites Creek Homes For Sale By Owner
- Kingston Springs Homes For Sale By Owner
- Rockvale Homes For Sale By Owner
Homes around $1,799,990



Verify Your Email
Please enter the 6-digit verification code
sent to your email address.
Verify Your Phone Number
Please enter the 6-digit verification code
sent to your mobile phone.