

1696 Provence Ln
Brentwood, CA 94513

 2
2
Bed
 2
2
Bath
 1,977
1,977Sqft
5,102Sqft(Lot)

Better than new! Just a short walk to Club Los Meganos, this upgraded Vendange floor plan in the Tuscany Village of Trilogy at The Vineyards offers approximately 1,977 sq. ft., 2 bedrooms, 2 bathrooms, and a private office that can easily serve as a guest room or potential 3rd bedroom. The open-concept design seamlessly connects the kitchen, dining area, and family room, creating a comfortable space for everyday living and entertaining. Features include quartz countertops, white and light gray cabinetry, stainless steel appliances, gas cooktop, large island, plantation shutters, crown molding, custom built-ins, tile and LVP flooring, and high ceilings throughout. The primary suite offers an upgraded quartz and tile shower, dual vanities, and customized closet organizers. Enjoy a covered pa

 Property Details
 Map
Map
 Map
Map
What's Nearby
Nearby Areas
 Features
-
Bedroom Information
Total beds: 2Bathroom Information
Total Baths: 2 Full Baths: 2Roofing Information
TileFlooring Information
Laminate, Tile -
Interior Features
BreakfastBar, EatInKitchenRoof: Tile -
Heating & Cooling
Has Heating: Yes Heating: ForcedAir Has Cooling: Yes Cooling: CentralAir
-
Building Information
Year Built: 2022Stories: 1Pool Features: AssociationPrivate Pool: NoAssociation Fee Frequency: Monthly
-
Lot Information
Main Square Feet: 5102 Lot Size Acres: 0.1171 Lot Size Source: PublicRecords Lot Size Square Feet: 5,102 Lot Description: BackYard,FrontYard,SprinklersTimer,StreetLevelProperty Information
Subdivision: TRILOGY VINEYARDS Source Property Type: Residential Property SubType: Single Family Residence Levels: One Property Age: 4
-
Listing Price Information
Listing Price: $950000Original Price: $1085000Cash, Conventional, FHA, VaLoan
-
Tax Information
Parcel Number: 0077300036
-
Virtual Tour
Parking Information
Parking Total: 2 GarageGarage Information
Has Garage: Yes Has Attached Garage: Yes Garage Space: 2Homeowners Association Information
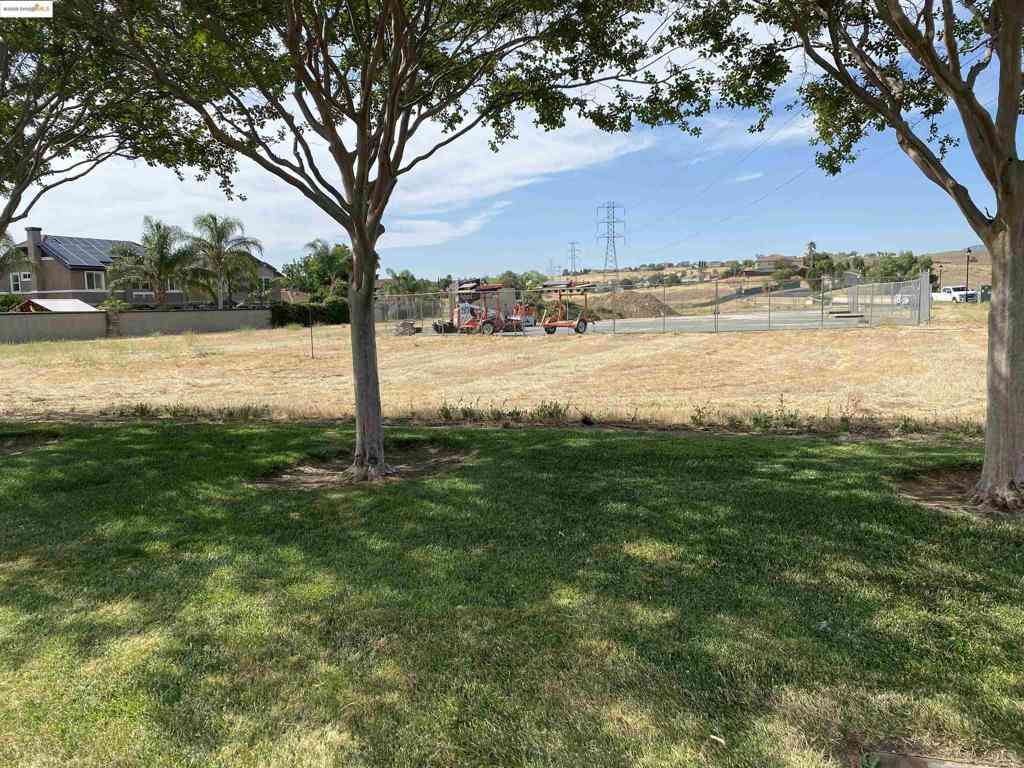
Has Association: YesHOA: $445.00Association Amenities: Clubhouse, FitnessCenter, Pool, SpaHotTub, Security, TennisCourts
-
Location Information
Direction: Cross Street: Solera Street.
How much is this property worth?
Curious about this home's true market value? Use our free Home Evaluation Tool to instantly get a personalized Comparative Market Analysis (CMA) report. Make smarter, data-driven decisions before you buy.

Nearby Home Value
| Address | Estimate | Bed | Bath | Sq. Ft | Lot Size |
|---|---|---|---|---|---|
| Riverbend Drive, Brentwood, CA, 94513 | $728,837 | 2 | 2 | 1,655 | -- |
| Boone Drive, Brentwood, CA, 94513 | $675,000 | 3 | 2 | 1,702 | -- |
| Riverbend Drive, Brentwood, CA, 94513 | $726,782 | 2 | 2 | 1,652 | -- |
| Riverbend Drive, Brentwood, CA, 94513 | $700,615 | 2 | 2 | 1,633 | -- |
| Sunset Road, Brentwood, CA, 94513 | $1,437,577 | 3 | 3 | 1,620 | -- |
| Riverbend Drive, Brentwood, CA, 94513 | $750,727 | 3 | 3 | 1,772 | -- |
| 321 Hanson Ln, Brentwood, CA, 94513 | $750,000 | 4 | 3 | 2,310 | 4,981 Sqft |
| Avington Court, Brentwood, CA, 94513 | $950,000 | 4 | 3 | 2,531 | -- |
| Gamay Lane, Brentwood, CA, 94513 | $772,000 | 2 | 2 | 1,752 | -- |
| Toulouse, Brentwood, CA, 94513 | $999,999 | 4 | 3 | 3,302 | -- |
Similar Homes To 1696 Provence Ln
Nearby For Sale




The information being provided by Miami Association of REALTORS® is for the consumer's personal, non-commercial use. Any information relating to real estate for sale referenced on this web site comes from the Internet Data Exchange (IDX) program of the Miami Association of REALTORS®. The accuracy of all information is deemed reliable but not guaranteed and should be personally verified through personal inspection by and/or with the appropriate professionals. The data contained herein is copyrighted by Miami Association of REALTORS® and is protected by all applicable copyright laws. Any unauthorized dissemination of this information is in violation of copyright laws and is strictly prohibited. Copyright 2026 Miami Association of REALTORS®. All rights reserved.
ByOwner last updated this listing 09/10/2026 @ 15:20
More Cities with for Sale by Owner Homes
- Brentwood Homes For Sale By Owner
- Oakley Homes For Sale By Owner
- Discovery Bay Homes For Sale By Owner
- Bethel Island Homes For Sale By Owner
- Byron Homes For Sale By Owner
- Antioch Homes For Sale By Owner
- Clayton Homes For Sale By Owner
- Pittsburg Homes For Sale By Owner
- mountain house Homes For Sale By Owner
- Isleton Homes For Sale By Owner
- Diablo Homes For Sale By Owner
- Bay Point Homes For Sale By Owner
- Rio Vista Homes For Sale By Owner
- Danville Homes For Sale By Owner
- Concord Homes For Sale By Owner
- Livermore Homes For Sale By Owner
- Alamo Homes For Sale By Owner
- Dublin Homes For Sale By Owner
- Pleasant Hill Homes For Sale By Owner
- Tracy Homes For Sale By Owner
Homes around $950,000





Verify Your Email
Please enter the 6-digit verification code
sent to your email address.
Verify Your Phone Number
Please enter the 6-digit verification code
sent to your mobile phone.