

2408 Lynne Way Way
Brenham, TX 77450

 3
3
Bed
 2
2
Bath
 1,994
1,994Sqft
 0.34
0.34Acre(Lot)
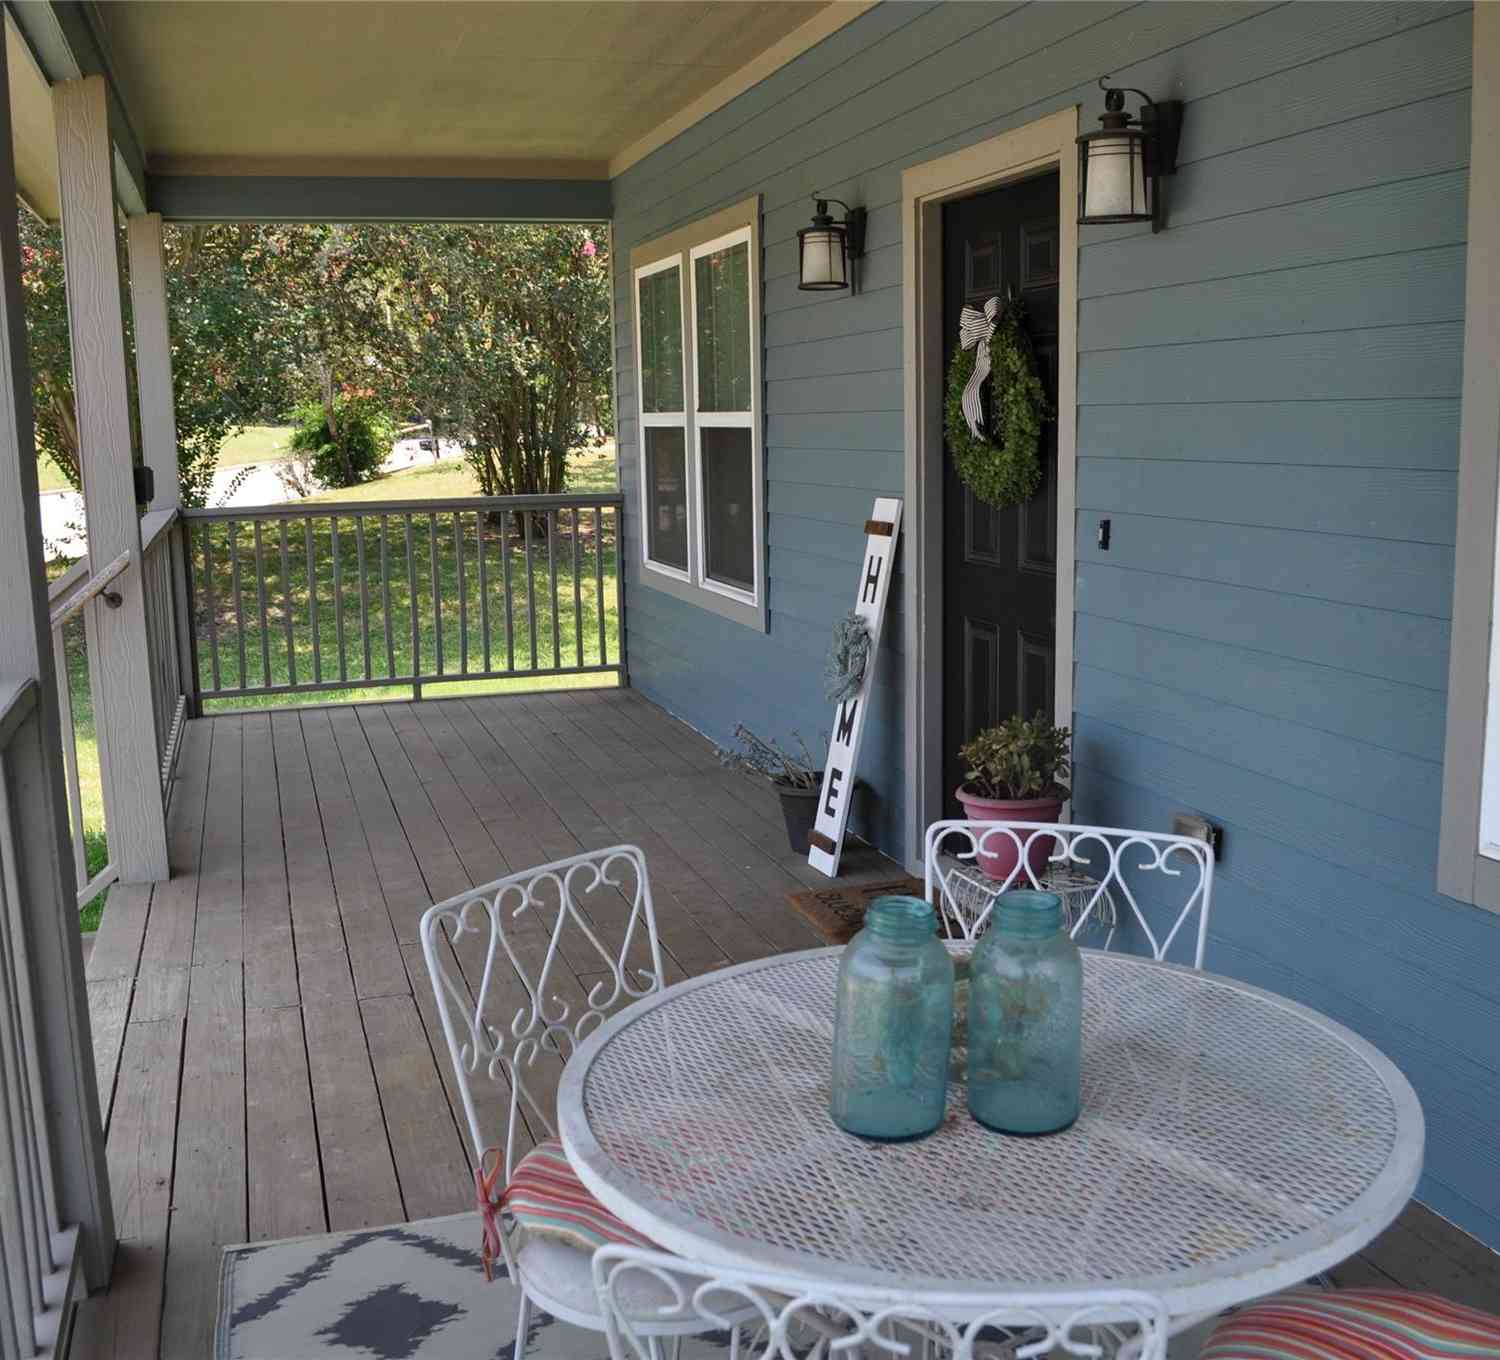
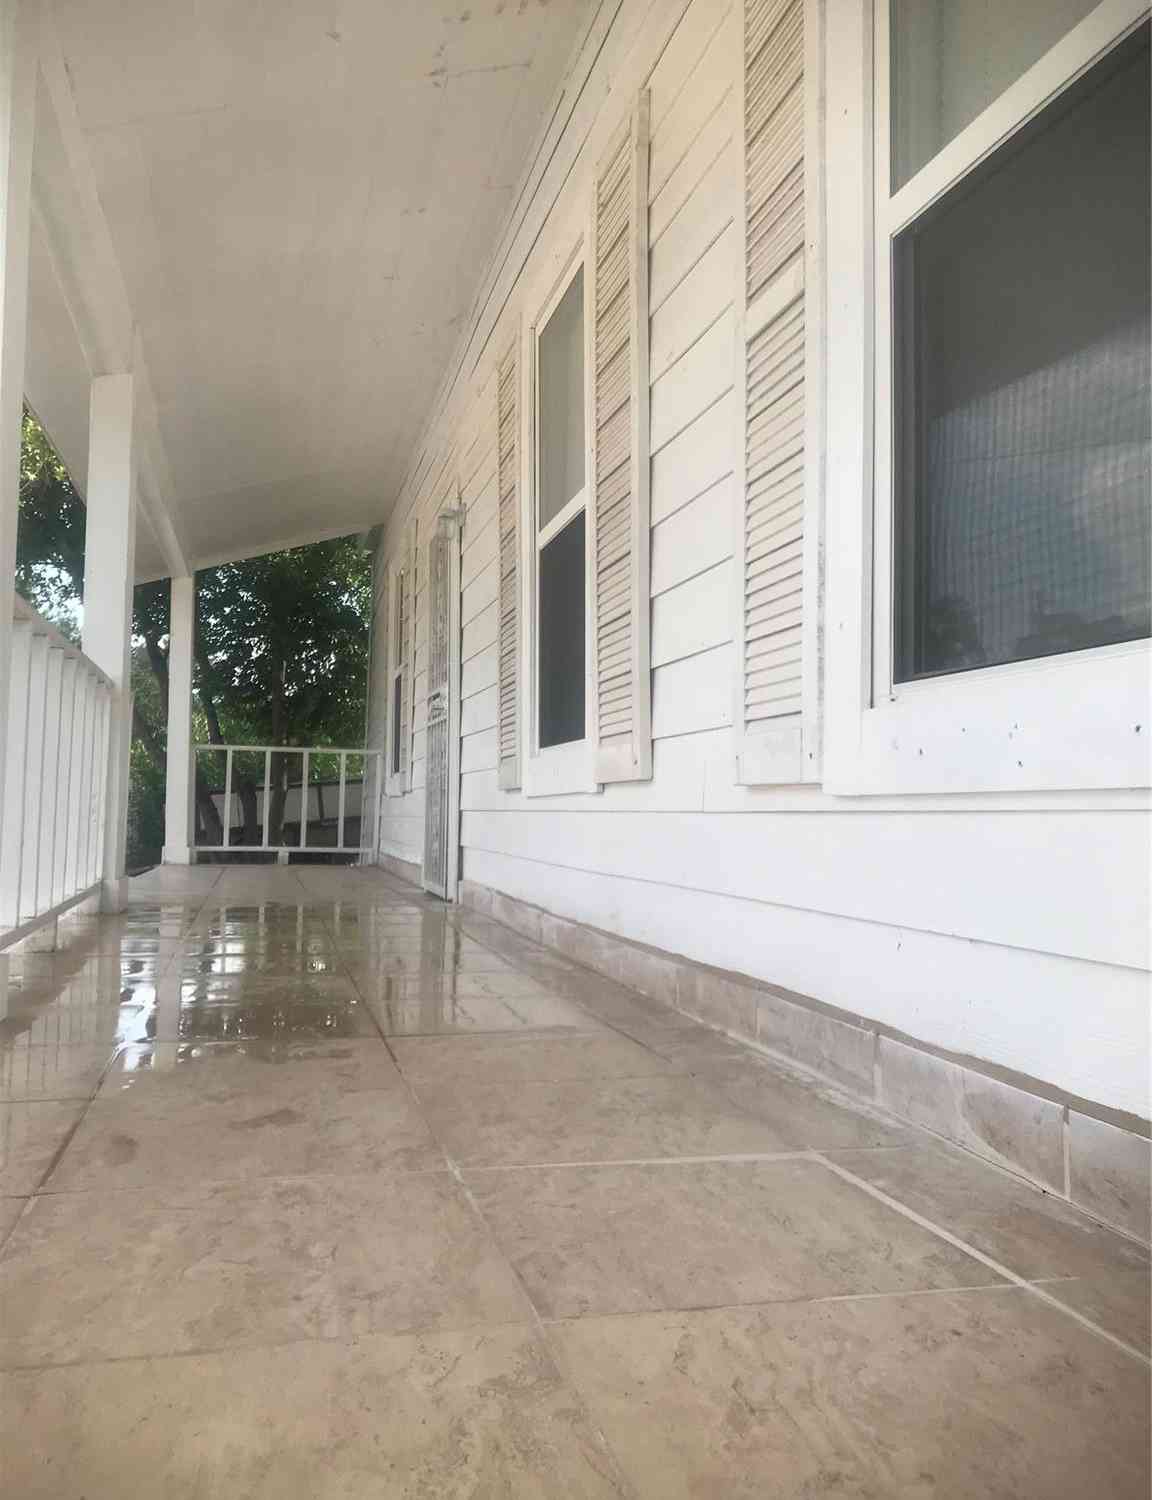
Nestled beneath mature shade trees on a spacious lot in established South Park, this 3-bedroom, 2-bath home offers over 2,000 square feet of living space and endless potential. Featuring a flexible floor plan, generous room sizes, a detached two-car garage, and a large fenced backyard, this property is ready for your vision and updates. The inviting living area centers around a cozy fireplace, while multiple gathering spaces provide plenty of room for entertaining, working from home, or everyday living. The oversized lot offers ample space for outdoor enjoyment, gardening, or future improvements. Conveniently located near schools, shopping, dining, and all that Brenham has to offer, this property presents an excellent opportunity for investors, renovators, or buyers looking to create

 Property Details
 Map
Map
 Map
Map
What's Nearby
Nearby Areas
 Features
-
Bedroom Information
Total beds: 3Bathroom Information
Total Baths: 2 Full Baths: 2Room Information
Rooms Total: 3 -
Flooring Information
Vinyl -
Roofing Information
Composition -
Interior Features
Kitchen Island, Pantry, Master Downstairs, Double Vanity Roof: Composition Appliances: Disposal, Gas Oven, Microwave, Gas Cooktop, Dishwasher -
Heating & Cooling
Has Heating: Yes Heating: Natural Gas Has Cooling: Yes Cooling: Gas
-
Building Information
Year Built: 1973 Building Area Total: 1994 Construction Materials: Brick, Cement Siding, Vinyl Siding, Wood Siding Stories: 1 Private Pool: No
-
Lot Information
Main Square Feet: 0.34 Acres Lot Size Acres: 0.34 Lot Size Square Feet: 14810 Lot Description: SubdividedProperty Information
Subdivision: South Park Source Property Type: Residential Property SubType: Single Family Residence Direction Faces: Northeast Property Age: 53
-
Listing Price Information
Listing Price: $349000 Original Price: $350000 Cash, Conventional, FHA, USDA Loan, VA Loan
-
Tax Information
Parcel Number: 25752 Tax Year: 2025 Annual Tax: $4400 Tax Legal Desc: SOUTH PARK SEC I , BLOCK B, LOT 22, 1/2 23
-
Parking Information
Parking Total: 2 Detached, Additional ParkingGarage Information
Has Garage: Yes Garage Space: 2
-
School Information
Elementary School: Bisd DrawJunior High School: Brenham Junior High SchoolSenior High School: Brenham High School -
Location Information
Direction: Merge onto Feeder Rd/US 290 W/US Hwy 290 E ? Continue to follow Feeder Rd/US 290 W ? 1.1 mi Turn right onto Progress Dr ? 0.1 mi Turn left onto Lynne Way St ? Destination will be on the left
How much is this property worth?
Curious about this home's true market value? Use our free Home Evaluation Tool to instantly get a personalized Comparative Market Analysis (CMA) report. Make smarter, data-driven decisions before you buy.

Similar Homes To 2408 Lynne Way Way
Nearby For Sale



Copyright 2026, Houston REALTORS® Information Service, Inc. The information provided is exclusively for consumers’ personal, non-commercial use, and may not be used for any purpose other than to identify prospective properties consumers may be interested in purchasing. Information is deemed reliable but not guaranteed.
ByOwner last updated this listing 09/09/2026 @ 11:47
More Cities with for Sale by Owner Homes
- Brenham Homes For Sale By Owner
- Burton Homes For Sale By Owner
- Chappell Hill Homes For Sale By Owner
- Industry Homes For Sale By Owner
- Bellville Homes For Sale By Owner
- Washington Homes For Sale By Owner
- Somerville Homes For Sale By Owner
- Carmine Homes For Sale By Owner
- Hempstead Homes For Sale By Owner
- New Ulm Homes For Sale By Owner
- Snook Homes For Sale By Owner
- Round Top Homes For Sale By Owner
- Ledbetter Homes For Sale By Owner
- Fayetteville Homes For Sale By Owner
- Navasota Homes For Sale By Owner
- Prairie View Homes For Sale By Owner
- College Station Homes For Sale By Owner
- Cat Spring Homes For Sale By Owner
- Alleyton Homes For Sale By Owner
- Sealy Homes For Sale By Owner



Verify Your Email
Please enter the 6-digit verification code
sent to your email address.
Verify Your Phone Number
Please enter the 6-digit verification code
sent to your mobile phone.