
MLS: #7111958, Listed By: Amy Legatt, RE/MAX Results, Source:FargoMoorhead Area Association of REALTORS
7300 Ski Chalet Drive
Breezy Point, MN 56472

 4
4
Bed
 3
3
Bath
 2,468
2,468Sqft
 1.19
1.19Acres(Lot)
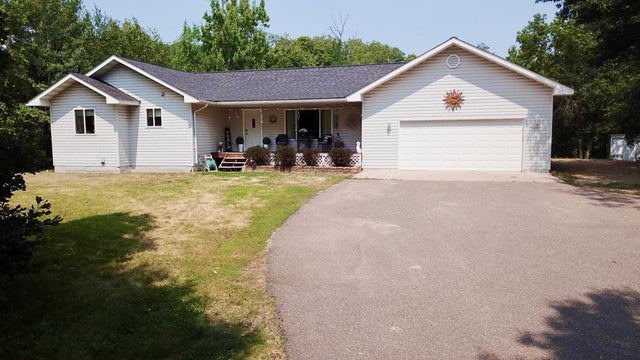
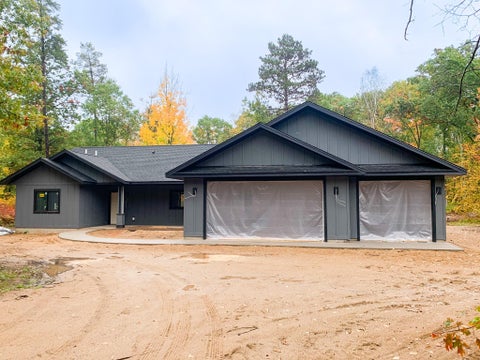
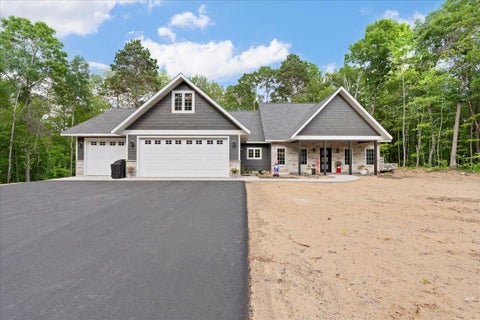
Welcome to this stunning ranch-style home nestled on a picturesque piece of land where nature and wildlife abound. From the moment you arrive, the inviting covered front porch sets the tone for the warmth and charm found throughout the property. Step inside to discover an open-concept floor plan designed for both everyday living and entertaining. The spacious living room features a cozy fireplace and large patio doors leading to the deck, creating the perfect space to relax while taking in the peaceful surroundings. The dining area flows seamlessly into the beautifully appointed kitchen, complete with stone countertops, a center island, and abundant cabinetry. The main-floor owner's suite offers a private retreat with a ¾ bathroom and a spacious walk-in closet. A second main-floor bedroo

 Property Details
 Map
Map
 Map
Map
What's Nearby
Nearby Areas
 Features
-
Bedroom Information
Total beds: 4Bathroom Information
Total Baths: 3 Full Baths: 3Room Information
Rooms Total: 8 Has Basement: Yes Basement: Full -
Roofing Information
Asphalt, Shingle -
Interior Features
Ceiling Fan(s), Walk-In Closet(s), Master Downstairs Roof: Asphalt, Shingle Appliances: Cooktop, Dishwasher, Dryer, Microwave, Range, Refrigerator, Washer -
Heating & Cooling
Has Heating: Yes Heating: Forced Air, Electric, Radiant Floor Has Cooling: Yes Cooling: Central Air
-
Building Information
Year Built: 2005 Building Area Total: 2856 Stories: 1 Patio And Porch Features: Deck, Patio, Porch Pool Features: None Private Pool: No
-
Lot Information
Lot Dimensions: 114x401x155x507 Main Square Feet: 1.19 Acres Lot Size Acres: 1.19 Lot Size Square Feet: 51836.4Property Information
Subdivision: Whitebirch Five Source Property Type: Residential Postal Code Plus 4: 3954 Property SubType: Single Family Residence Levels: One Property Age: 21
-
Listing Price Information
Listing Price: $439900 Original Price: $449900
-
Tax Information
Parcel Number: 101590010030009 Tax Year: 2026 Annual Tax: $3086 Tax Legal Desc: LOT 3 BLOCK 1
-
Garage Information
Has Garage: Yes Garage Space: 2
-
Location Information
Direction: CR 11 to Rachette Drive north to Ski Chalet Drive left to home. WaterSource: Well
How much is this property worth?
Curious about this home's true market value? Use our free Home Evaluation Tool to instantly get a personalized Comparative Market Analysis (CMA) report. Make smarter, data-driven decisions before you buy.


The data relating to real estate for sale on this website comes in part from the Internet Data exchange (IDX) program of the FMAAR MLS. Real estate listings held by brokerage firms other than ByOwner are marked with the listing office name. IDX information is provided exclusively for consumers' personal, non-commercial use and may not be used for any purpose other than to identify prospective properties consumers may be interested in purchasing. Information deemed reliable but not guaranteed. Copyright ©2026 Fargo-Moorhead Area Association of REALTORS®. No reproduction, compilation, retransmission or distribution of this data is permitted in any manner without the express, written permission of the Fargo-Moorhead Area Association of REALTORS®.
ByOwner last updated this listing 10/06/2026 @ 17:56
More Cities with for Sale by Owner Homes
- Abbeville Homes For Sale By Owner
- Abbeville Homes For Sale By Owner
- Abbeville Homes For Sale By Owner
- Abbott Homes For Sale By Owner
- Abbottstown Homes For Sale By Owner
- Abell Homes For Sale By Owner
- Aberdeen Homes For Sale By Owner
- Aberdeen Homes For Sale By Owner
- Abilene Homes For Sale By Owner
- Abingdon Homes For Sale By Owner
- Abingdon Homes For Sale By Owner
- Abingdon Homes For Sale By Owner
- Abington Homes For Sale By Owner
- Abiquiu Homes For Sale By Owner
- Abita Springs Homes For Sale By Owner
- Acampo Homes For Sale By Owner
- Accident Homes For Sale By Owner
- Accokeek Homes For Sale By Owner
- Accomac Homes For Sale By Owner
- Acton Homes For Sale By Owner
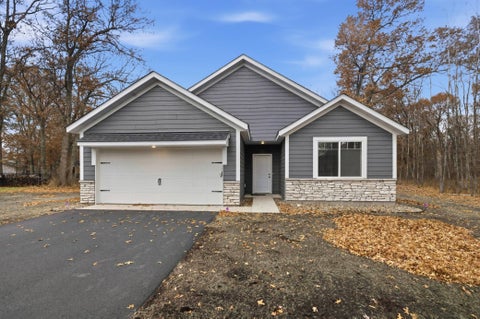
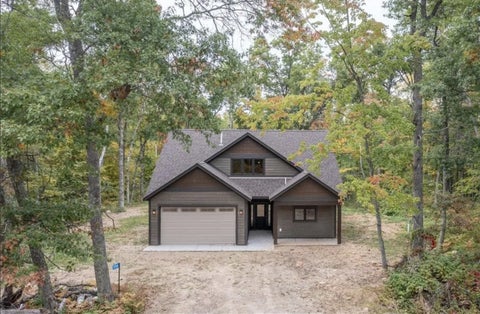
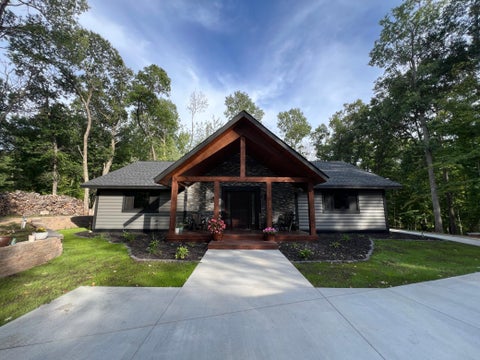
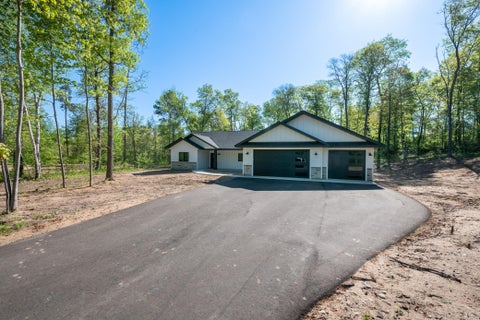
Homes around $439,900







Verify Your Email
Please enter the 6-digit verification code
sent to your email address.
Verify Your Phone Number
Please enter the 6-digit verification code
sent to your mobile phone.