

4822 Sweetwater Drive
Brecksville, OH 44141

 4
4
Bed
 4
4
Bath
 5,104
5,104Sqft
 0.73
0.73Acre(Lot)
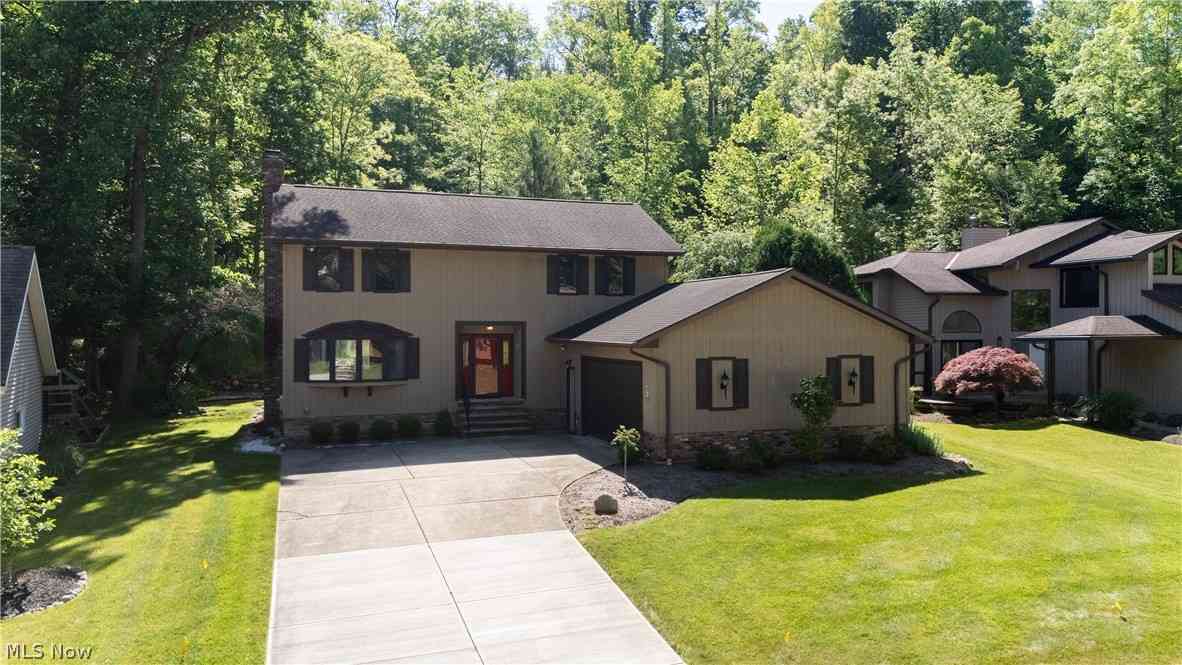
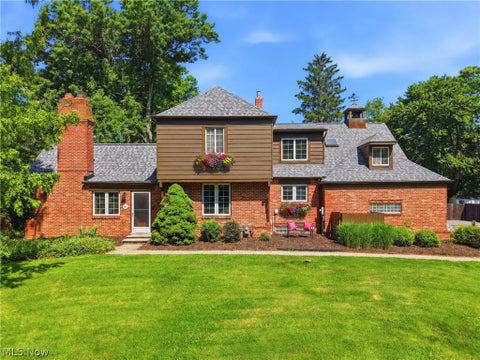
Nestled on a private, .73 acre cul de sac lot, this exquisite Tudor colonial is a testament to extraordinary and impressive craftsmanship. With over 5,100 square feet of living space, the attention to detail and the superior quality of the renovations is astonishing! The gracious entry, with crown molding, connects the home's living spaces. To one side, an office is situated for privacy - perfect for working from home. Across the hall, the spacious living room and dining room feature crown molding, chair rail, new carpet (6/26), bay window and custom drapes. The gourmet kitchen has a great deal of cabinet space, newer stainless steel appliances, double ovens, a bay window, a walk-in pantry and a dining area leading to a large deck. Adjacent to the kitchen, the family room includes 6/26 car

 Property Details
 Map
Map
 Map
Map
What's Nearby
Nearby Areas
 Features
-
Bedroom Information
Total beds: 4Bathroom Information
Total Baths: 4 Full Baths: 3 Half Baths: 1Room Information
Has Basement: Yes Basement: Full, Finished -
Roofing Information
Asbestos Shingle -
Interior Features
Wet Bar, Granite Counters, His and Hers Closets, Walk-In Closet(s) Roof: Asbestos Shingle Appliances: Cooktop, Dryer, Dishwasher, Disposal, Microwave, Refrigerator, Washer, Oven -
Heating & Cooling
Has Heating: Yes Heating: Natural Gas, Forced Air Has Cooling: Yes Cooling: Central Air
-
Building Information
Year Built: 1986 Construction Materials: Brick, Cedar, Stucco, Vinyl Siding Stories: 2 Patio And Porch Features: Deck Private Pool: No
-
Lot Information
Main Square Feet: 0.73 Acres Lot Size Acres: 0.73 Lot Size Source: Assessor Lot Description: Cul-De-SacProperty Information
Subdivision: Seneca Woods Source Property Type: Residential Property SubType: Single Family Residence Levels: Two Property Age: 40
-
Listing Price Information
Listing Price: $639900
-
Tax Information
Parcel Number: 604-02-033 Tax Year: 2025 Annual Tax: $9568
-
Parking Information
Attached, GarageGarage Information
Has Garage: Yes Has Attached Garage: Yes Garage Space: 3
-
Location Information
Direction: South off Edgerton, West of Barr WaterSource: Public Security Features: Security System, Smoke Detector(s)
How much is this property worth?
Curious about this home's true market value? Use our free Home Evaluation Tool to instantly get a personalized Comparative Market Analysis (CMA) report. Make smarter, data-driven decisions before you buy.

Nearby Home Value
| Address | Estimate | Bed | Bath | Sq. Ft | Lot Size |
|---|---|---|---|---|---|
| 2625 Boston Mills Road, Brecksville, OH, 44141 | $1,375,000 | 3 | 3 | 3,839 | 3,839 SqFt |
| 2680 Stubbins Road, Brecksville, OH, 44141 | $365,000 | 3 | 2 | 1,900 | 1,900 SqFt |
| 8365 Crinkleroot Clearing, Brecksville, OH, 44141 | $449,900 | 3 | 3 | 2,088 | 2,088 SqFt |
| 10710 Cardinal Lane, Brecksville, OH, 44141 | $539,900 | 4 | 4 | 3,377 | 3,377 SqFt |
| 10501 Fitzwater Road, Brecksville, OH, 44141 | $625,000 | 5 | 3 | 3,764 | 3,764 SqFt |
| 9124 Meadow Lane, Brecksville, OH, 44141 | $489,900 | 3 | 3 | 3,364 | 3,364 SqFt |
| 4510 Glen Eagle Drive, Brecksville, OH, 44141 | $875,000 | 4 | 3 | 4,179 | 4,179 SqFt |
| 8120 Daventree Drive, Brecksville, OH, 44141 | $619,019 | 5 | 4 | 2,992 | 2,992 SqFt |
| 10124 Barr Road, Brecksville, OH, 44141 | $849,000 | 4 | 4 | 5,376 | 5,376 SqFt |
Similar Homes To 4822 Sweetwater Drive
Nearby For Sale
The data relating to real estate for sale on this website comes in part from the Internet Data Exchange program of MLS Now. Real estate listings are marked with the Internet Data Exchange logo and detailed information about them includes the name of the listing broker(s). Information Deemed Reliable But Not Guaranteed.
ByOwner last updated this listing 07/26/2026 @ 23:24
More Cities with for Sale by Owner Homes
- Brecksville Homes For Sale By Owner
- Broadview Heights Homes For Sale By Owner
- Richfield Homes For Sale By Owner
- Independence Homes For Sale By Owner
- Parma Homes For Sale By Owner
- North Royalton Homes For Sale By Owner
- Peninsula Homes For Sale By Owner
- Macedonia Homes For Sale By Owner
- Bedford Homes For Sale By Owner
- Hinckley Homes For Sale By Owner
- Garfield Heights Homes For Sale By Owner
- Maple Heights Homes For Sale By Owner
- Hudson Homes For Sale By Owner
- Bath Homes For Sale By Owner
- Twinsburg Homes For Sale By Owner
- Solon Homes For Sale By Owner
- Brooklyn Homes For Sale By Owner
- Strongsville Homes For Sale By Owner
- Brunswick Homes For Sale By Owner
- Beachwood Homes For Sale By Owner
Homes around $639,900










Verify Your Email
Please enter the 6-digit verification code
sent to your email address.