
1505 Westridge Circle
Breckenridge, Texas 76424

 4
4
Bed
 2
2
Bath
 1,584
1,584Sqft
 0.25
0.25Acre(Lot)
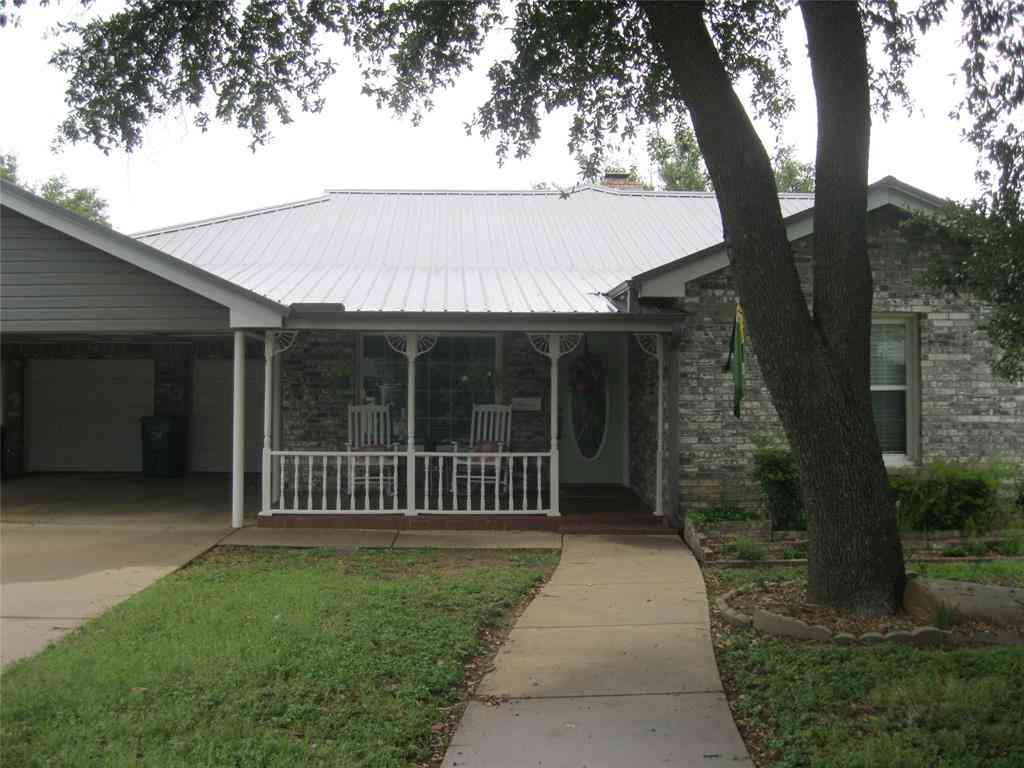
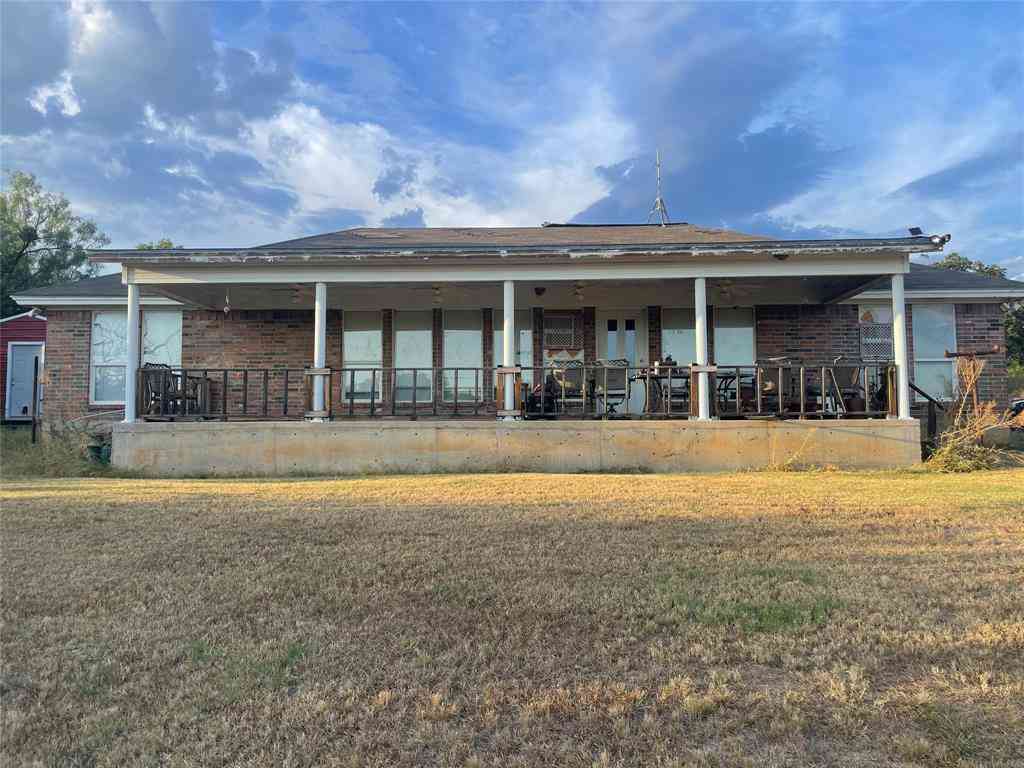
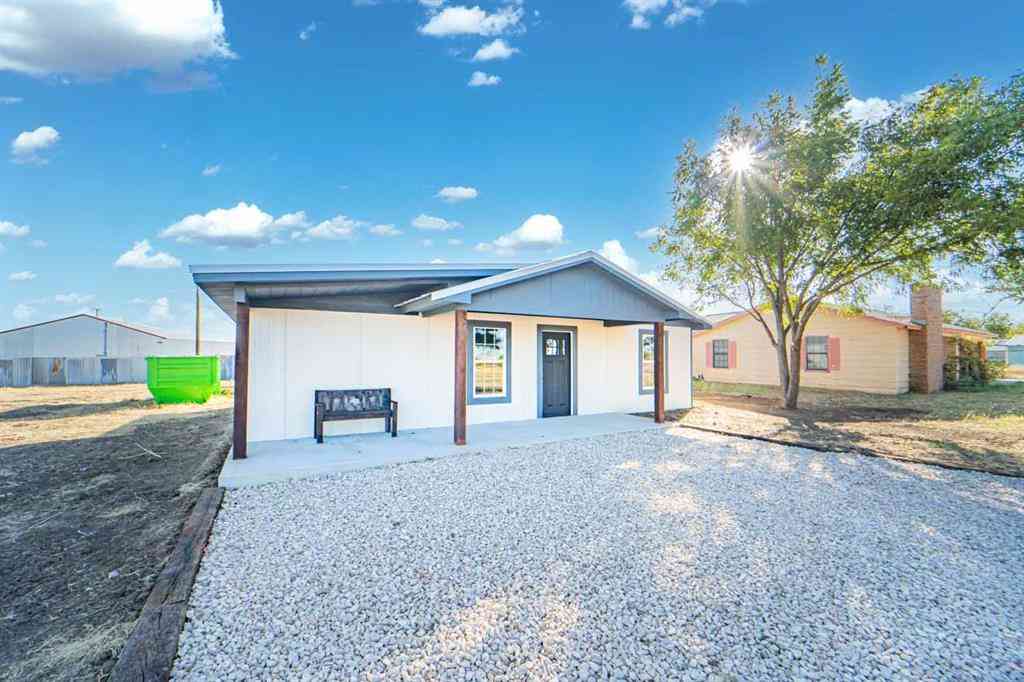
Beautifully renovated ranch-style home offering 4 bedrooms, 2 bathrooms, and 1,584 square feet of thoughtfully designed living space. Blending modern updates with timeless character, this move in ready home is warm, inviting, and ready for its next owner. Step inside to discover fresh interior and exterior paint, updated flooring, new carpet, modern lighting, and a spacious floor plan designed for comfortable everyday living. The beautifully updated kitchen features abundant cabinetry, attractive stone countertops, subway tile backsplash, breakfast bar seating, and updated appliances, creating the perfect space for gathering with family and friends. Just beyond the dining area, an impressive sunroom or flex space offers endless possibilities as a second living area, home office, playroom,

 Property Details
 Map
Map
 Map
Map
What's Nearby
Nearby Areas
 Features
-
Bedroom Information
Total Bedrooms: 4 Window Features: Window CoveringsBathroom Information
Total Baths: 2 Full Baths: 2 Half Baths: 0 -
Interior Features
Cable TV Available,Chandelier,Decorative Lighting,Eat-in Kitchen,Granite Counters,High Speed Internet Available,Open Floorplan,Pantry,Tile Counters,Walk-In Closet(s)Appliances
Dishwasher,Electric Cooktop,Electric Oven,Electric Water Heater,RefrigeratorUtilities
Cable Available,City Water,Concrete,Curbs,Electricity Available,Electricity Connected,Individual Water Meter -
Cooling Features
Ceiling Fan(s),Central AirHeating Source
Central,ElectricFireplace
Number of Fireplaces: 0
-
Building Information
Built Year: 1964 Construction: Brick Roof Type: Composition -
Exterior Features
StorageFoundation
Slab -
Laundry Features
Electric Dryer Hookup,Utility Room,Full Size W/D Area,Dryer Hookup,On SitePatio And Porch
CoveredFencing
Back Yard,Chain Link,Fenced,Metal,PrivacyConstruction Materials
Brick
-
Lot Information
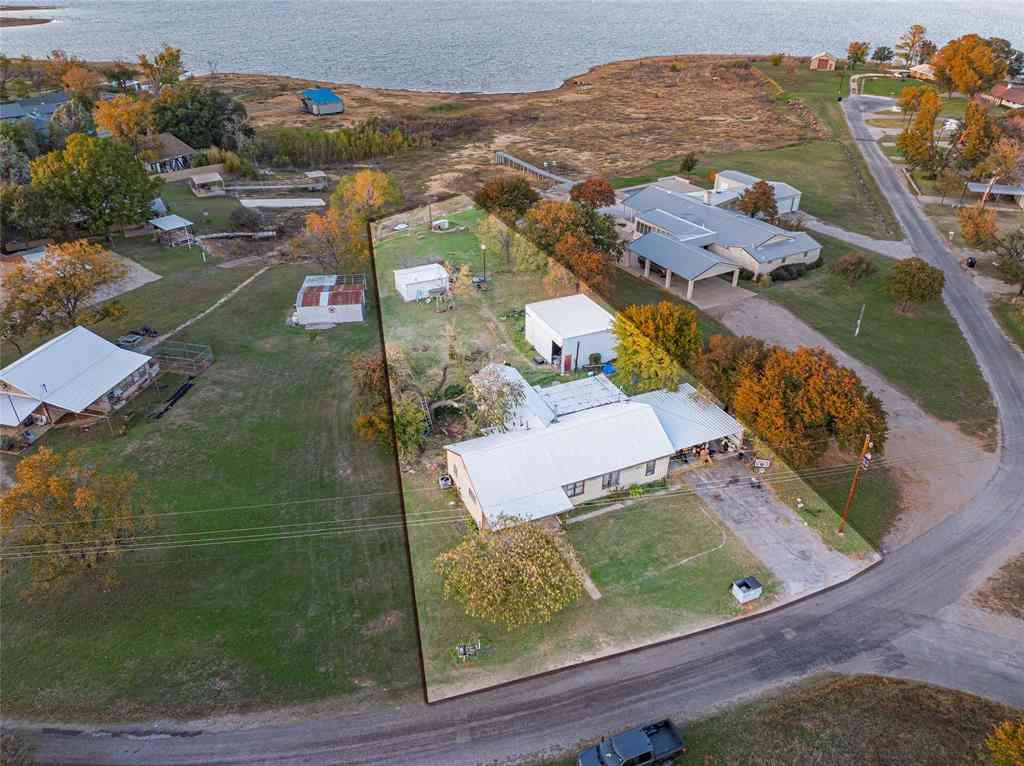
Lot Size (Acr): 0.2480 Lot Size Units: Acres Lot Size Square Feet: 10,803 Lot Features: Acreage -
Property Information
SQ ft (Living Area): 1,584 Property Type: Residential Property Sub Type: Single Family Residence Architectural Style: Ranch,Traditional Subdivision: Westridge City: Breckenridge State: Texas Directions: GPS friendly- Property Status: Active Levels: One Property Age: 62 Year Built Details: Preowned
-
Listing Price Information
Original List Price: $209,900 List Price Tot SqFt: $133 -
Listing Information
Possession: Closing/Funding
-
Tax Information
Parcel Number: R15349 Tax Block: 2 Tax Legal Description: ACRES: 0.248 LOT: E/75 OF 9 & W/15 OF 10 BLK: Tax Lot: 9 Unexempt Taxes: $2,594
-
Parking Information
Carport Spaces: 2 Parking Features: Additional Parking,Covered,Driveway -
Homeowners Association Information
HOA Type: None
-
School Information
Elementary School: South High School: Breckenrid Junior High School: Breckenrid School District: Breckenridge ISD -
Utility Information
Utilities: Cable Available,City Water,Concrete,Curbs,Electricity Available,Electricity Connected,Individual Water Meter
How much is this property worth?
Curious about this home's true market value? Use our free Home Evaluation Tool to instantly get a personalized Comparative Market Analysis (CMA) report. Make smarter, data-driven decisions before you buy.

Nearby Home Value
| Address | Estimate | Bed | Bath | Sq. Ft | Lot Size |
|---|---|---|---|---|---|
| 10256 Fm 1852, Breckenridge, TX, 76424 | $253,750 | 2 | 2 | 1,725 | 1.83 Acres |
| 1100 E Walker Street, Breckenridge, TX, 76424 | $28,900 | 2 | 1 | 1,035 | 0.14 Acre |
| 1002 E Lindsey Street, Breckenridge, TX, 76424 | $499,500 | 3 | 5 | 3,722 | 0.51 Acre |
| 1001 E Lindsey Street, Breckenridge, TX, 76424 | $84,900 | 3 | 2 | 1,717 | 0.18 Acre |
| 844 N Us Highway 183, Breckenridge, TX, 76424 | $110,000 | 3 | 2 | 1,827 | 0.57 Acre |
| 306 S Old Caddo Avenue, Breckenridge, TX, 76424 | $168,900 | 3 | 2 | 1,459 | 0.26 Acre |
| 2792 S Fm Road 3099 S #1, Breckenridge, TX, 76424 | $620,000 | 4 | 3 | 3,672 | 5.38 Acres |
| 210 & 212 W 2nd Street, Breckenridge, TX, 76424 | $50,000 | 2 | 1 | 740 | 0.32 Acre |
| 514 W Walker Street, Breckenridge, TX, 76424 | $189,000 | 2 | 2 | 2,671 | 0.15 Acre |
| 901 S Miller Street, Breckenridge, TX, 76424 | $78,975 | 2 | 1 | 1,284 | 0.52 Acre |
Similar Homes To 1505 Westridge Circle
Nearby For Sale


Disclosure: Listing information provided in part by the North Texas Real Estate Information Systems, Inc, for personal, non-commercial use by viewers of this site and may not be reproduced or redistributed. All information is deemed reliable but not guaranteed. Copyright © NTREIS 2026. All rights reserved
ByOwner last updated this listing 09/01/2026 @ 15:55
More Cities with for Sale by Owner Homes
- Breckenridge Homes For Sale By Owner
- Possum Kingdom Lake Homes For Sale By Owner
- Moran Homes For Sale By Owner
- Albany Homes For Sale By Owner
- Ranger Homes For Sale By Owner
- Eastland Homes For Sale By Owner
- Cisco Homes For Sale By Owner
- Graham Homes For Sale By Owner
- Strawn Homes For Sale By Owner
- Mingus Homes For Sale By Owner
- Newcastle Homes For Sale By Owner
- Gordon Homes For Sale By Owner
- Palo Pinto Homes For Sale By Owner
- Desdemona Homes For Sale By Owner
- Graford Homes For Sale By Owner
- Baird Homes For Sale By Owner
- Gorman Homes For Sale By Owner
- Clyde Homes For Sale By Owner
- Megargel Homes For Sale By Owner
- Loving Homes For Sale By Owner
Homes around $209,900







Verify Your Email
Please enter the 6-digit verification code
sent to your email address.
Verify Your Phone Number
Please enter the 6-digit verification code
sent to your mobile phone.