
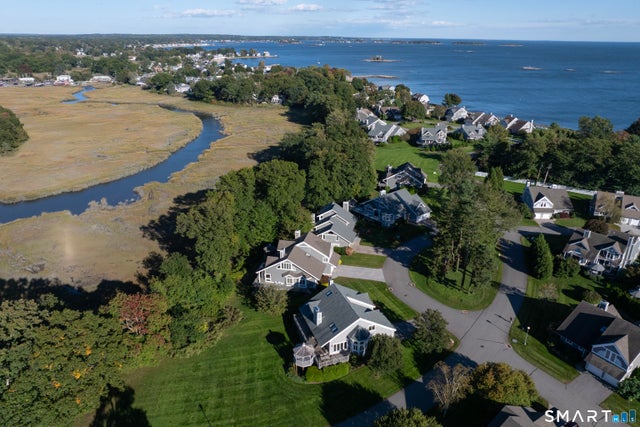
15 Linden Shores #15
Branford, CT 06405

 3
3
Bed
 4
4
Bath
 3,696
3,696Sqft
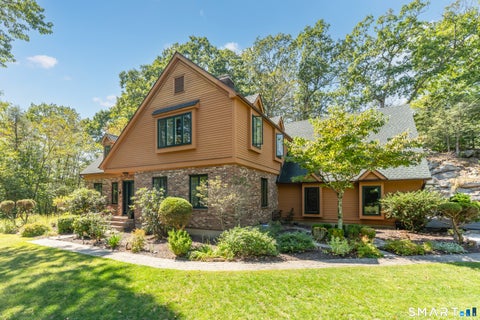
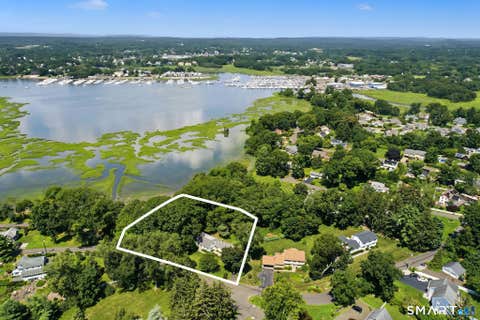
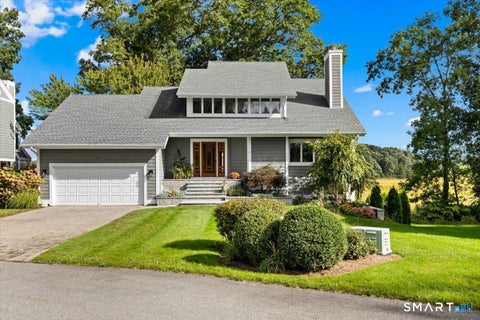
Positioned moments from the shoreline and local marina, 15 Linden Shores delivers a masterfully reimagined coastal retreat combining thoughtful upgrades, expansive layout options, and impressive community perks. Spanning 2,800 square feet, the open-concept main floor is flooded with sunlight from soaring vaulted ceilings and multiple skylights. Anchoring this primary gathering space is a gourmet chef's kitchen along with a warm gas fireplace. For effortless indoor-outdoor living, glass doors open onto an oversized deck and gazebo, where you can unwind against a backdrop of tranquil marshland and harbor views. Designed for true main-level living, the residence offers a first-floor primary bedroom suite complete with a luxurious ensuite bathroom featuring radiant heated floors and a Bain Ult

 Property Details
 Map
Map
 Map
Map
What's Nearby
Nearby Areas
 Features
-
Bedroom Information
Total beds: 3Bathroom Information
Total Baths: 4 Full Baths: 3 Half Baths: 1Room Information
Rooms Total: 9 Has Basement: Yes Basement: Full, Partially Finished, Walk-Out Access, Storage Space -
Roofing Information
Asphalt -
Interior Features
Sound System, Central Vacuum, Open Floorplan Roof: Asphalt Appliances: Dishwasher, Disposal, Dryer, Freezer, Range, Oven, Refrigerator, Washer, Gas Water Heater Laundry Features: Laundry Room -
Heating & Cooling
Has Heating: Yes Heating: Natural Gas, Forced Air Has Cooling: Yes Cooling: Central Air
-
Building Information
Year Built: 1992 Building Area Total: 3696 Construction Materials: Concrete, Frame, Shake Siding Patio And Porch Features: Deck Pool Features: Outdoor Pool, In Ground Private Pool: No View: Water Association Fee Frequency: Monthly
-
Lot Information
Lot Description: Corner Lot, Cul-De-Sac
-
Listing Price Information
Listing Price: $1495000
-
Tax Information
Parcel Number: 1067052 Annual Tax: $20010
-
Parking Information
Parking Total: 4 Paved, Garage Door Opener, Driveway, AttachedGarage Information
Has Garage: Yes Has Attached Garage: Yes Garage Space: 2Homeowners Association InformationHas Association: Yes Included Fees: Snow Removal, Maintenance Grounds HOA: $580.00 Association Amenities: Clubhouse, Pool, Basketball Court, Tennis Court(s), Sport Court Community Features: Tennis Court(s)
-
School Information
Elementary School: Per Board of EdJunior High School:Senior High School: Per Board of Ed -
Location Information
Direction: GPS Friendly WaterSource: Public Security Features: Security System
How much is this property worth?
Curious about this home's true market value? Use our free Home Evaluation Tool to instantly get a personalized Comparative Market Analysis (CMA) report. Make smarter, data-driven decisions before you buy.

Nearby Home Value
| Address | Estimate | Bed | Bath | Sq. Ft | Lot Size |
|---|---|---|---|---|---|
| 27 School Street, Branford, CT, 06405 | $535,000 | 3 | 1 | 1,235 | 0.11 Acre |
| 252 Leetes Island Road .., Branford, CT, 06405 | $120,000 | 2 | 1 | 560 | -- |
| 252 Leetes Island Road .., Branford, CT, 06405 | $135,000 | 2 | 1 | 720 | -- |
| 158 Leetes Island Road, Branford, CT, 06405 | $625,000 | 6 | 4 | 4,491 | 1.94 Acres |
| 161 Leetes Island Road, Branford, CT, 06405 | $649,000 | 3 | 2 | 2,115 | 0.64 Acre |
| 155 Stony Creek Road, Branford, CT, 06405 | $995,000 | 4 | 3 | 3,324 | 1.50 Acres |
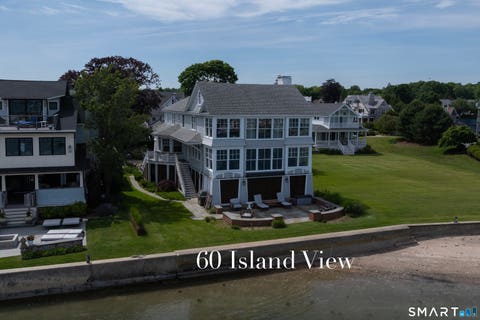
| 60 Island View Avenue, Branford, CT, 06405 | $2,100,000 | 4 | 4 | 4,017 | 0.16 Acre |
| 19 Leetes Island Road #.., Branford, CT, 06405 | $84,900 | 2 | 1 | 784 | -- |
| 19 Leetes Island Road #.., Branford, CT, 06405 | $84,900 | 2 | 1 | 736 | -- |
| 11 School Ground Road #13, Branford, CT, 06405 | $159,000 | 2 | 2 | 880 | -- |
Similar Homes To 15 Linden Shores #15
Nearby For Sale


IDX information is provided exclusively for personal, non-commercial use, and may not be used for any purpose other than to identify prospective properties consumers may be interested in purchasing. Information is deemed reliable but not guaranteed. The listing broker’s offer of compensation is made only to participants of the MLS where the listing is filed.
ByOwner last updated this listing 10/08/2026 @ 21:43
More Cities with for Sale by Owner Homes
- Branford Homes For Sale By Owner
- East Haven Homes For Sale By Owner
- North Branford Homes For Sale By Owner
- Guilford Homes For Sale By Owner
- New Haven Homes For Sale By Owner
- Hamden Homes For Sale By Owner
- North Haven Homes For Sale By Owner
- West Haven Homes For Sale By Owner
- Madison Homes For Sale By Owner
- Orange Homes For Sale By Owner
- Woodbridge Homes For Sale By Owner
- Wallingford Homes For Sale By Owner
- Killingworth Homes For Sale By Owner
- Durham Homes For Sale By Owner
- Bethany Homes For Sale By Owner
- Clinton Homes For Sale By Owner
- Milford Homes For Sale By Owner
- Ansonia Homes For Sale By Owner
- Cheshire Homes For Sale By Owner
- Derby Homes For Sale By Owner
Homes around $1,495,000








Verify Your Email
Please enter the 6-digit verification code
sent to your email address.
Verify Your Phone Number
Please enter the 6-digit verification code
sent to your mobile phone.