

481 Mockingbird Circle
Brandon, MS 39047

 3
3
Bed
 2
2
Bath
 0.16
0.16Acre(Lot)
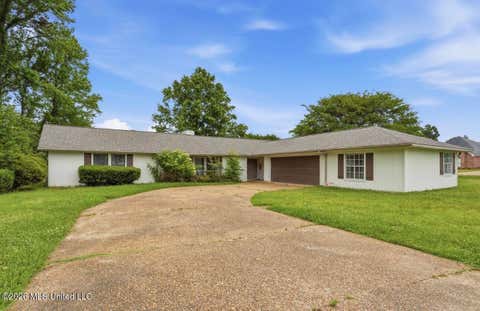
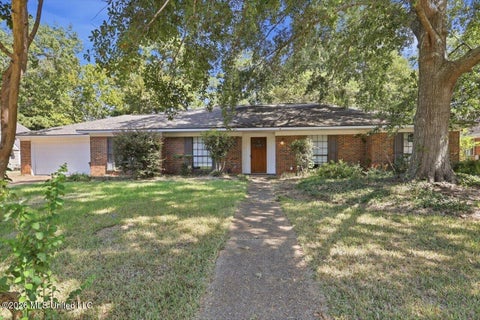
Welcome to 481 Mockingbird in Brandon, a well cared for, single level home that blends comfort with thoughtful updates. The bright living area features a tray ceiling, a welcoming fireplace, and an easy flow into the dining space and kitchen. The kitchen stands out with white cabinetry, a subway tile backsplash, open wood shelving, stainless steel appliances, a vent hood, and a spacious farmhouse sink. Hard surface flooring extends through the main living areas and bedrooms for a clean, cohesive look. The spacious bedrooms provide comfortable retreats and flexibility for guests, a home office, or a hobby space. Stylish bathrooms feature bold geometric accents that add personality without sacrificing function. Outside, the home offers an attached two car garage, a patio for relaxing or ent

 Property Details
 Map
Map
 Map
Map
What's Nearby
Nearby Areas
 Features
-
Bedroom Information
Total beds: 3Bathroom Information
Total Baths: 2 Full Baths: 2 -
Flooring Information
Vinyl -
Roofing Information
Shingle -
Interior Features
Pantry, Walk-In Closet(s) Roof: Shingle Appliances: Disposal, Electric Cooktop, Electric Water Heater, Exhaust Fan, Microwave, Oven Window Features: Aluminum Frames, Insulated Windows -
Heating & Cooling
Has Heating: Yes Heating: Central, Electric Has Cooling: Yes Cooling: Central Air
-
Building Information
Year Built: 1999 Building Area Total: 1160 Construction Materials: Brick Stories: 1 Private Pool: No -
Exterior Features
Exterior Features: Private Yard
-
Lot Information
Main Square Feet: 0.16 Acres Lot Size Acres: 0.16 Lot Size Square Feet: 6969.6Property Information
Subdivision: Barnett Bend Source Property Type: Residential Property SubType: Single Family Residence Levels: One Property Age: 27
-
Listing Price Information
Listing Price: $239000 Cash, Conventional, FHA, USDA Loan, VA Loan
-
Tax Information
Parcel Number: G11i-000003-01230 Tax Year: 2025 Annual Tax: $1632 Tax Legal Desc: LOT 123 BARNETT BEND II PHASE II PART THREE
-
Parking Information
Attached, Garage Door Opener, GarageGarage Information
Has Garage: Yes Has Attached Garage: Yes Garage Space: 2
-
School Information
Elementary School: FlowoodJunior High School: Northwest Rankin MiddleSenior High School: Northwest Rankin -
Utility Information
Electricity Connected, Water Connected -
Location Information
WaterSource: Public Security Features: Carbon Monoxide Detector(s), Smoke Detector(s)
How much is this property worth?
Curious about this home's true market value? Use our free Home Evaluation Tool to instantly get a personalized Comparative Market Analysis (CMA) report. Make smarter, data-driven decisions before you buy.

Nearby Home Value
| Address | Estimate | Bed | Bath | Sq. Ft | Lot Size |
|---|---|---|---|---|---|
| 609 Teal Cove, Brandon, MS, 39047 | $299,900 | 3 | 2 | -- | 0.25 Acre |
| 315 Grace Acres Drive, Brandon, MS, 39047 | $639,900 | 4 | 4 | -- | 1.51 Acres |
| 506 First Oak, Brandon, MS, 39047 | $640,000 | 4 | 3 | -- | 1.50 Acres |
| 505 First Oak, Brandon, MS, 39047 | $642,000 | 4 | 4 | -- | 1.50 Acres |
| 605 Teal Cove, Brandon, MS, 39047 | $299,900 | 3 | 2 | -- | 0.25 Acre |
| 508 First Oak, Brandon, MS, 39047 | $590,000 | 4 | 4 | -- | 1.50 Acres |
| 534 Stump Ridge Road, Brandon, MS, 39047 | $849,900 | 4 | 4 | -- | 5 Acres |
| 399 Stump Ridge Road, Brandon, MS, 39047 | $625,900 | 5 | 4 | -- | 2 Acres |
| 805 Mount Helm Road, Brandon, MS, 39047 | $815,000 | 5 | 4 | -- | 6.87 Acres |
| 197 Lake Harbor Road, Brandon, MS, 39047 | $339,000 | 3 | 2 | -- | 0.32 Acre |
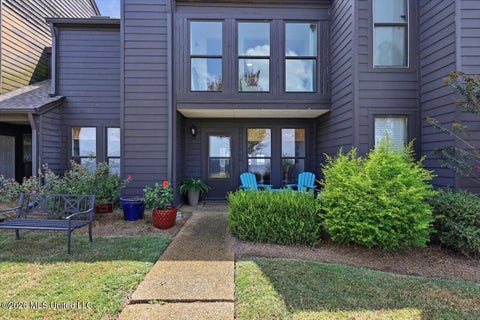
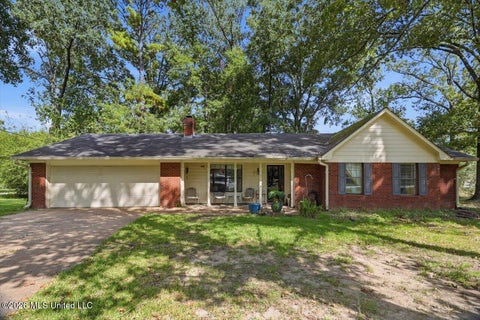
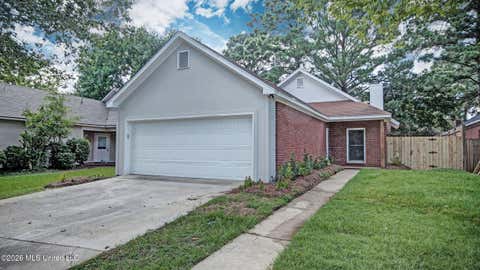
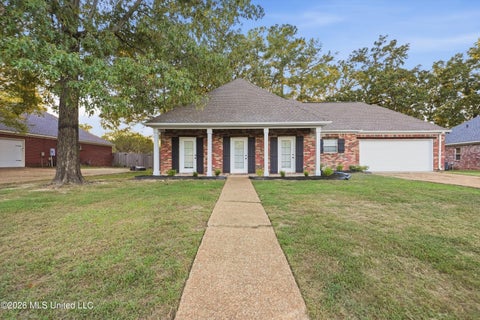
Similar Homes To 481 Mockingbird Circle
Nearby For Sale

Information is deemed to be reliable but not guaranteed. Copyright © 2026 MLS United, LLC.
ByOwner last updated this listing 10/05/2026 @ 12:26
More Cities with for Sale by Owner Homes
- Brandon Homes For Sale By Owner
- Pearl Homes For Sale By Owner
- Pelahatchie Homes For Sale By Owner
- Richland Homes For Sale By Owner
- Flowood Homes For Sale By Owner
- Ridgeland Homes For Sale By Owner
- Jackson Homes For Sale By Owner
- Florence Homes For Sale By Owner
- Madison Homes For Sale By Owner
- Braxton Homes For Sale By Owner
- Byram Homes For Sale By Owner
- Morton Homes For Sale By Owner
- Pulaski Homes For Sale By Owner
- Clinton Homes For Sale By Owner
- Mendenhall Homes For Sale By Owner
- Canton Homes For Sale By Owner
- Terry Homes For Sale By Owner
- Flora Homes For Sale By Owner
- Raymond Homes For Sale By Owner
- Bolton Homes For Sale By Owner
Homes around $239,000










Verify Your Email
Please enter the 6-digit verification code
sent to your email address.
Verify Your Phone Number
Please enter the 6-digit verification code
sent to your mobile phone.