

430 Rolling Hills Circle
Brandon, MS 39042

 3
3
Bed
 2
2
Bath
 0.28
0.28Acre(Lot)
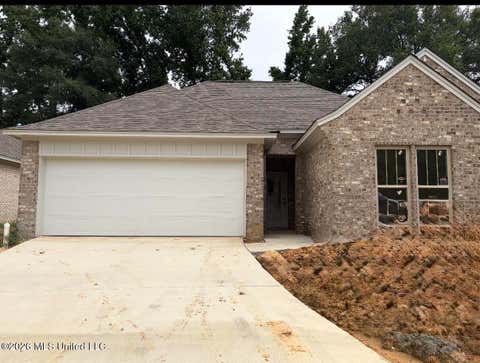
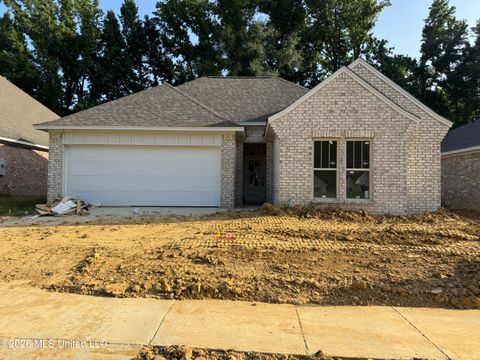
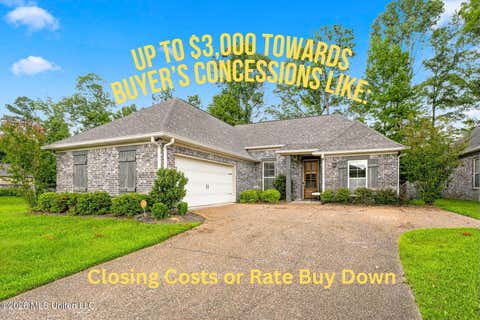
Discover your dream home in the desirable Towne Station subdivision of Brandon, MS 39042!! This stunning residence boasts exceptional curb appeal with its beautifully landscaped exterior and inviting large front porch, perfect for relaxing or greeting guests. The outdoor spaces are equally impressive, featuring a spacious rear porch ideal for cooking, entertaining, or cheering on your favorite sports team. The expansive yard offers plenty of room for activities and relaxation, making it perfect for gatherings. As you step inside, you'll find beautiful wood floors flowing seamlessly throughout the main living areas, adding warmth and sophistication to the home. The large open kitchen is a highlight, featuring granite countertops, stainless steel appliances, and high ceilings, creating a

 Property Details
 Map
Map
 Map
Map
What's Nearby
Nearby Areas
 Features
-
Bedroom Information
Total beds: 3Bathroom Information
Total Baths: 2 Full Baths: 2 -
Flooring Information
Carpet, Tile, Wood -
Roofing Information
Shingle -
Interior Features
Cathedral Ceiling(s), Ceiling Fan(s), Crown Molding, Double Vanity, Eat-in Kitchen, Entrance Foyer, Granite Counters, High Ceilings, Open Floorplan, Soaking Tub, Storage, Tray Ceiling(s), Walk-In Closet(s) Roof: Shingle Appliances: Dishwasher, Disposal, Exhaust Fan, Gas Water Heater, Microwave, Oven, Water Heater Laundry Features: Inside Window Features: Insulated Windows -
Heating & Cooling
Has Heating: Yes Heating: Central, Fireplace(s), Natural Gas Has Cooling: Yes Cooling: Ceiling Fan(s), Central Air
-
Building Information
Year Built: 2012 Building Area Total: 1836 Construction Materials: Brick, Other Stories: 1 Patio And Porch Features: Patio, Rear Porch Private Pool: No Association Fee Frequency: Annually -
Exterior Features
Exterior Features: Lighting, Private Yard, Rain Gutters
-
Lot Information
Main Square Feet: 0.28 Acres Lot Size Acres: 0.28 Lot Size Square Feet: 12196.8 Lot Description: Front Yard, LevelProperty Information
Subdivision: Towne Station Source Property Type: Residential Property SubType: Single Family Residence Levels: One Property Age: 14
-
Listing Price Information
Listing Price: $309500 Original Price: $314900 Cash, Conventional, FHA, VA Loan
-
Tax Information
Parcel Number: J07m-000002-00910 Tax Year: 2026 Annual Tax: $2452 Tax Legal Desc: LOT 91 TOWNE STATION PHASE 2
-
Parking Information
Attached, Garage Door Opener, Storage, GarageGarage Information
Has Garage: Yes Has Attached Garage: Yes Garage Space: 2Homeowners Association InformationHas Association: Yes Included Fees: Maintenance Grounds HOA: $225.00
-
School Information
Elementary School: BrandonJunior High School: BrandonSenior High School: Brandon -
Utility Information
Natural Gas Available, Electricity Connected, Natural Gas Connected, Sewer Connected, Water Connected -
Location Information
Direction: GPS Friendly WaterSource: Public Security Features: Smoke Detector(s)
How much is this property worth?
Curious about this home's true market value? Use our free Home Evaluation Tool to instantly get a personalized Comparative Market Analysis (CMA) report. Make smarter, data-driven decisions before you buy.

Nearby Home Value
| Address | Estimate | Bed | Bath | Sq. Ft | Lot Size |
|---|---|---|---|---|---|
| Will Stutely Drive, Brandon, MS, 39042 | $109,900 | -- | -- | -- | 4.75 Acres |
| 414 Hyde Park Cove, Brandon, MS, 39042 | $359,999 | 4 | 3 | -- | 0.20 Acre |
| 725 Celadon Street, Brandon, MS, 39042 | $429,900 | 4 | 3 | -- | 0.20 Acre |
| 117 Hyde Pk Drive, Brandon, MS, 39042 | $299,999 | 4 | 2 | -- | -- |
| 342 Brookfield Circle, Brandon, MS, 39042 | $358,800 | 4 | 2 | -- | 0.24 Acre |
| 344 Brookfield Circle, Brandon, MS, 39042 | $355,290 | 4 | 2 | -- | 0.24 Acre |
| 201 Jasmine Cove Circle, Brandon, MS, 39042 | $359,999 | 4 | 3 | -- | 0.20 Acre |
| 345 Brookfield Circle, Brandon, MS, 39042 | $353,925 | 4 | 2 | -- | 0.23 Acre |
| 341 Brookfield Circle, Brandon, MS, 39042 | $364,455 | 4 | 2 | -- | 0.27 Acre |
| 346 Brookfield Circle, Brandon, MS, 39042 | $358,800 | 4 | 2 | -- | 0.27 Acre |
Similar Homes To 430 Rolling Hills Circle
Nearby For Sale
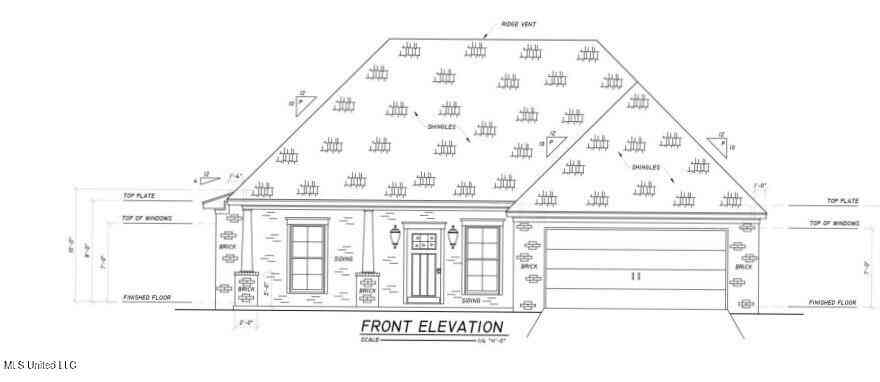

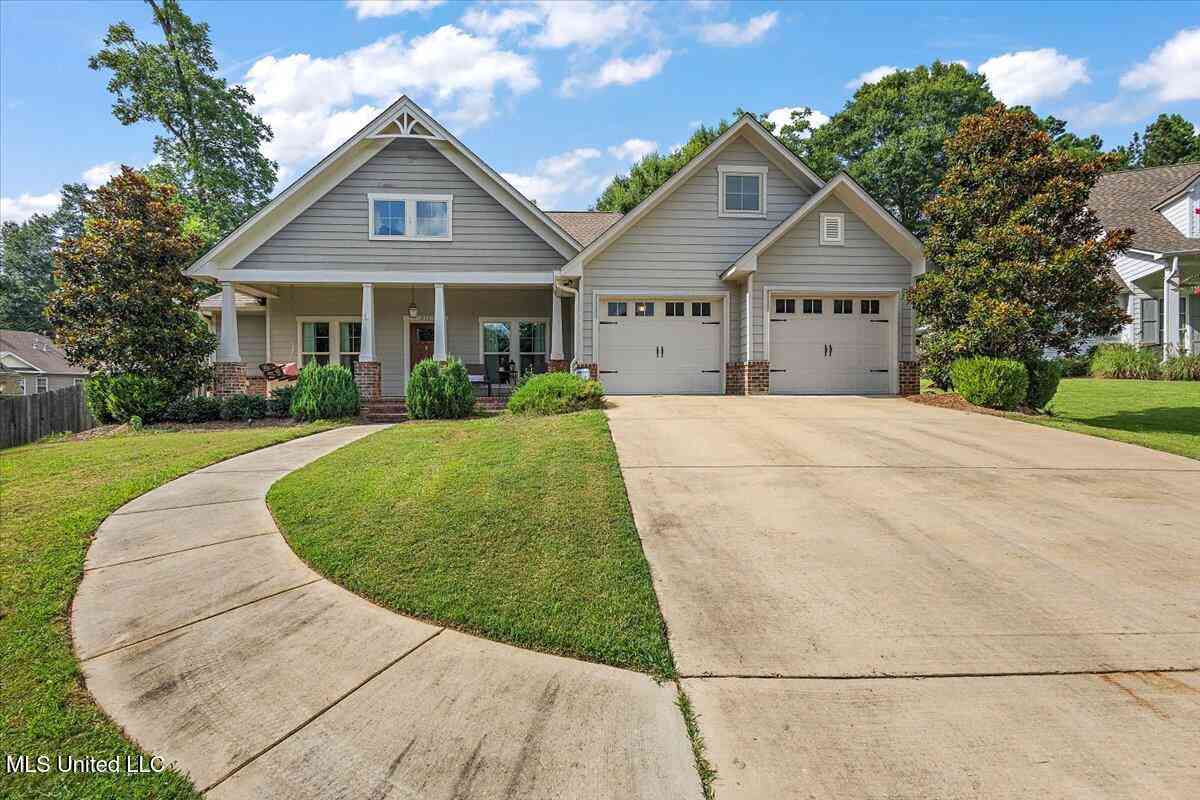
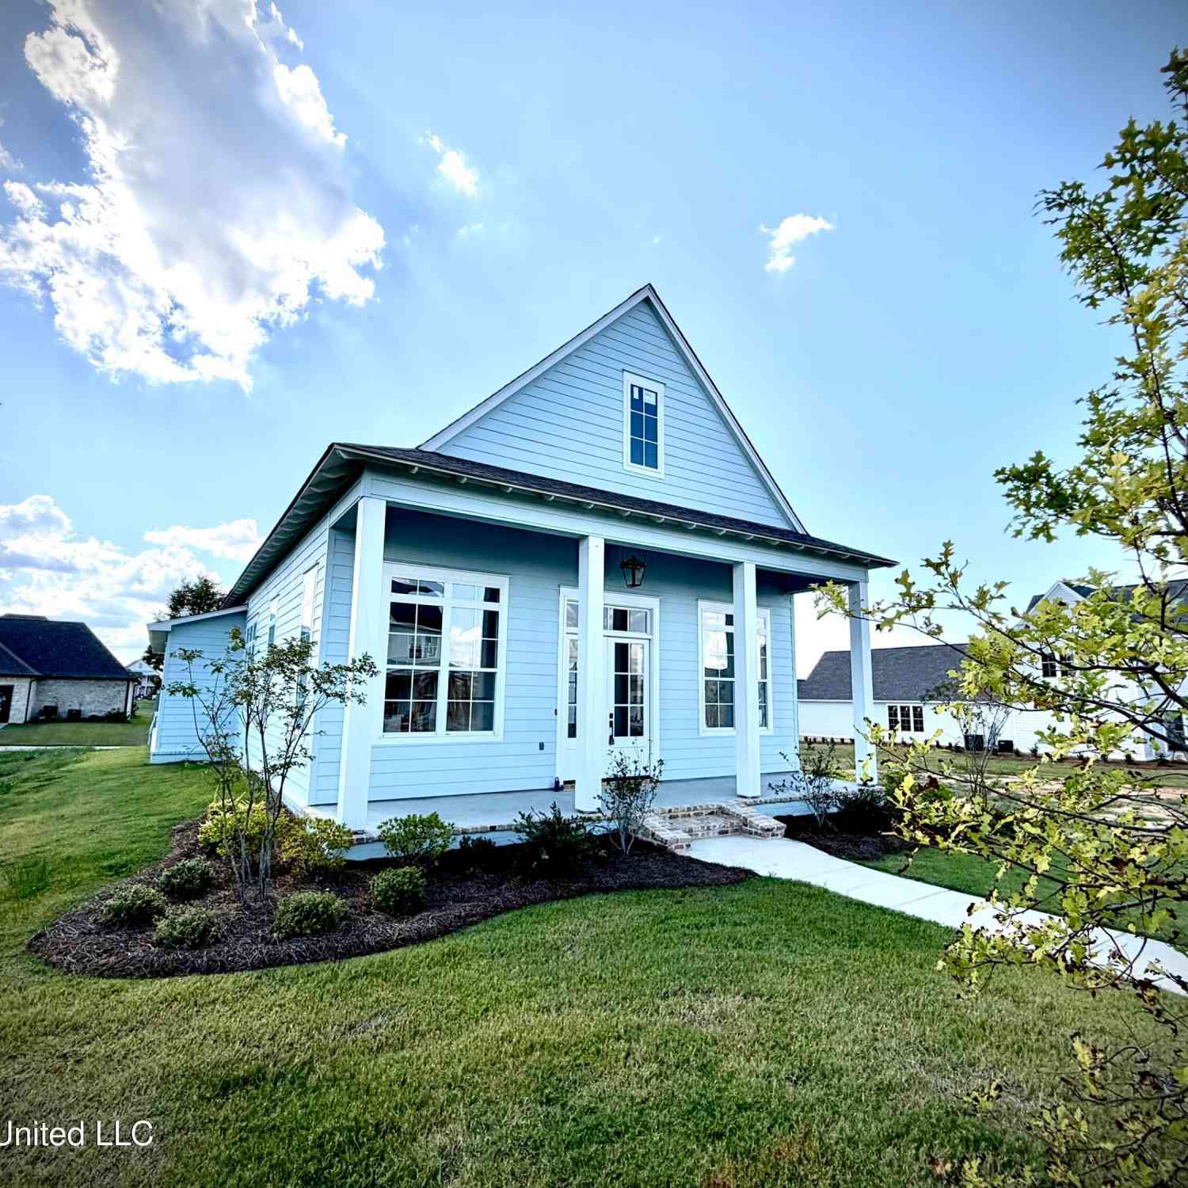
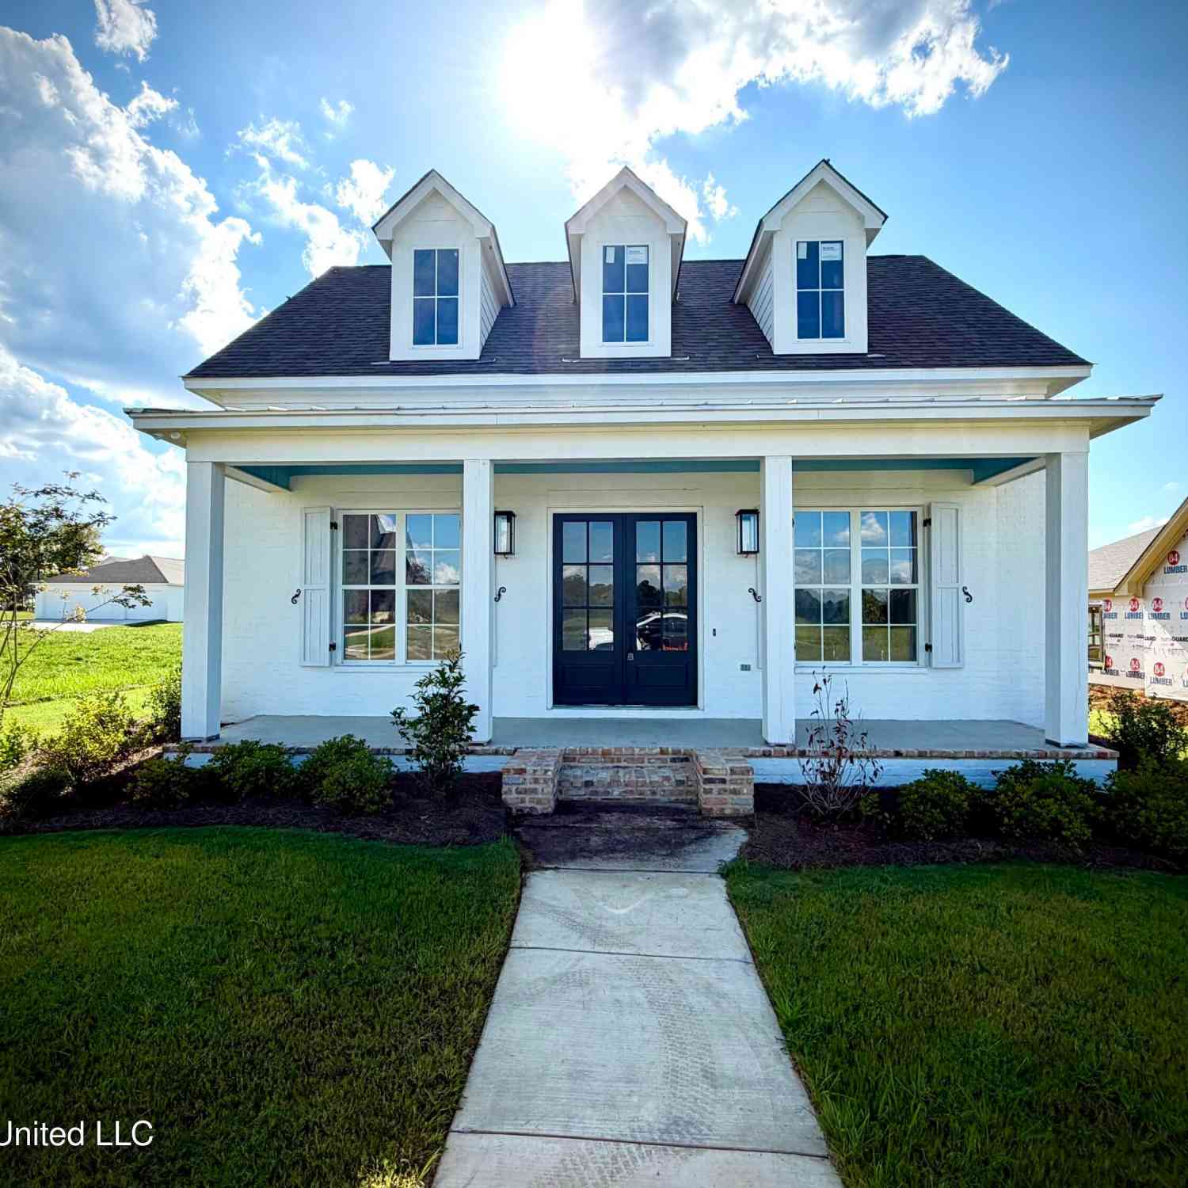
Information is deemed to be reliable but not guaranteed. Copyright © 2026 MLS United, LLC.
ByOwner last updated this listing 09/04/2026 @ 01:16
More Cities with for Sale by Owner Homes
- Brandon Homes For Sale By Owner
- Pearl Homes For Sale By Owner
- Pelahatchie Homes For Sale By Owner
- Richland Homes For Sale By Owner
- Flowood Homes For Sale By Owner
- Ridgeland Homes For Sale By Owner
- Jackson Homes For Sale By Owner
- Florence Homes For Sale By Owner
- Madison Homes For Sale By Owner
- Braxton Homes For Sale By Owner
- Byram Homes For Sale By Owner
- Morton Homes For Sale By Owner
- Pulaski Homes For Sale By Owner
- Clinton Homes For Sale By Owner
- Mendenhall Homes For Sale By Owner
- Canton Homes For Sale By Owner
- Terry Homes For Sale By Owner
- Flora Homes For Sale By Owner
- Raymond Homes For Sale By Owner
- Bolton Homes For Sale By Owner
Homes around $309,500








Verify Your Email
Please enter the 6-digit verification code
sent to your email address.
Verify Your Phone Number
Please enter the 6-digit verification code
sent to your mobile phone.