

361 Stump Ridge Road
Brandon, MS 39047

 4
4
Bed
 4
4
Bath
 2.68
2.68Acres(Lot)
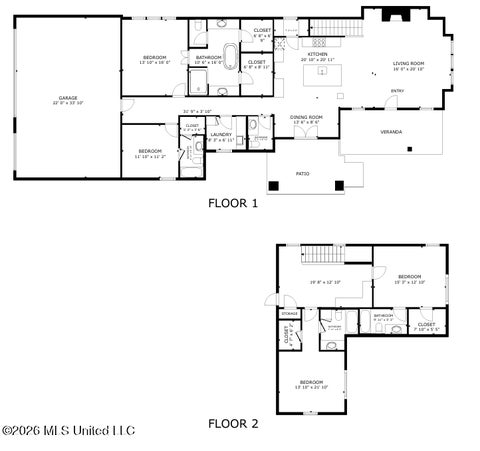
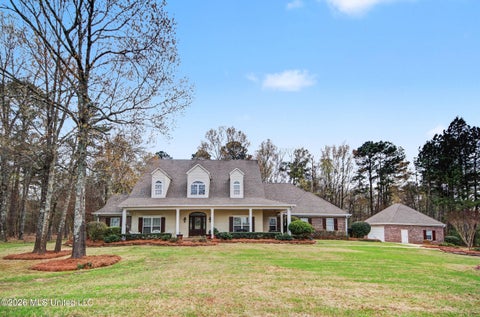
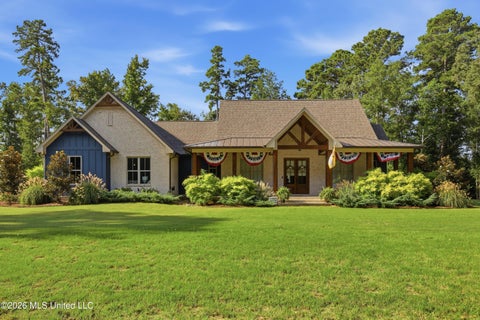
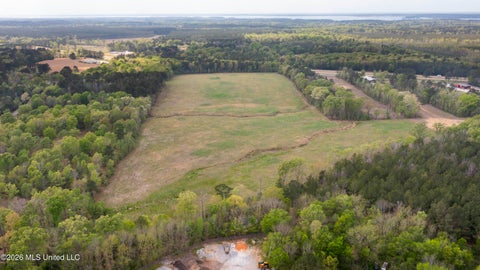
Set on 2.69 acres in the Pisgah School District, this 3,050 square foot, 4-bedroom, 3.5-bath home brings the space, style, and setup buyers are actually looking for. Built in 2022 and CAT5 wired; it still has that nearly-new feel, but with the extras already in place including the KitchenAid appliance upgrade in the kitchen, the bedroom-turned-gameroom on main floor and the fouth bedroom/bonus room over the garage has its own private bath, making it perfect for guests, a game room, office, or private suite setup. The main living spaces are open, bright, and built for real life...whether that means quiet nights at home or a house full of people. Step outside and it gets even better. You've got an outdoor entertainment area...great for hosting friends and family with the gas grill, covered

 Property Details
 Map
Map
 Map
Map
What's Nearby
Nearby Areas
 Features
-
Bedroom Information
Total beds: 4Bathroom Information
Total Baths: 4 Full Baths: 3 Half Baths: 1Room Information
Rooms Total: 13 -
Roofing Information
Shingle -
Interior Features
Ceiling Fan(s), Crown Molding, Double Vanity, Eat-in Kitchen, Granite Counters, High Speed Internet, Kitchen Island, Natural Woodwork, Open Floorplan, Pantry, Soaking Tub, Walk-In Closet(s), Wired for Data Roof: Shingle Appliances: Range, Oven, Built-In Gas Range, Built-In Range, Convection Oven, Cooktop, Dishwasher, Double Oven, Free-Standing Gas Range, Gas Cooktop, Instant Hot Water, Range Hood, Self Cleaning Oven, Stainless Steel Appliance(s), Tankless Water Heater, Water Heater -
Heating & Cooling
Has Heating: Yes Heating: Central, Natural Gas Has Cooling: Yes Cooling: Central Air, Ceiling Fan(s), Gas
-
Building Information
Year Built: 2022 Building Area Total: 3050 Construction Materials: Board & Batten Siding, Brick Stories: 1 Private Pool: No -
Exterior Features
Exterior Features: Private Yard
-
Lot Information
Main Square Feet: 2.68 Acres Lot Size Acres: 2.68 Lot Size Square Feet: 116740.8Property Information
Subdivision: Liberty Landing Source Property Type: Residential Property SubType: Single Family Residence Levels: One and One Half Property Age: 4
-
Listing Price Information
Listing Price: $744000 Original Price: $749000 Cash, Conventional, FHA, USDA Loan, VA Loan
-
Tax Information
Parcel Number: L13-000030-00010 Tax Year: 2024 Annual Tax: $4428 Tax Legal Desc: LOT 1 LIBERTY LANDING PHASE 1
-
Garage Information
Has Garage: Yes Garage Space: 3
-
School Information
Elementary School: PisgahJunior High School: PisgahSenior High School: Pisgah -
Utility Information
Natural Gas Available, Electricity Connected, Natural Gas Connected, Water Connected -
Location Information
Direction: From Hwy 25, turn on to Stull Rd. At the end of Stull turn right on to Stump Ridge, home will be 0.7 miles down on the right. WaterSource: Public
How much is this property worth?
Curious about this home's true market value? Use our free Home Evaluation Tool to instantly get a personalized Comparative Market Analysis (CMA) report. Make smarter, data-driven decisions before you buy.

Nearby Home Value
| Address | Estimate | Bed | Bath | Sq. Ft | Lot Size |
|---|---|---|---|---|---|
| 607 Teal Cove, Brandon, MS, 39047 | $289,900 | 3 | 2 | -- | |
| 605 Teal Cove, Brandon, MS, 39047 | $299,900 | 3 | 2 | -- | |
| 603 Teal Cove, Brandon, MS, 39047 | $289,900 | 3 | 2 | -- | |
| 609 Teal Cove, Brandon, MS, 39047 | $299,900 | 3 | 2 | -- | |
| 508 First Oak, Brandon, MS, 39047 | $590,000 | 4 | 4 | -- | |
| 534 Stump Ridge Road, Brandon, MS, 39047 | $849,900 | 4 | 4 | -- | |
| 678 Stull Road, Brandon, MS, 39047 | $749,000 | 3 | 3 | -- | |
| 399 Stump Ridge Road, Brandon, MS, 39047 | $695,000 | 5 | 4 | -- | |
| 197 Lake Harbor Road, Brandon, MS, 39047 | $339,000 | 3 | 2 | -- | |
| 195 Lake Harbor Road, Brandon, MS, 39047 | $332,670 | 4 | 2 | -- |
Similar Homes To 361 Stump Ridge Road
Nearby For Sale

Information is deemed to be reliable but not guaranteed. Copyright © 2026 MLS United, LLC.
ByOwner last updated this listing 08/09/2026 @ 01:16
More Cities with for Sale by Owner Homes
- Brandon Homes For Sale By Owner
- Pearl Homes For Sale By Owner
- Pelahatchie Homes For Sale By Owner
- Richland Homes For Sale By Owner
- Flowood Homes For Sale By Owner
- Ridgeland Homes For Sale By Owner
- Jackson Homes For Sale By Owner
- Florence Homes For Sale By Owner
- Madison Homes For Sale By Owner
- Braxton Homes For Sale By Owner
- Byram Homes For Sale By Owner
- Morton Homes For Sale By Owner
- Pulaski Homes For Sale By Owner
- Clinton Homes For Sale By Owner
- Mendenhall Homes For Sale By Owner
- Canton Homes For Sale By Owner
- Terry Homes For Sale By Owner
- Flora Homes For Sale By Owner
- Raymond Homes For Sale By Owner
- Bolton Homes For Sale By Owner
Homes around $744,000








Verify Your Email
Please enter the 6-digit verification code
sent to your email address.