
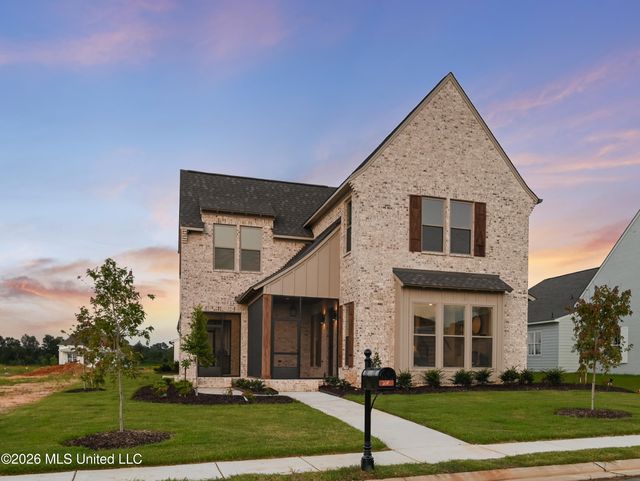
920 Bald Eagle Drive
Brandon, MS 39047

 4
4
Bed
 5
5
Bath
 0.23
0.23Acre(Lot)
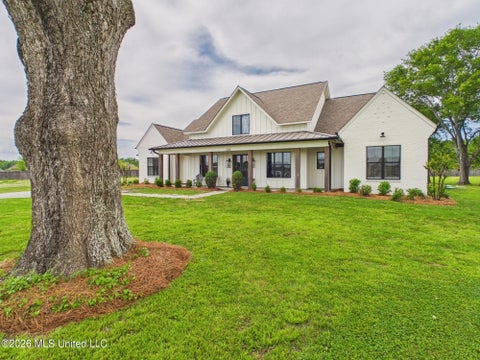
Newly completed (May 2026) and offering just over 3,000 square feet, this stunning new construction home in Arbor Landing wont last long! Featuring 4 bedrooms — each with its own private ensuite bath — along with an additional half bath for guests, this home blends luxury details with a layout that simply makes sense. From the moment you walk through the front door, you're welcomed by a stunning living room, flowing seamlessly into the kitchen and dining areas. The kitchen is truly the heart of the home, featuring quartz countertops, a 6-burner gas range, abundant storage, high end appliances, and an open-concept design perfect for entertaining while still feeling warm and inviting. The downstairs layout offers a private primary suite along with an additional guest suite, while upstairs

 Property Details
 Map
Map
 Map
Map
What's Nearby
Nearby Areas
 Features
-
Bedroom Information
Total beds: 4Bathroom Information
Total Baths: 5 Full Baths: 4 Half Baths: 1 -
Flooring Information
Hardwood -
Roofing Information
Shingle -
Interior Features
Master Downstairs, Bookcases, Built-in Features, Ceiling Fan(s), Crown Molding, Double Vanity, Eat-in Kitchen, Entrance Foyer, High Ceilings, His and Hers Closets, Kitchen Island, Natural Woodwork, Open Floorplan, Pantry, Recessed Lighting, Soaking Tub, Storage, Vaulted Ceiling(s), Walk-In Closet(s), Breakfast Bar Roof: Shingle Appliances: Built-In Gas Range, Dishwasher, Disposal, Double Oven, Instant Hot Water, Microwave, Range Hood, Stainless Steel Appliance(s), Tankless Water Heater Laundry Features: Inside, Laundry Room, Main Level, Sink Window Features: Insulated Windows, Screens, Shutters -
Heating & Cooling
Has Heating: Yes Heating: Central, Natural Gas Has Cooling: Yes Cooling: Central Air, Gas, Ceiling Fan(s) Water front: 1
-
Building Information
Year Built: 2026 Building Area Total: 3023 Construction Materials: Board & Batten Siding, Brick Stories: 2 Patio And Porch Features: Screened, Side Porch Private Pool: No Association Fee Frequency: Annually -
Exterior Features
Exterior Features: Lighting, Outdoor Grill, Outdoor Kitchen
-
Lot Information
Main Square Feet: 0.23 Acres Lot Size Acres: 0.23 Lot Size Square Feet: 10018.8 Lot Description: Landscaped, Rectangular Lot, Sprinklers In Front, Sprinklers In Rear, WaterfrontProperty Information
Subdivision: Arbor Landing Source Property Type: Residential Property SubType: Single Family Residence Levels: Two Property Age: 0
-
Listing Price Information
Listing Price: $669000 Original Price: $663500 Cash, Conventional, FHA, VA Loan
-
Tax Information
Parcel Number: H13p000007 01700 Tax Year: 2026 Annual Tax: $1 Tax Legal Desc: LOT 170 ARBOR LANDING PHASE 3B
-
Parking Information
Parking Total: 3 Attached, Garage Faces Rear, Concrete, GarageGarage Information
Has Garage: Yes Has Attached Garage: Yes Garage Space: 3Homeowners Association InformationHas Association: Yes Included Fees: Maintenance Grounds HOA: $900.00 Community Features: Clubhouse, Playground, Pool
-
School Information
Elementary School: NorthshoreJunior High School: Northwest Rankin MiddleSenior High School: Northwest Rankin -
Utility Information
Natural Gas Available, Electricity Connected, Natural Gas Connected, Sewer Connected, Water Connected, Underground Utilities -
Location Information
WaterSource: Public Security Features: Carbon Monoxide Detector(s), Security System, Smoke Detector(s)
How much is this property worth?
Curious about this home's true market value? Use our free Home Evaluation Tool to instantly get a personalized Comparative Market Analysis (CMA) report. Make smarter, data-driven decisions before you buy.

Nearby Home Value
| Address | Estimate | Bed | Bath | Sq. Ft | Lot Size |
|---|---|---|---|---|---|
| 609 Teal Cove, Brandon, MS, 39047 | $299,900 | 3 | 2 | -- | |
| 605 Teal Cove, Brandon, MS, 39047 | $299,900 | 3 | 2 | -- | |
| 607 Teal Cove, Brandon, MS, 39047 | $289,900 | 3 | 2 | -- | |
| 603 Teal Cove, Brandon, MS, 39047 | $289,900 | 3 | 2 | -- | |
| 508 First Oak, Brandon, MS, 39047 | $590,000 | 4 | 4 | -- | |
| 534 Stump Ridge Road, Brandon, MS, 39047 | $849,900 | 4 | 4 | -- | |
| 197 Lake Harbor Road, Brandon, MS, 39047 | $339,000 | 3 | 2 | -- | |
| 195 Lake Harbor Road, Brandon, MS, 39047 | $332,670 | 4 | 2 | -- | |
| 192 Lake Harbor Road, Brandon, MS, 39047 | $307,125 | 3 | 2 | -- | |
| 199 Lake Harbor Road, Brandon, MS, 39047 | $349,900 | 4 | 2 | -- |
Similar Homes To 920 Bald Eagle Drive
Nearby For Sale


Information is deemed to be reliable but not guaranteed. Copyright © 2026 MLS United, LLC.
ByOwner last updated this listing 07/27/2026 @ 10:48
More Cities with for Sale by Owner Homes
- Brandon Homes For Sale By Owner
- Pearl Homes For Sale By Owner
- Pelahatchie Homes For Sale By Owner
- Richland Homes For Sale By Owner
- Flowood Homes For Sale By Owner
- Ridgeland Homes For Sale By Owner
- Jackson Homes For Sale By Owner
- Florence Homes For Sale By Owner
- Madison Homes For Sale By Owner
- Braxton Homes For Sale By Owner
- Byram Homes For Sale By Owner
- Morton Homes For Sale By Owner
- Pulaski Homes For Sale By Owner
- Clinton Homes For Sale By Owner
- Mendenhall Homes For Sale By Owner
- Canton Homes For Sale By Owner
- Terry Homes For Sale By Owner
- Flora Homes For Sale By Owner
- Raymond Homes For Sale By Owner
- Bolton Homes For Sale By Owner
Homes around $669,000







 and offering just over 3,000 square feet, this stunning new...)

Verify Your Email
Please enter the 6-digit verification code
sent to your email address.