
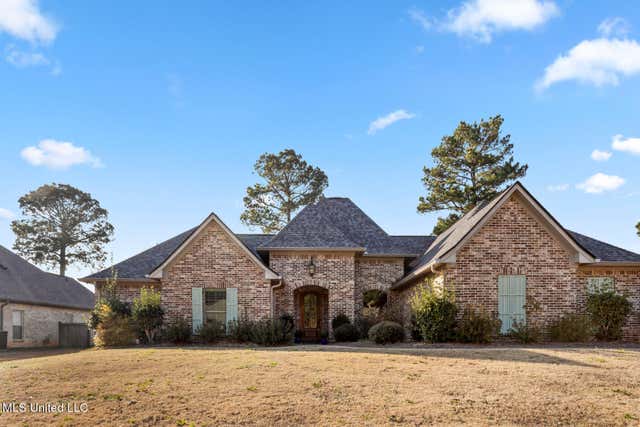
213 Wellington Way
Brandon, MS 39047

 4
4
Bed
 3
3
Bath
 0.29
0.29Acre(Lot)
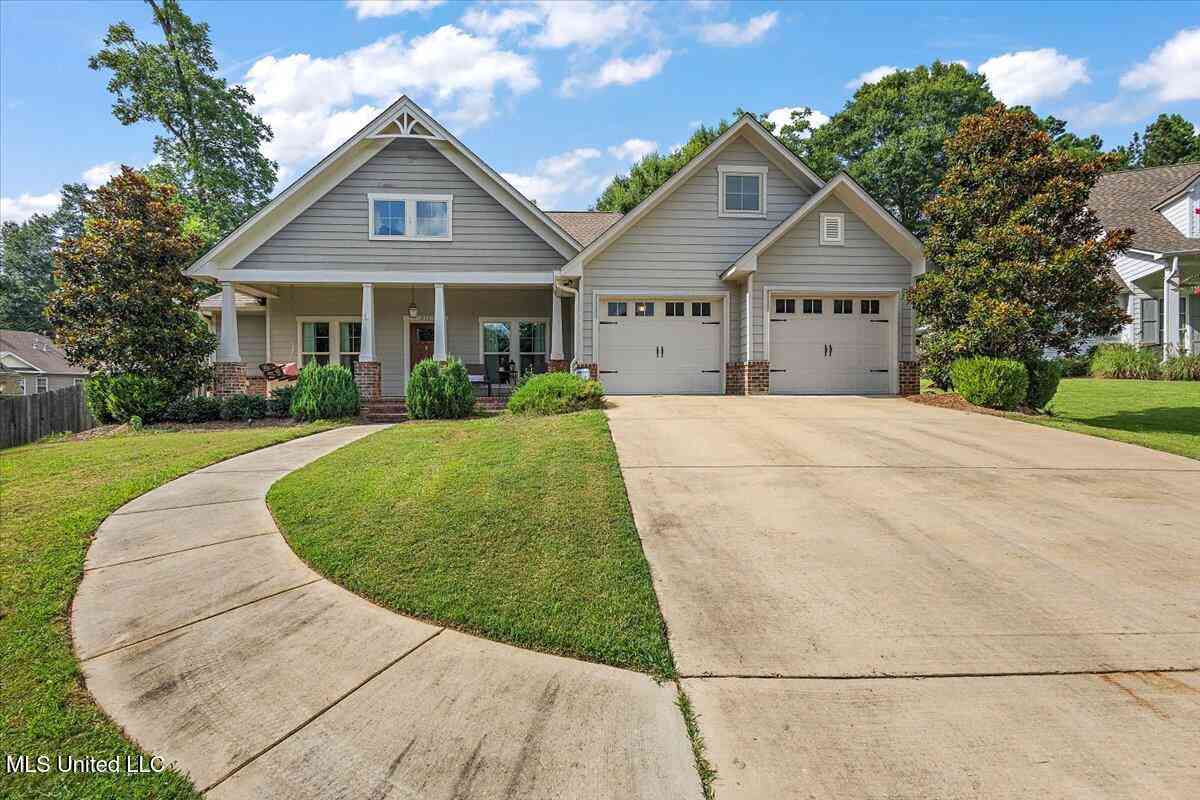
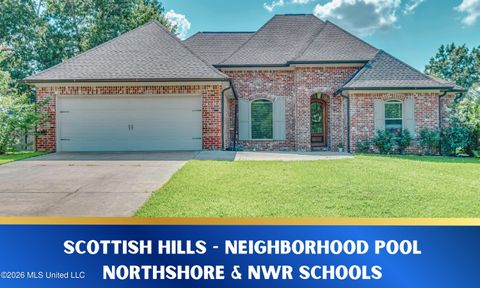
An exceptional opportunity awaits at 213 Wellington Way in Scottish Hills neighborhood of Brandon. This 4-bedroom, 3-bath home has been lovingly enjoyed for a short time, with the sellers now relocating, creating a rare chance to own a truly special home without the wait of new construction. Designed with both comfort and functionality in mind, the home features a split floor plan and an inviting open-concept living area ideal for gatherings and everyday living. A flex room near the front of the home offers endless possibilities, perfect for a home office, formal dining space, or playroom. Wood flooring throughout adds warmth and continuity, while the kitchen serves as a natural gathering point with a granite island, custom cabinetry, stainless steel appliances, and 5-burner gas rang

 Property Details
 Map
Map
 Map
Map
What's Nearby
Nearby Areas
 Features
-
Bedroom Information
Total beds: 4Bathroom Information
Total Baths: 3 Full Baths: 3 -
Roofing Information
Shingle -
Interior Features
High Speed Internet Roof: Shingle Appliances: Oven, Cooktop, Disposal, Exhaust Fan, Microwave, Self Cleaning Oven, Stainless Steel Appliance(s), Tankless Water Heater -
Heating & Cooling
Has Heating: Yes Heating: Central, Fireplace(s), Natural Gas Has Cooling: Yes Cooling: Ceiling Fan(s), Central Air, Electric
-
Building Information
Year Built: 2016 Building Area Total: 2227 Construction Materials: Brick Stories: 1 Private Pool: No -
Exterior Features
Exterior Features: Private Yard, Rain Gutters
-
Lot Information
Main Square Feet: 0.29 Acres Lot Size Acres: 0.29 Lot Size Square Feet: 12632.4Property Information
Subdivision: Scottish Hills Source Property Type: Residential Property SubType: Single Family Residence Levels: One Property Age: 10
-
Listing Price Information
Listing Price: $424000 Original Price: $425000 Cash, Conventional, FHA, USDA Loan, VA Loan
-
Tax Information
Parcel Number: J13b-000002-00390 Tax Year: 2024 Annual Tax: $2746 Tax Legal Desc: LOT 39 SCOTTISH HILLS PHASE 2
-
Parking Information
Driveway, Garage Faces SideGarage Information
Has Garage: Yes Garage Space: 2Homeowners Association InformationHas Association: Yes Included Fees: Maintenance Grounds
-
School Information
Elementary School: NorthshoreJunior High School: Northwest Rankin MiddleSenior High School: Northwest Rankin -
Utility Information
Cable Available, Natural Gas Available, Cable Connected, Natural Gas Connected, Sewer Connected -
Location Information
Direction: Take Hwy 25 to Holly Bush Road. Turn right into Scottish Hills. Take first right onto Wellington Way. House is on the left. WaterSource: Public
How much is this property worth?
Curious about this home's true market value? Use our free Home Evaluation Tool to instantly get a personalized Comparative Market Analysis (CMA) report. Make smarter, data-driven decisions before you buy.

Nearby Home Value
| Address | Estimate | Bed | Bath | Sq. Ft | Lot Size |
|---|---|---|---|---|---|
| 603 Teal Cove, Brandon, MS, 39047 | $289,900 | 3 | 2 | -- | |
| 609 Teal Cove, Brandon, MS, 39047 | $299,900 | 3 | 2 | -- | |
| 605 Teal Cove, Brandon, MS, 39047 | $299,900 | 3 | 2 | -- | |
| 607 Teal Cove, Brandon, MS, 39047 | $289,900 | 3 | 2 | -- | |
| 508 First Oak, Brandon, MS, 39047 | $590,000 | 4 | 4 | -- | |
| 534 Stump Ridge Road, Brandon, MS, 39047 | $849,900 | 4 | 4 | -- | |
| 678 Stull Road, Brandon, MS, 39047 | $749,000 | 3 | 3 | -- | |
| 399 Stump Ridge Road, Brandon, MS, 39047 | $695,000 | 5 | 4 | -- | |
| 197 Lake Harbor Road, Brandon, MS, 39047 | $339,000 | 3 | 2 | -- | |
| 195 Lake Harbor Road, Brandon, MS, 39047 | $332,670 | 4 | 2 | -- |
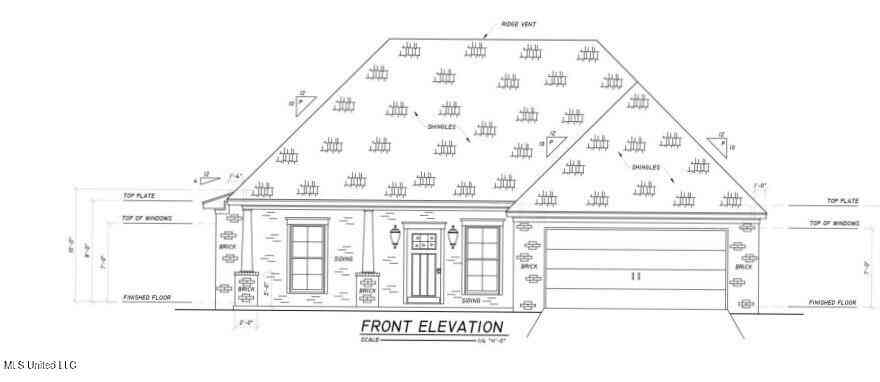
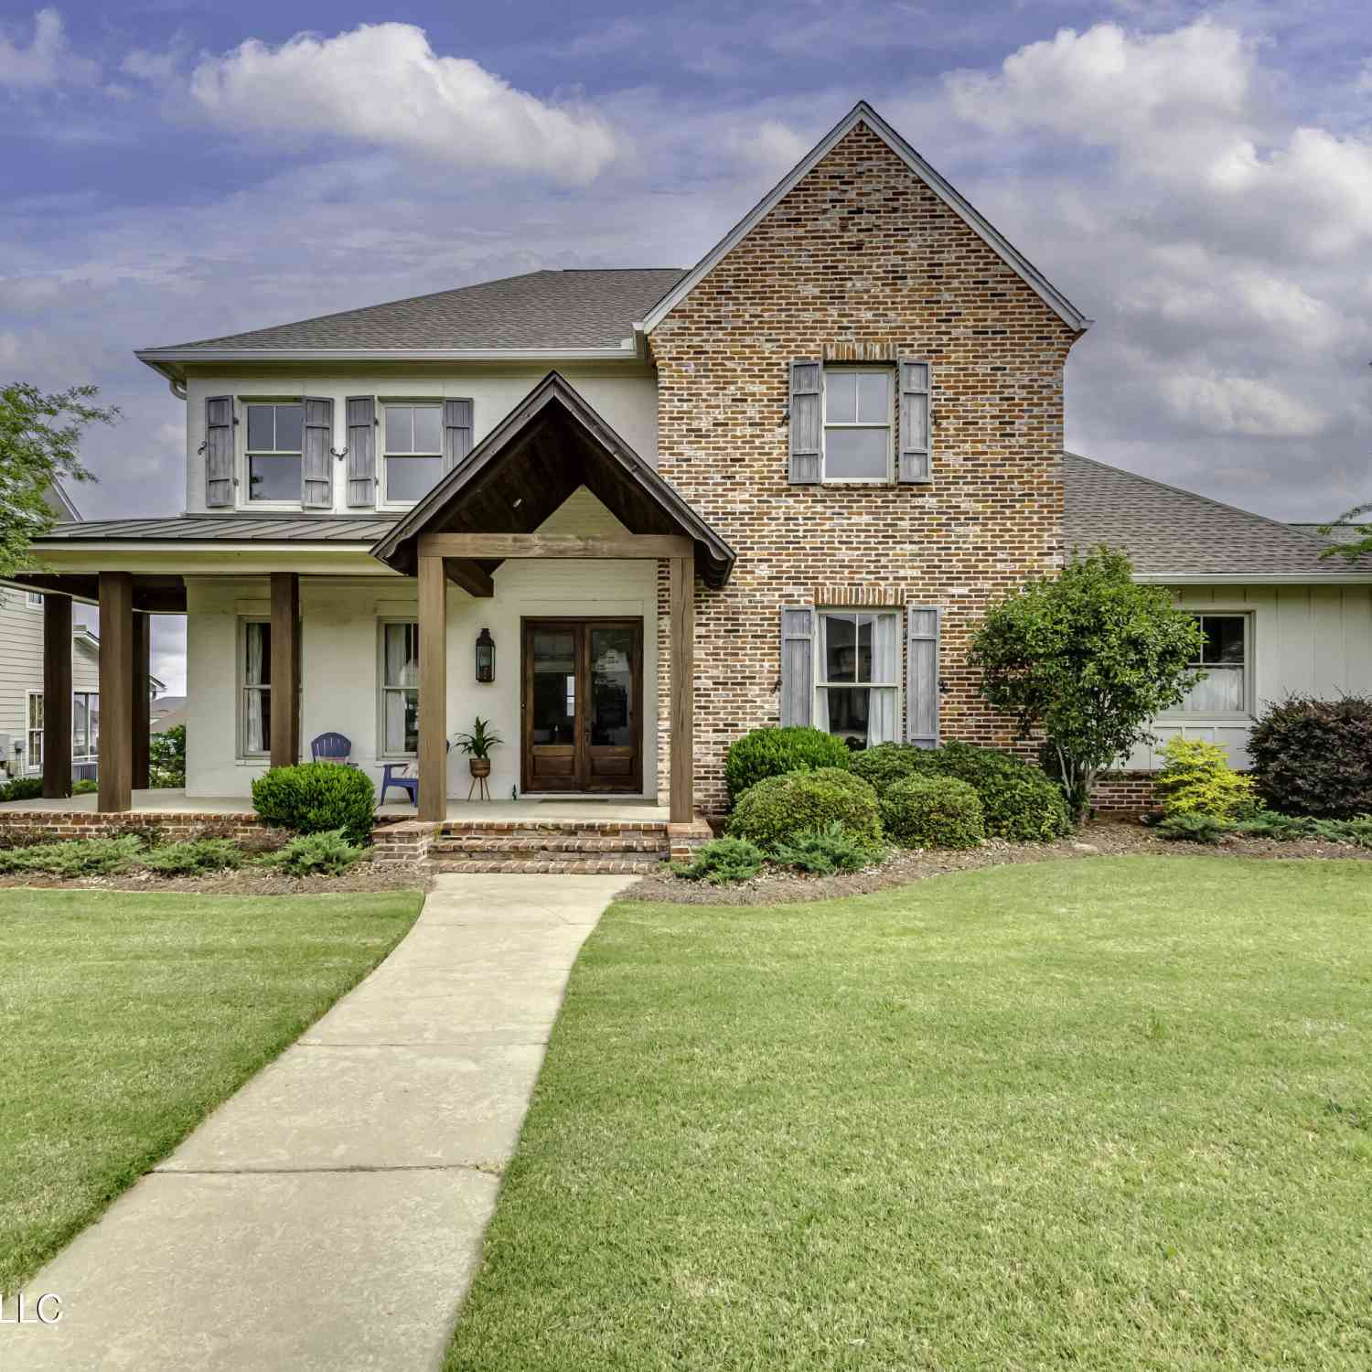
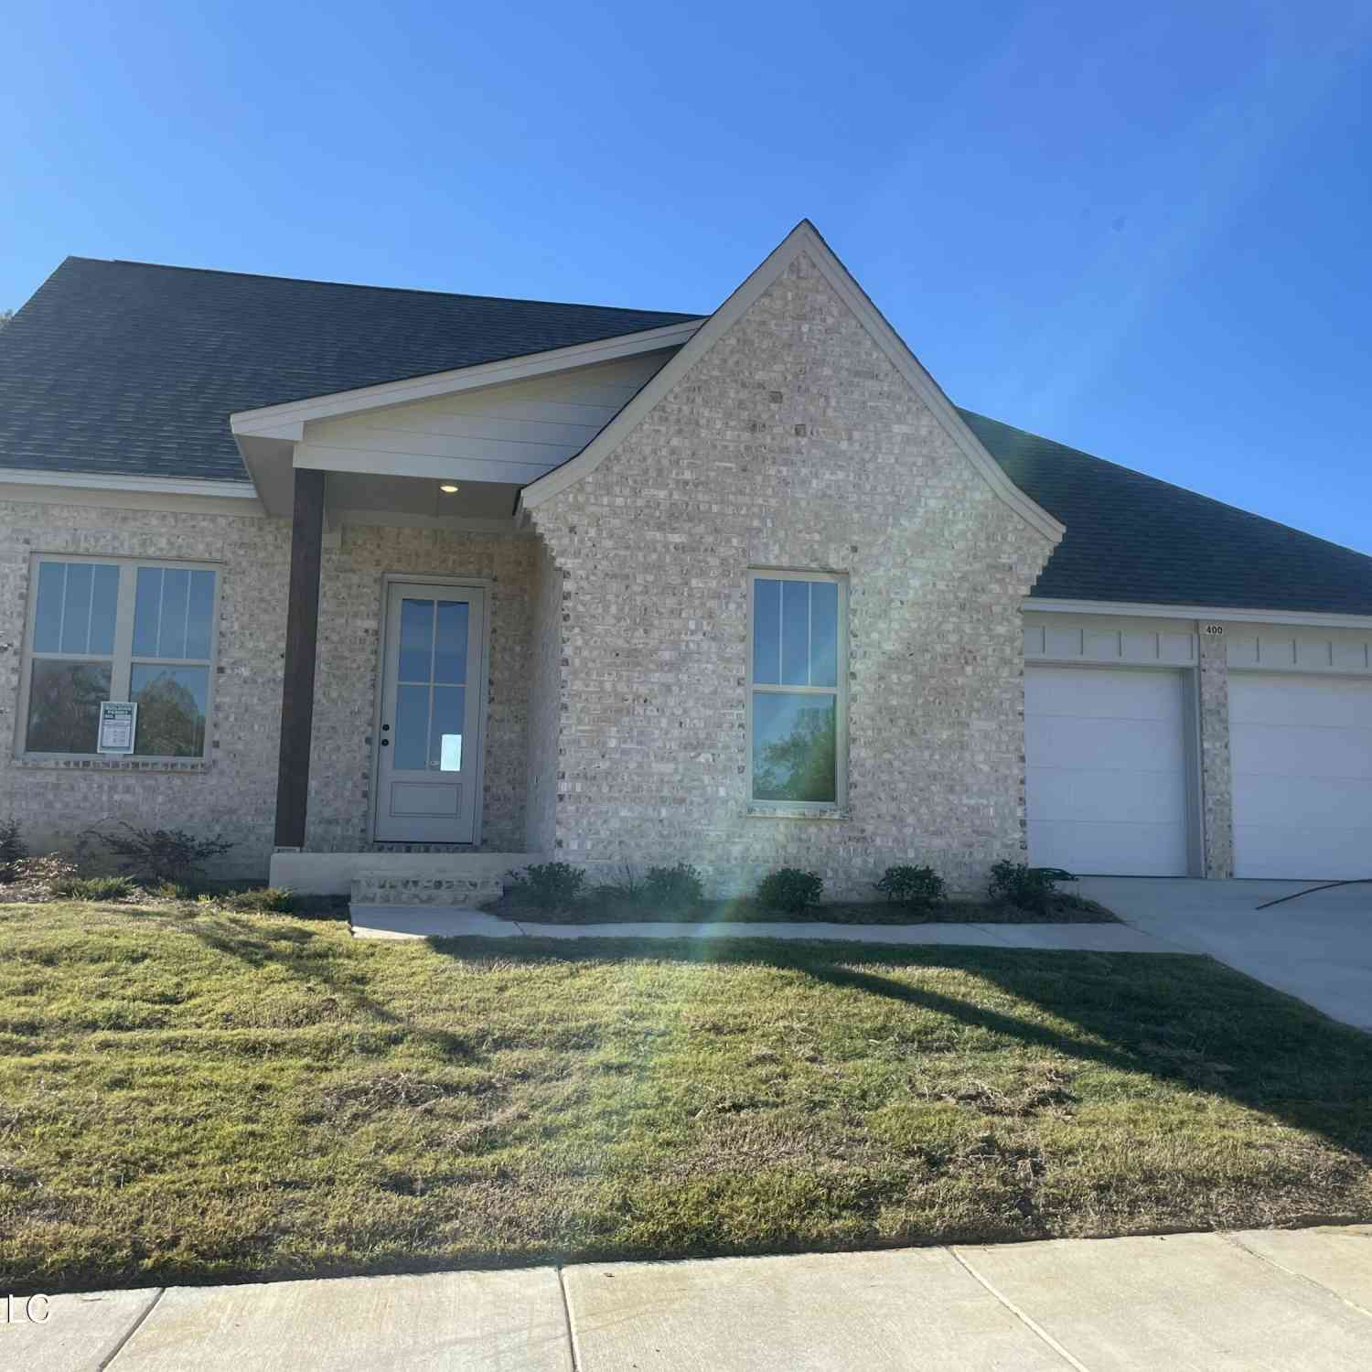
Similar Homes To 213 Wellington Way
Nearby For Sale

Information is deemed to be reliable but not guaranteed. Copyright © 2026 MLS United, LLC.
ByOwner last updated this listing 08/08/2026 @ 14:41
More Cities with for Sale by Owner Homes
- Brandon Homes For Sale By Owner
- Pearl Homes For Sale By Owner
- Pelahatchie Homes For Sale By Owner
- Richland Homes For Sale By Owner
- Flowood Homes For Sale By Owner
- Ridgeland Homes For Sale By Owner
- Jackson Homes For Sale By Owner
- Florence Homes For Sale By Owner
- Madison Homes For Sale By Owner
- Braxton Homes For Sale By Owner
- Byram Homes For Sale By Owner
- Morton Homes For Sale By Owner
- Pulaski Homes For Sale By Owner
- Clinton Homes For Sale By Owner
- Mendenhall Homes For Sale By Owner
- Canton Homes For Sale By Owner
- Terry Homes For Sale By Owner
- Flora Homes For Sale By Owner
- Raymond Homes For Sale By Owner
- Bolton Homes For Sale By Owner
Homes around $424,000











Verify Your Email
Please enter the 6-digit verification code
sent to your email address.