
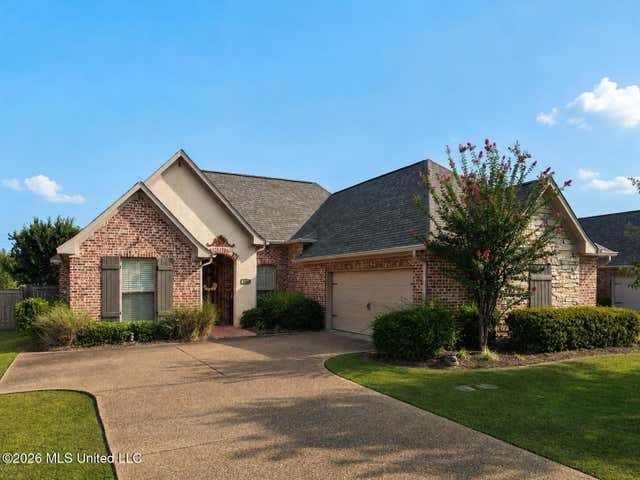
144 Amethyst Drive
Brandon, MS 39047

 3
3
Bed
 2
2
Bath
 0.18
0.18Acre(Lot)
This three-bedroom, two-bath home in Gardens of Manship is ready for new owners. Some of the many appealing features include exposed brick interior accents, beamed ceiling and heart pine floors in the living area, engineered wood floors in the bedrooms (no carpet in the house), plantation shutters throughout, a gas log fireplace, granite countertops and attractive tile backsplash in kitchen. Stainless appliances, 5 burner gas cooktop, side by side refrigerator and washer and dryer to remain (as-is). The spacious primary bedroom features a tray ceiling with stained paneling. The spa-like primary bath includes double vanities, a jetted tub, separate tiled shower, granite countertops, and an enclosed water closet. From this bath is entry to the large primary closet with built-ins, which leads


 Property Details
 Map
Map
 Map
Map
What's Nearby
Nearby Areas
 Features
-
Bedroom Information
Total beds: 3Bathroom Information
Total Baths: 2 Full Baths: 2 -
Flooring Information
Tile, Wood -
Roofing Information
Shingle -
Interior Features
Beamed Ceilings, Ceiling Fan(s), Crown Molding, Double Vanity, Granite Counters, High Ceilings, Kitchen Island, Open Floorplan, Tray Ceiling(s) Roof: Shingle Appliances: Oven, Dishwasher, Disposal, Dryer, Exhaust Fan, Gas Cooktop, Microwave, Refrigerator, Self Cleaning Oven, Tankless Water Heater, Washer Laundry Features: Laundry Room, Sink Window Features: Double Pane Windows, Plantation Shutters -
Heating & Cooling
Has Heating: Yes Heating: Central, Fireplace(s), Natural Gas Has Cooling: Yes Cooling: Ceiling Fan(s), Central Air
-
Building Information
Year Built: 2012 Building Area Total: 1693 Construction Materials: Brick, Stone, Stucco Stories: 1 Private Pool: No Water front Features: Pond View: Water Association Fee Frequency: Annually -
Exterior Features
Exterior Features: Rain Gutters
-
Lot Information
Main Square Feet: 0.18 Acres Lot Size Acres: 0.18 Lot Size Square Feet: 7840.8 Lot Description: LandscapedProperty Information
Subdivision: Gardens Of Manship Source Property Type: Residential Property SubType: Single Family Residence Levels: One Property Age: 14
-
Listing Price Information
Listing Price: $315000 Cash, Conventional, FHA, VA Loan
-
Tax Information
Parcel Number: H11k-000012-00890 Tax Year: 2025 Annual Tax: $1640 Tax Legal Desc: LOT 89 GARDENS OF MANSHIP PH 2 PT 2
-
Parking Information
Attached, GarageGarage Information
Has Garage: Yes Has Attached Garage: Yes Garage Space: 2Homeowners Association InformationHas Association: Yes Included Fees: Maintenance Grounds HOA: $370.00 Community Features: Sidewalks, Street Lights
-
School Information
Elementary School: Highland Bluff ElmJunior High School: Northwest Rankin MiddleSenior High School: Northwest Rankin -
Utility Information
Natural Gas Available, Electricity Connected, Natural Gas Connected, Water Connected -
Location Information
Direction: Off of Manship Rd. between Hugh Ward Blvd. and Grants Ferry Rd. Turn south on Emerald Dr. and go to the end, turn left and 144 is on the right. WaterSource: Public
How much is this property worth?
Curious about this home's true market value? Use our free Home Evaluation Tool to instantly get a personalized Comparative Market Analysis (CMA) report. Make smarter, data-driven decisions before you buy.

Nearby Home Value
| Address | Estimate | Bed | Bath | Sq. Ft | Lot Size |
|---|---|---|---|---|---|
| 603 Teal Cove, Brandon, MS, 39047 | $289,900 | 3 | 2 | -- | |
| 609 Teal Cove, Brandon, MS, 39047 | $299,900 | 3 | 2 | -- | |
| 605 Teal Cove, Brandon, MS, 39047 | $299,900 | 3 | 2 | -- | |
| 607 Teal Cove, Brandon, MS, 39047 | $289,900 | 3 | 2 | -- | |
| 508 First Oak, Brandon, MS, 39047 | $590,000 | 4 | 4 | -- | |
| 534 Stump Ridge Road, Brandon, MS, 39047 | $849,900 | 4 | 4 | -- | |
| 678 Stull Road, Brandon, MS, 39047 | $749,000 | 3 | 3 | -- | |
| 399 Stump Ridge Road, Brandon, MS, 39047 | $695,000 | 5 | 4 | -- | |
| 197 Lake Harbor Road, Brandon, MS, 39047 | $339,000 | 3 | 2 | -- | |
| 195 Lake Harbor Road, Brandon, MS, 39047 | $332,670 | 4 | 2 | -- |
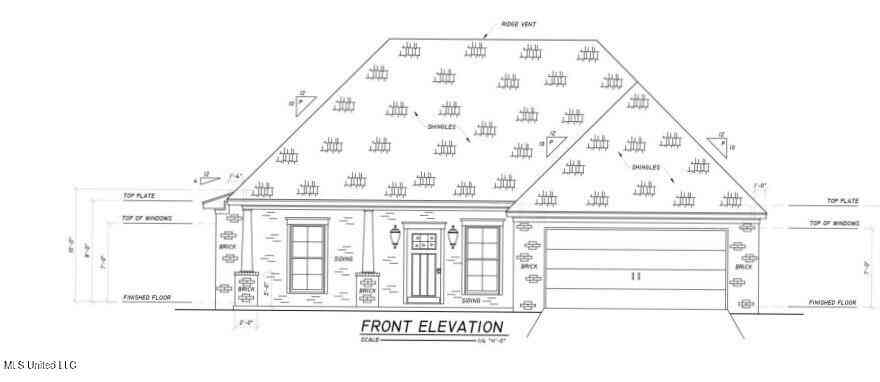
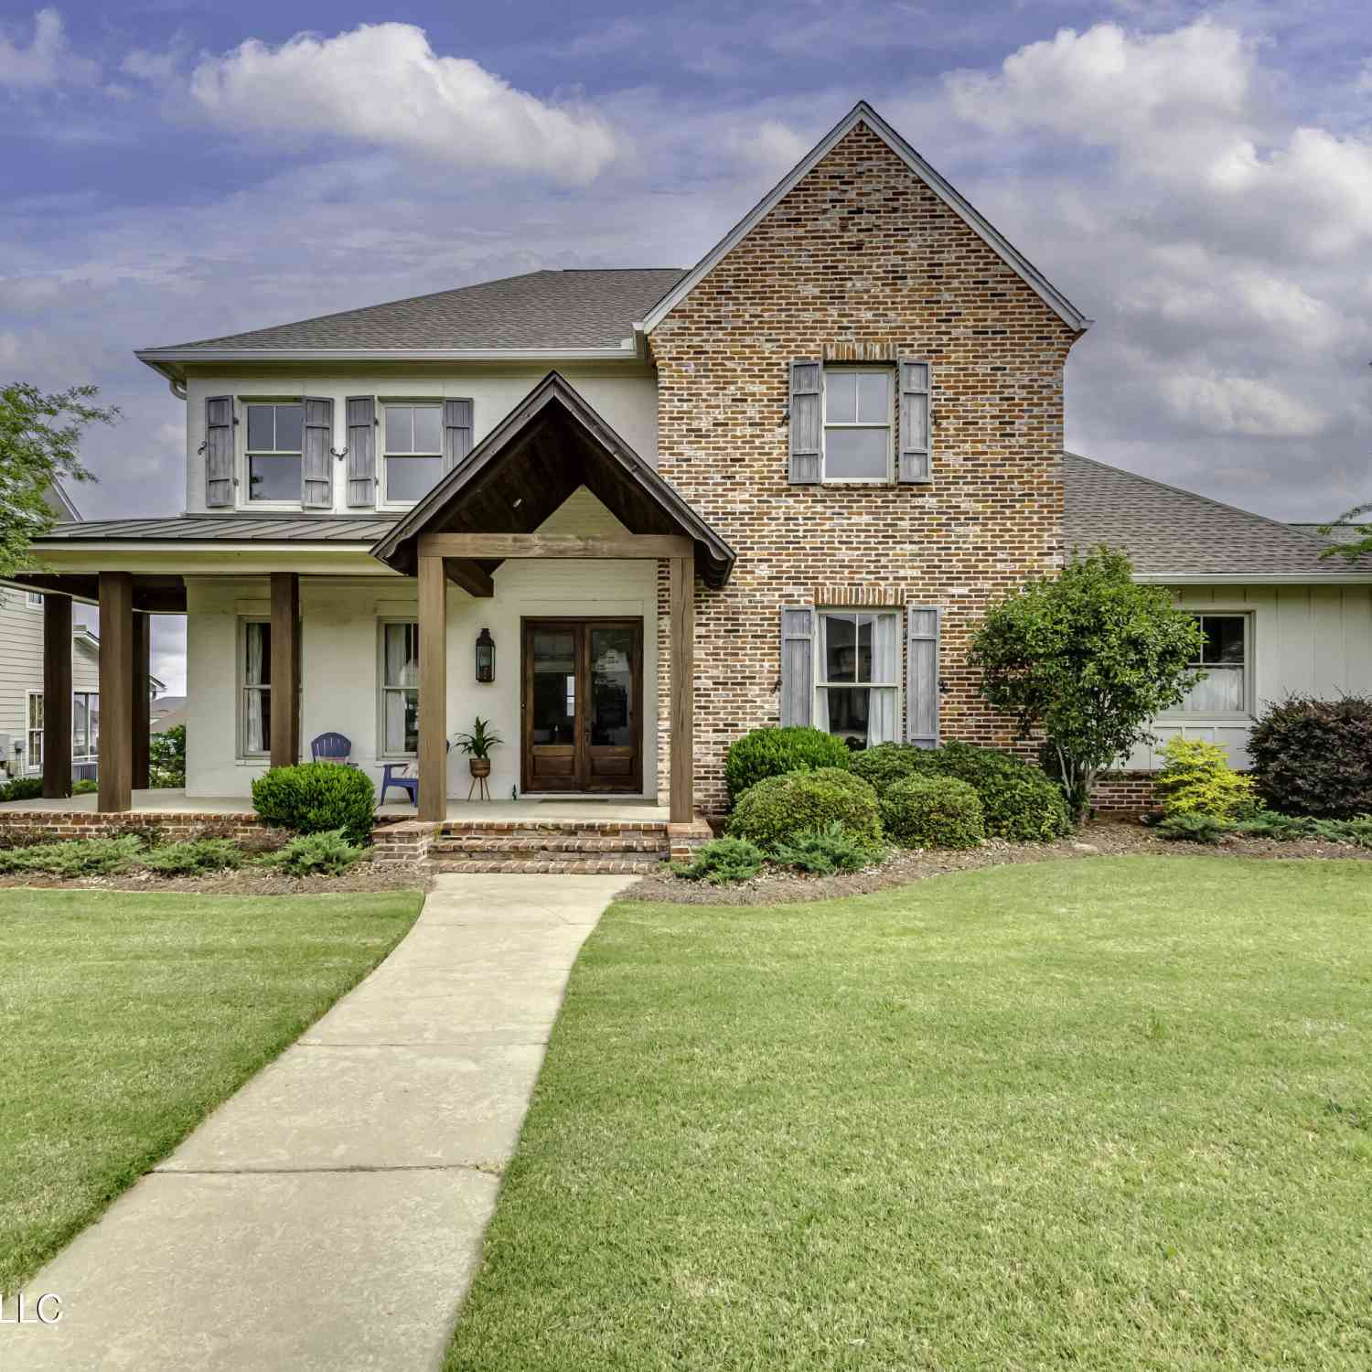
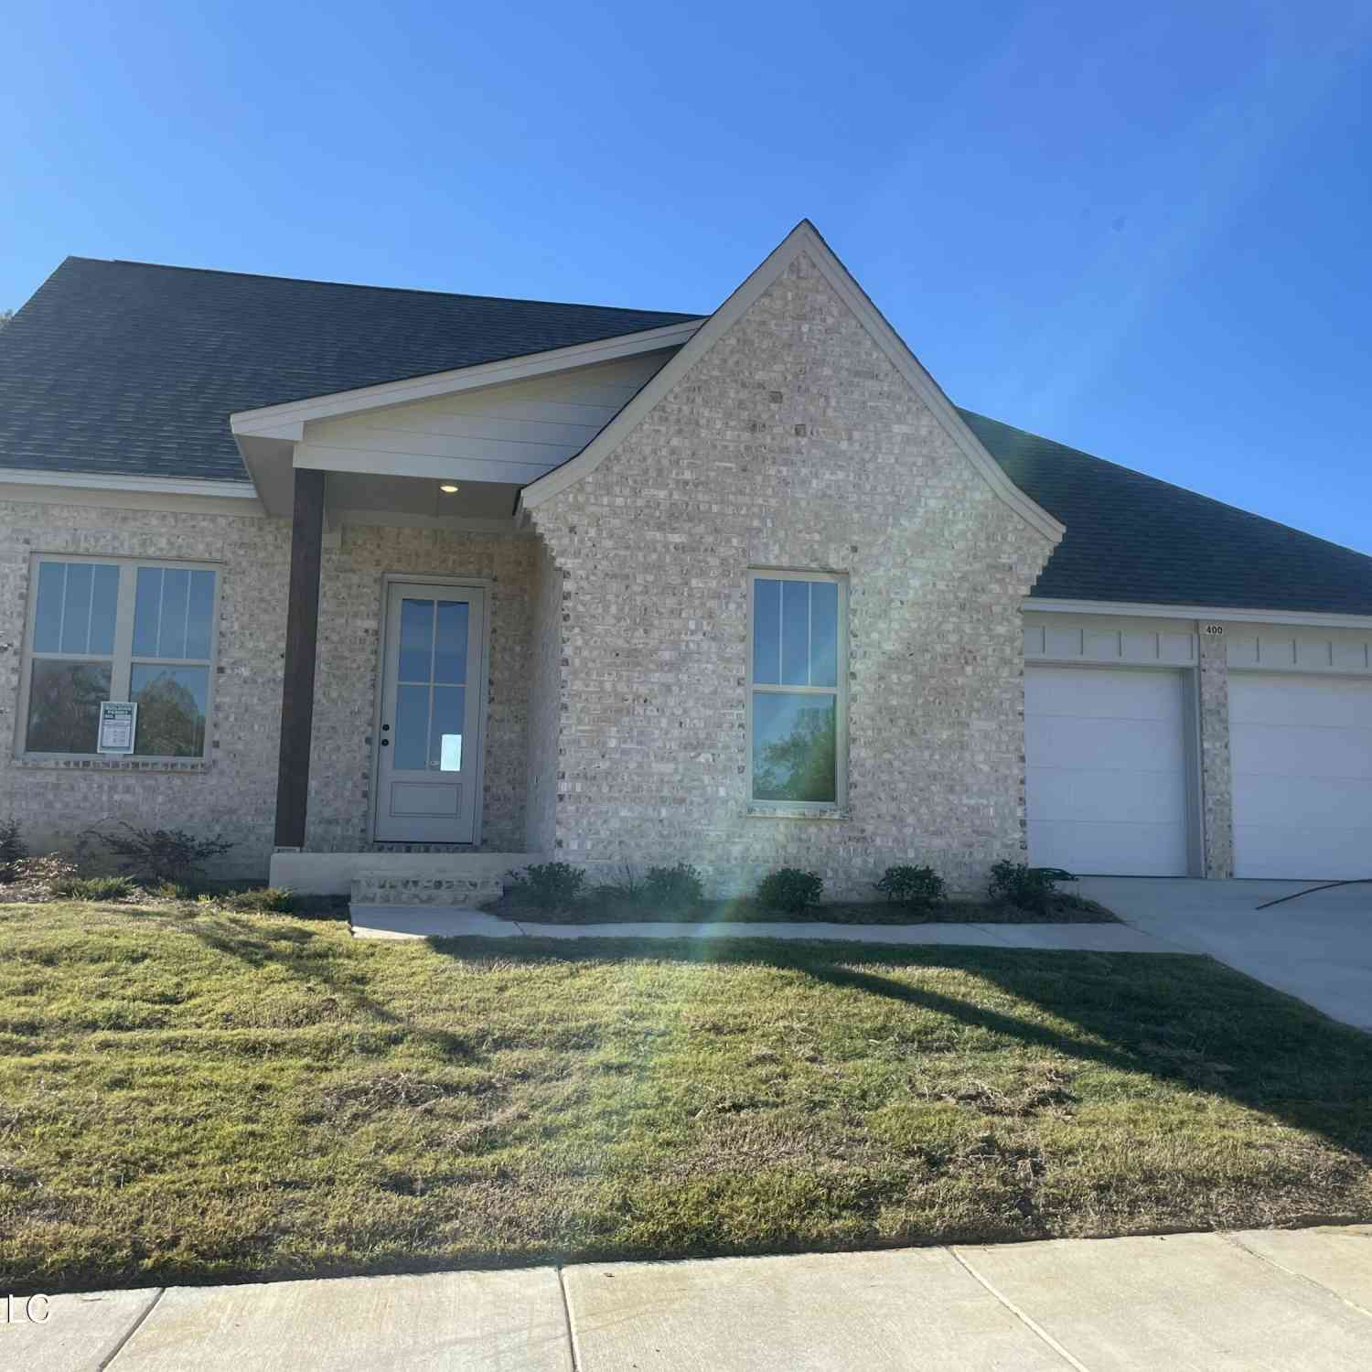
Similar Homes To 144 Amethyst Drive
Nearby For Sale

Information is deemed to be reliable but not guaranteed. Copyright © 2026 MLS United, LLC.
ByOwner last updated this listing 08/08/2026 @ 05:34
More Cities with for Sale by Owner Homes
- Brandon Homes For Sale By Owner
- Pearl Homes For Sale By Owner
- Pelahatchie Homes For Sale By Owner
- Richland Homes For Sale By Owner
- Flowood Homes For Sale By Owner
- Ridgeland Homes For Sale By Owner
- Jackson Homes For Sale By Owner
- Florence Homes For Sale By Owner
- Madison Homes For Sale By Owner
- Braxton Homes For Sale By Owner
- Byram Homes For Sale By Owner
- Morton Homes For Sale By Owner
- Pulaski Homes For Sale By Owner
- Clinton Homes For Sale By Owner
- Mendenhall Homes For Sale By Owner
- Canton Homes For Sale By Owner
- Terry Homes For Sale By Owner
- Flora Homes For Sale By Owner
- Raymond Homes For Sale By Owner
- Bolton Homes For Sale By Owner
Homes around $315,000








Verify Your Email
Please enter the 6-digit verification code
sent to your email address.