

MLS: #VALO2132432, Listed By: Shivam Vashi, Ikon Realty, Source:Bright MLS
42522 Stratford Landing Drive
BRAMBLETON, VA 20148

 5
5
Bed
 5
5
Bath
 4,432
4,432Sqft
 0.14
0.14Acre(Lot)
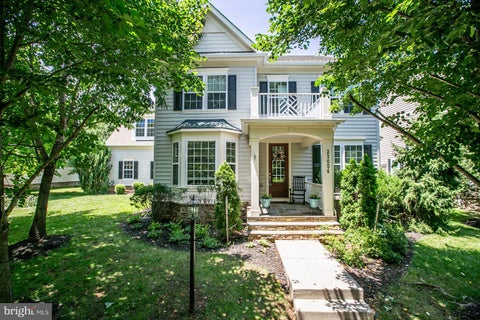
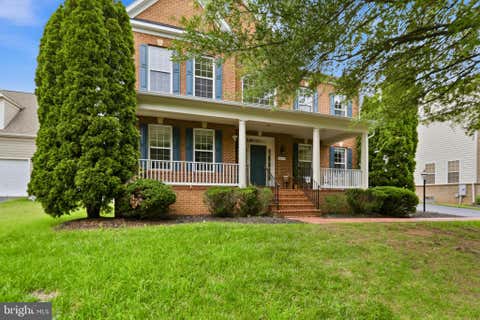
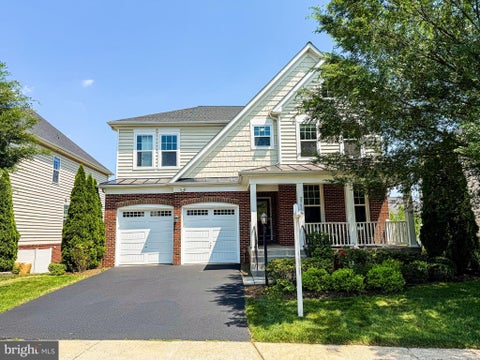
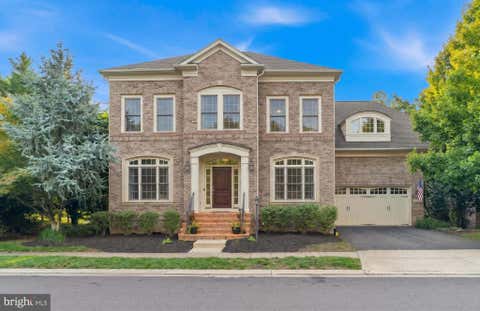
MAIN-LEVEL BEDROOM AND FULL BATH | OVER $90,000 IN RECENT UPGRADES | BACKS TO WOODED COMMON AREA Welcome to 42522 Stratford Landing Drive, an exceptional luxury residence offering nearly 4,500 square feet of beautifully updated living space in one of Brambleton's most sought-after neighborhoods. Perfectly positioned on a quiet street just moments from Stratford Landing Pool and Splash Park, this move-in ready home combines timeless elegance, modern upgrades, and an incredibly functional floor plan highlighted by a coveted main-level bedroom and full bathroom, ideal for guests, multigenerational living, or a private home office. Thoughtfully enhanced with more than $90,000 in improvements completed throughout 2025 and 2026, the home showcases refined finishes at every turn. Wide-plank har

 Property Details
 Map
Map
 Map
Map
What's Nearby
Nearby Areas
 Features
-
Bedroom Information
Total beds: 5Bathroom Information
Total Baths: 5 Full Baths: 5Room Information
Has Basement: Yes Basement: Finished -
Interior Features
Appliances: Gas Water Heater -
Heating & Cooling
Has Heating: Yes Heating: Natural Gas, Central Has Cooling: Yes Cooling: Central Air, Electric
-
Building Information
Year Built: 2015 Building Area Total: 4432 Pool Features: Community Private Pool: No Association Fee Frequency: Monthly
-
Lot Information
Lot Size Acres: 0.14 Lot Size Source: Estimated Lot Size Square Feet: 6098Property Information
Subdivision: BRAMBLETON Source Property Type: Residential Postal Code Plus 4: 7650 Property SubType: Single Family Residence Levels: Three Or More Property Age: 11
-
Listing Price Information
Listing Price: $1289990
-
Tax Information
Parcel Number: 0 Tax Year: 2025
-
Parking Information
Parking Total: 2 Garage, AttachedGarage Information
Has Garage: Yes Has Attached Garage: Yes Garage Space: 2Homeowners Association InformationHas Association: Yes Included Fees: Cable TV, Trash, Internet HOA: $220.00 Association Amenities: Clubhouse, Dog Park, Fitness Center, Tennis Court(s), Basketball Court, Trail(s), Jogging Path, Recreation Facilities, Playground Community Features: Pool
-
Location Information
Direction: Please Use GPS WaterSource: Public
How much is this property worth?
Curious about this home's true market value? Use our free Home Evaluation Tool to instantly get a personalized Comparative Market Analysis (CMA) report. Make smarter, data-driven decisions before you buy.

Nearby Home Value
| Address | Estimate | Bed | Bath | Sq. Ft | Lot Size |
|---|---|---|---|---|---|
| 1 Preston Falls Way #SA.., Brambleton, VA, 20148 | $1,236,740 | 5 | 5 | 4,246 | 4,246 SqFt |
| 42815 Explorer Drive, Brambleton, VA, 20148 | $1,099,000 | 5 | 4 | 3,891 | 3,891 SqFt |
| 42770 Conquest Circle, Brambleton, VA, 20148 | $1,091,000 | 5 | 4 | 3,768 | 3,768 SqFt |
| 42755 Chatelain Circle, Brambleton, VA, 20148 | $1,225,000 | 4 | 4 | 4,696 | 4,696 SqFt |
| 42669 Emperor Drive, Brambleton, VA, 20148 | $1,265,000 | 6 | 5 | 4,284 | 4,284 SqFt |
| 42637 Willow Bend Drive, Brambleton, VA, 20148 | $1,099,000 | 5 | 5 | 4,038 | 4,038 SqFt |
| 23612 Richland Grove Dr.., Brambleton, VA, 20148 | $1,349,000 | 7 | 6 | 4,692 | 4,692 SqFt |
| 42654 Frontier Drive, Brambleton, VA, 20148 | $1,100,000 | 4 | 4 | 4,389 | 4,389 SqFt |
| 42631 Explorer Drive, Brambleton, VA, 20148 | $1,050,000 | 5 | 4 | 3,970 | 3,970 SqFt |
| 23276 Fallen Hills Drive, Brambleton, VA, 20148 | $1,195,000 | 5 | 5 | 4,340 | 4,340 SqFt |
Similar Homes To 42522 Stratford Landing Drive
Nearby For Sale
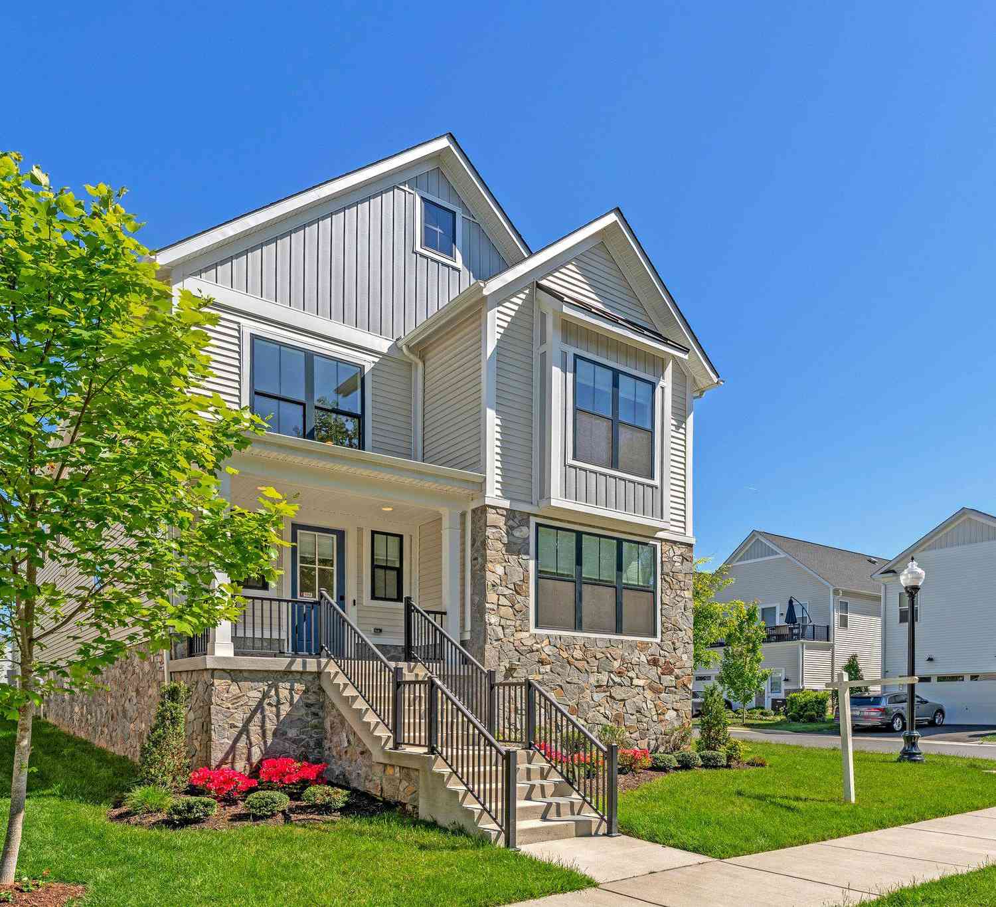
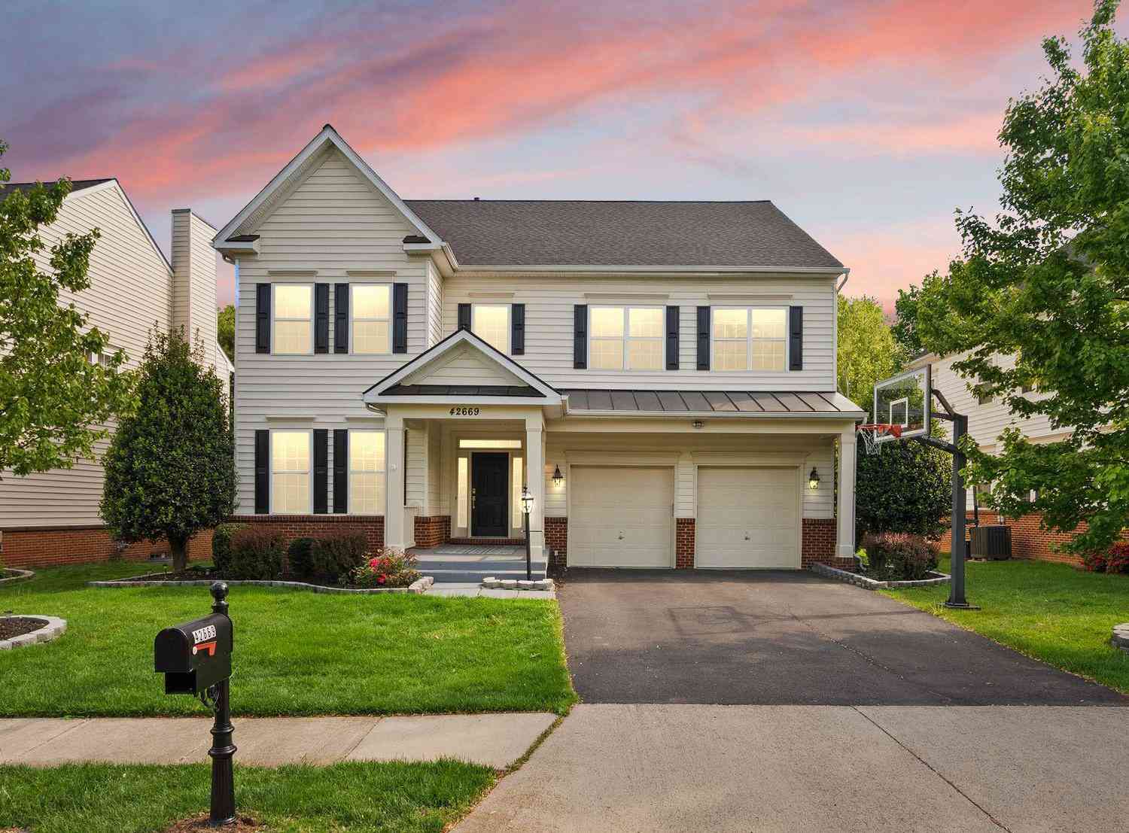
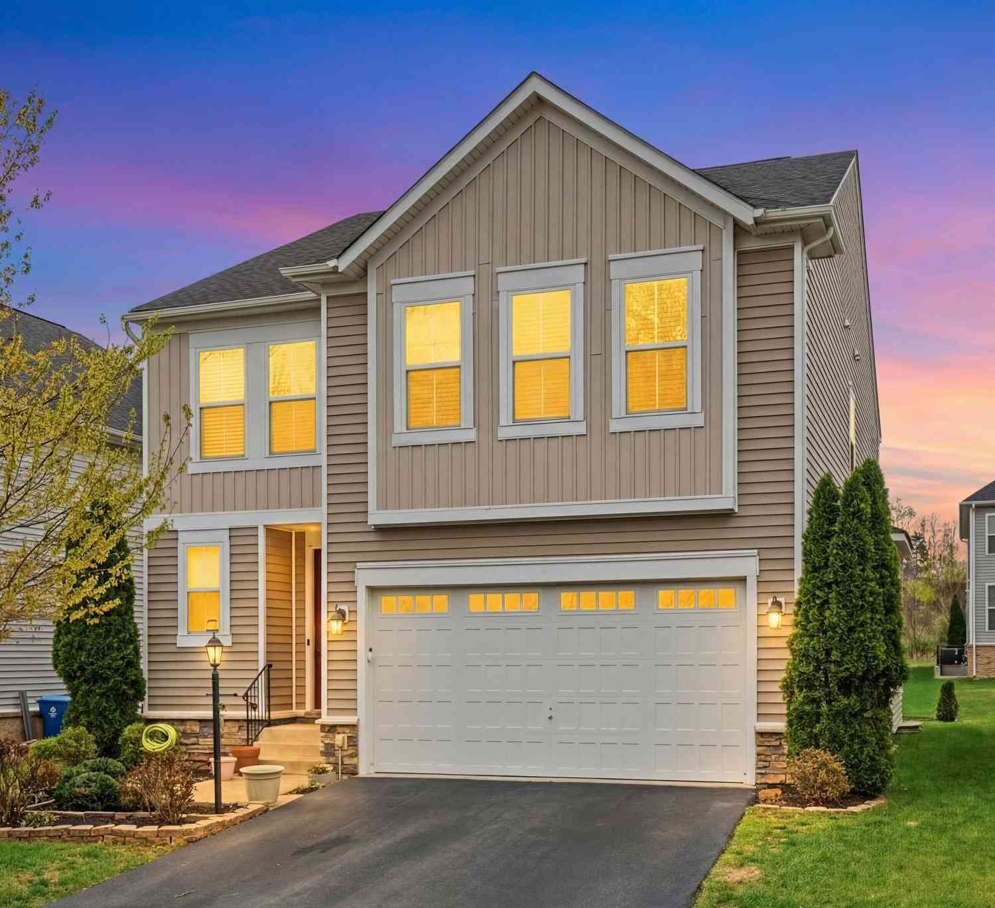
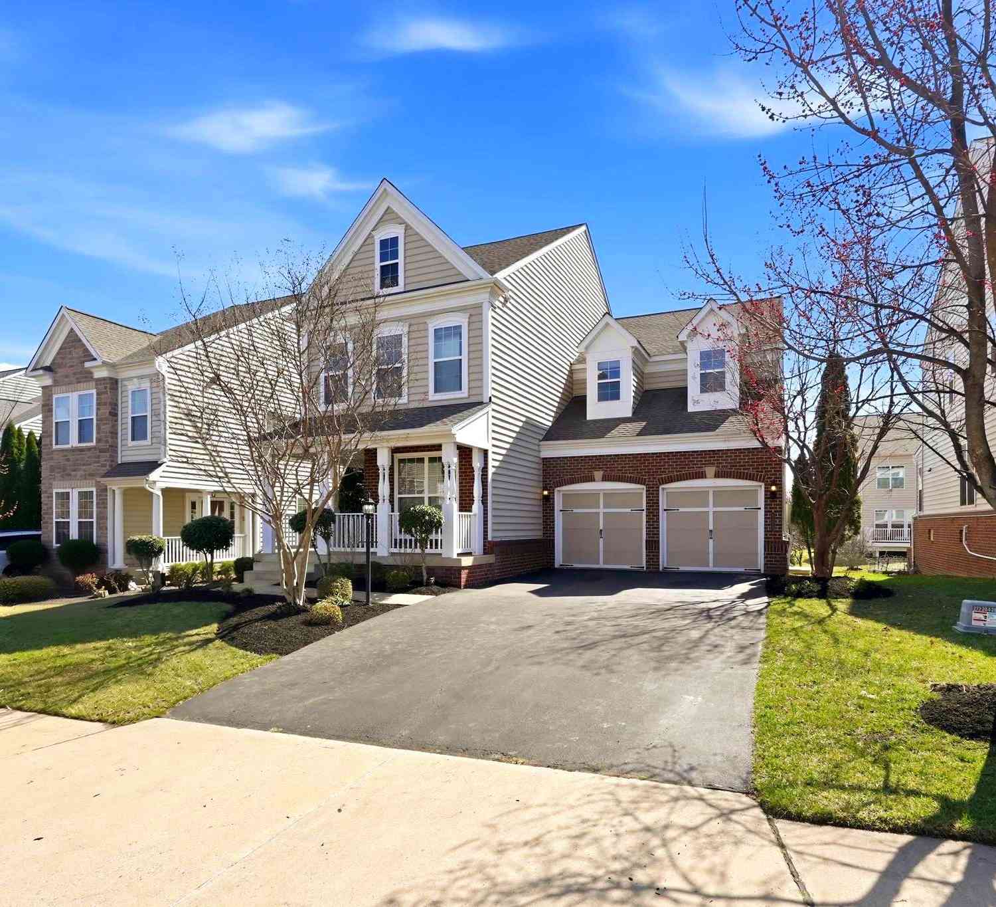
The data relating to real estate for sale on this website appears in part through the BRIGHT Internet Data Exchange program, a voluntary cooperative exchange of property listing data between licensed real estate brokerage firms in which ByOwner participates, and is provided by BRIGHT through a licensing agreement. The information provided by this website is for the personal, non-commercial use of consumers and may not be used for any purpose other than to identify prospective properties consumers may be interested in purchasing. Some properties which appear for sale on this website may no longer be available because they are under contract, have closed or are no longer being offered for sale. Information Deemed Reliable But Not Guaranteed. Copyright © 2026 Bright MLS. All rights reserved.
ByOwner last updated this listing 08/02/2026 @ 07:11
More Cities with for Sale by Owner Homes
- Brambleton Homes For Sale By Owner
- Broadlands Homes For Sale By Owner
- Aldie Homes For Sale By Owner
- Dulles Homes For Sale By Owner
- Sterling Homes For Sale By Owner
- Ashburn Homes For Sale By Owner
- Leesburg Homes For Sale By Owner
- Chantilly Homes For Sale By Owner
- Herndon Homes For Sale By Owner
- Reston Homes For Sale By Owner
- Middleburg Homes For Sale By Owner
- Centreville Homes For Sale By Owner
- Hamilton Homes For Sale By Owner
- Poolesville Homes For Sale By Owner
- Great Falls Homes For Sale By Owner
- Haymarket Homes For Sale By Owner
- Oakton Homes For Sale By Owner
- Purcellville Homes For Sale By Owner
- Broad Run Homes For Sale By Owner
- Manassas Park Homes For Sale By Owner
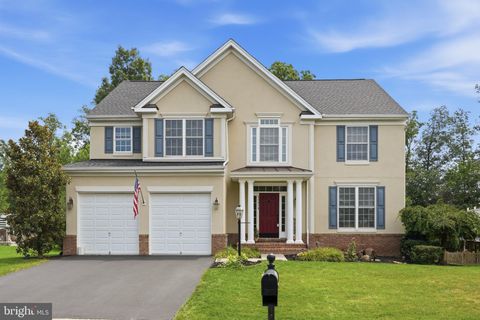
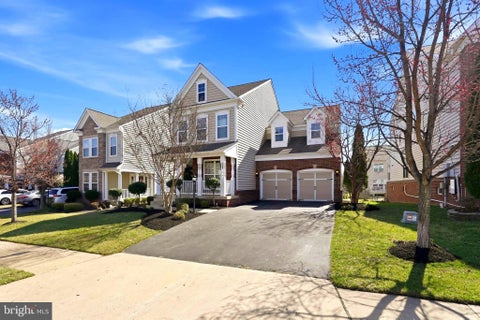
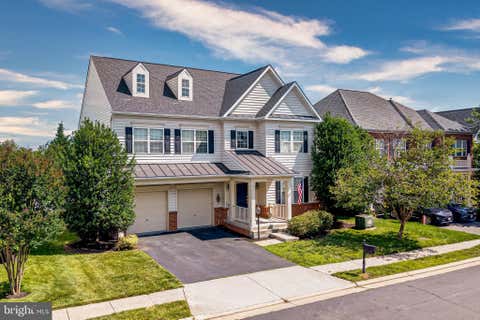
Homes around $1,289,990










Verify Your Email
Please enter the 6-digit verification code
sent to your email address.