
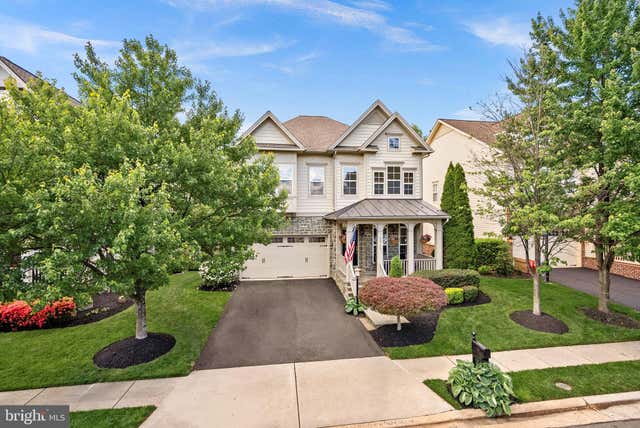
MLS: #VALO2131010, Listed By: Heather Gosman, Keller Williams Realty, Source:Bright MLS
42755 Chatelain Circle
BRAMBLETON, VA 20148

 4
4
Bed
 4
4
Bath
 4,696
4,696Sqft
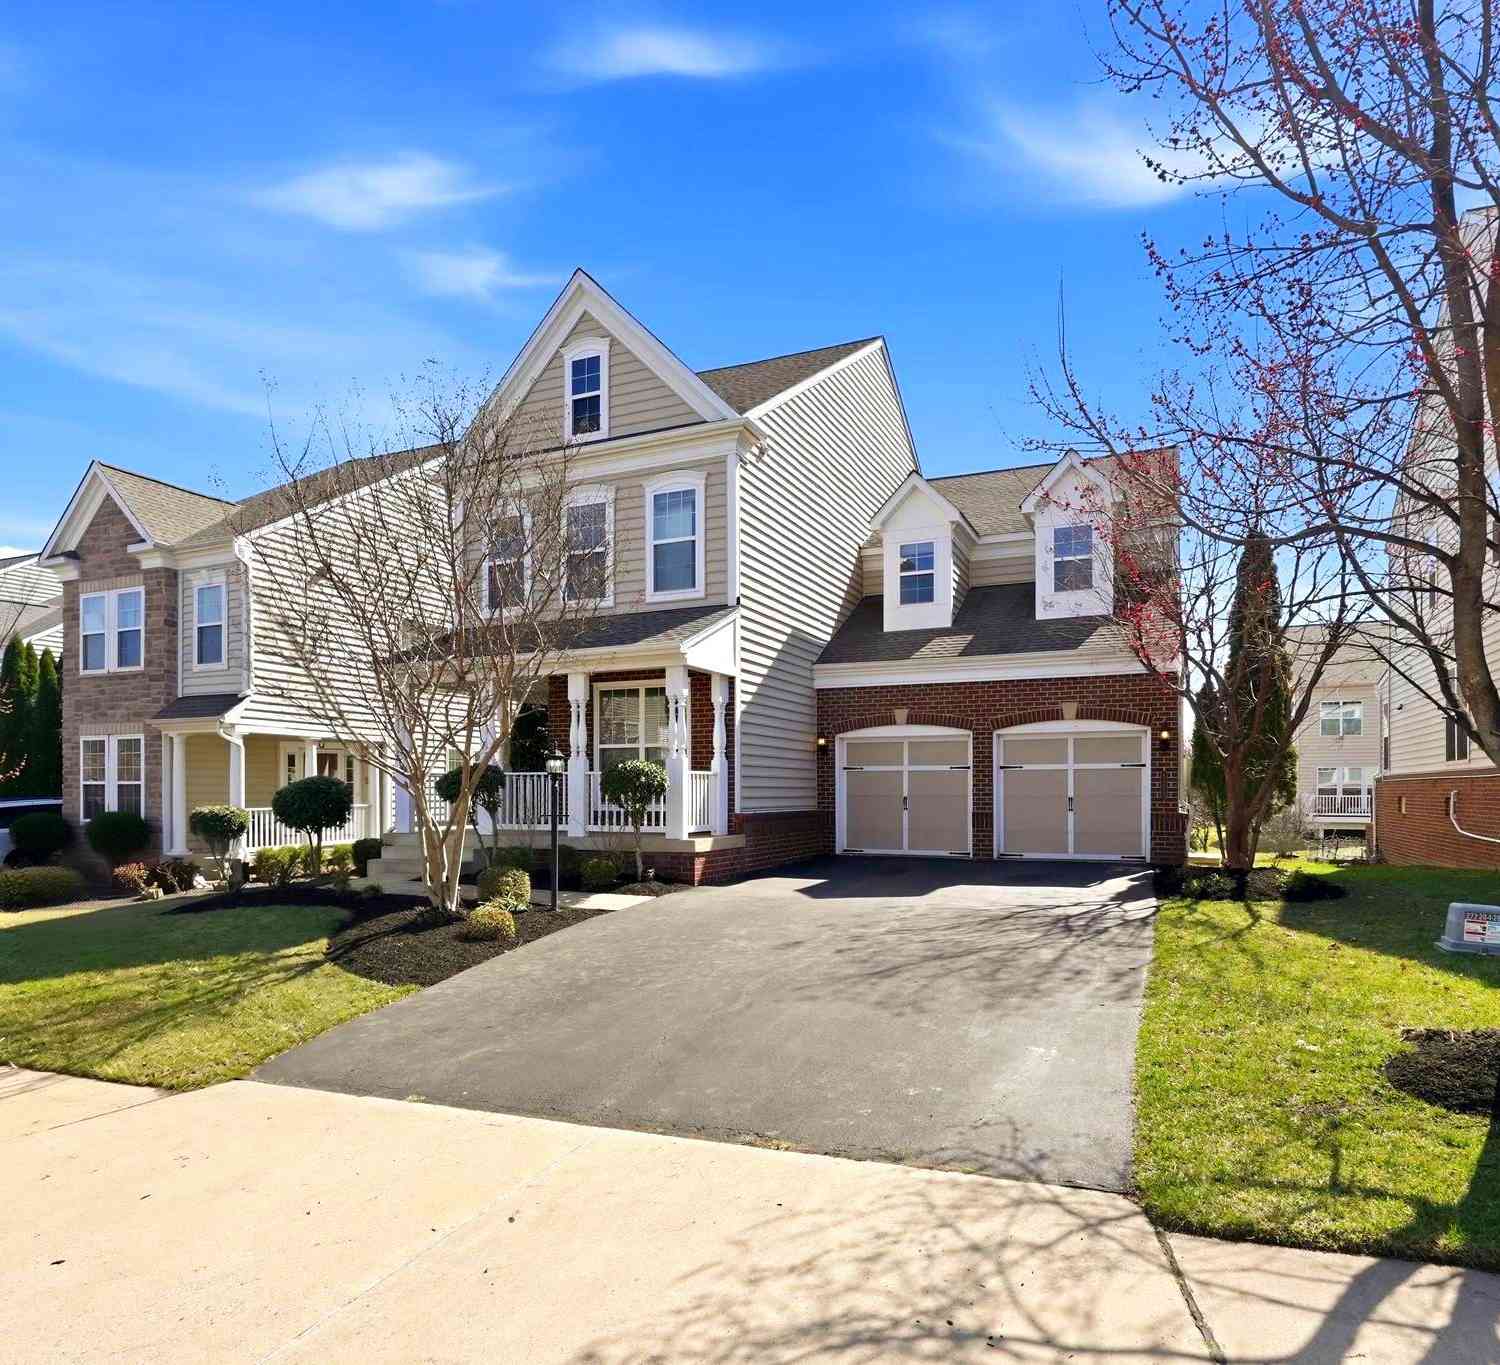
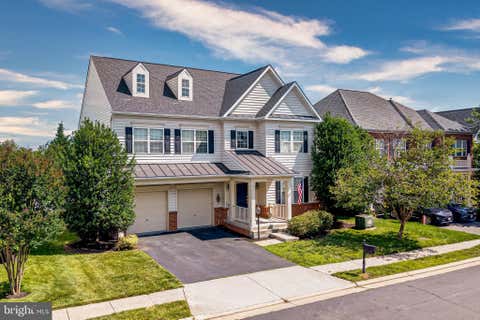
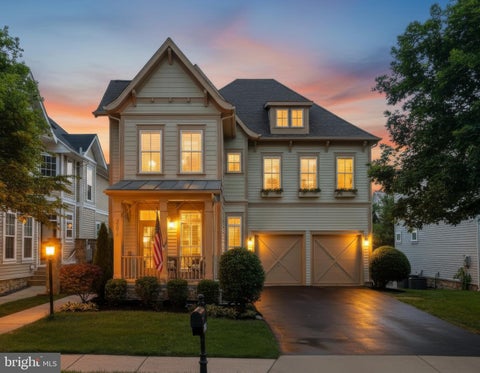
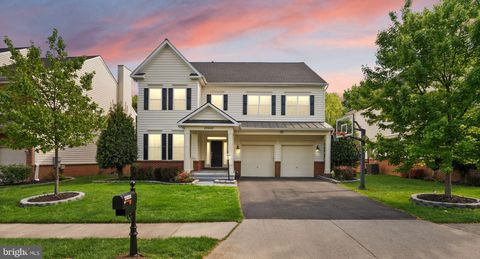
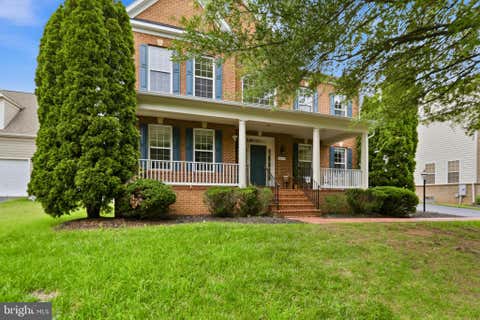
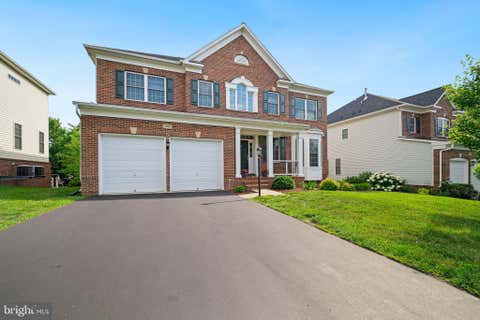
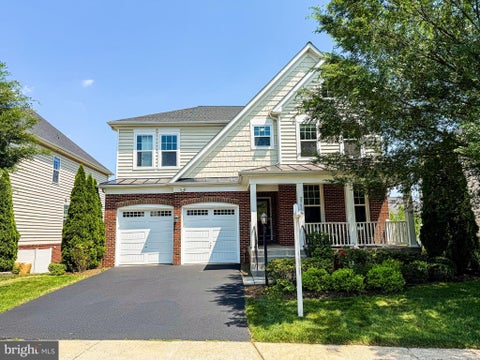
Buyer Bonus Breaking News! The seller is offering a $17,000 credit that you can use your way—closing costs, rate buy-down, upgrades, or more. It's an incredible opportunity to make this beautiful Brambleton home even more affordable! You’ll find 1920’s charm and character throughout this modern Miller & Smith Grand Clara Bow. Tucked away on a quiet Brambleton street, this more than 4,700 square foot home features an open floor plan with 10-foot ceilings, hardwoods on main level and large rooms throughout. Cozy front porch greets you. Step into the open entry space which can be used as a living room, dining room or combination of both. Large private office with French door is tucked away from the hustle and bustle. Kitchen features 42-inch maple cabinets (and there are plenty!), granite cou

 Property Details
 Map
Map
 Map
Map
What's Nearby
Nearby Areas
 Features
-
Bedroom Information
Total beds: 4Bathroom Information
Total Baths: 4 Full Baths: 3 Half Baths: 1Room Information
Has Basement: Yes Basement: Finished, Exterior Entry, Walk-Out Access, Full, Sump Pump, Daylight -
Flooring Information
Carpet, Wood, Hardwood, Ceramic Tile -
Roofing Information
Shingle -
Interior Features
Eat-in Kitchen, Kitchen Island, Bar, Ceiling Fan(s), Pantry, Recessed Lighting, Walk-In Closet(s), High Ceilings, Tray Ceiling(s), Built-in Features, Crown Molding, Open Floorplan, Soaking Tub Roof: Shingle Appliances: Double Oven, Oven, Washer, Gas Water Heater, Dishwasher, Disposal, Exhaust Fan, Microwave, Refrigerator, Cooktop, Ice Maker, Dryer Laundry Features: Upper Level Window Features: Double Pane Windows -
Heating & Cooling
Has Heating: Yes Heating: Exhaust Fan, Natural Gas, Hot Water Has Cooling: Yes Cooling: Central Air, Ceiling Fan(s), Zoned, Electric
-
Building Information
Year Built: 2008 Building Area Total: 4696 Construction Materials: Stone, Vinyl Siding Patio And Porch Features: Porch, Patio, Deck Pool Features: Community Private Pool: No View: Trees/Woods Association Fee Frequency: Monthly -
Exterior Features
Exterior Features: Awning(s)
-
Lot Information
Lot Size Source: Estimated Lot Size Square Feet: 6534Property Information
Subdivision: BRAMBLETON Source Property Type: Residential Postal Code Plus 4: 7273 Property SubType: Single Family Residence Direction Faces: North Levels: Three Or More Property Age: 18
-
Listing Price Information
Listing Price: $1225000
-
Tax Information
Parcel Number: 160485544000 Tax Year: 2026 Annual Tax: $9107.2
-
Parking Information
Parking Total: 2 Garage Door Opener, Asphalt, Garage, Inside Entrance, AttachedGarage Information
Has Garage: Yes Has Attached Garage: Yes Garage Space: 2Homeowners Association InformationHas Association: Yes Included Fees: Cable TV, Snow Removal, Trash, Internet HOA: $207.53 Association Amenities: Tennis Court(s), Meeting Room, Party Room, Picnic Area, Dog Park, Clubhouse, Basketball Court, Trail(s), Cable TV, Spa/Hot Tub, Jogging Path, Recreation Facilities, Playground, Sport Court Community Features: Pool
-
School Information
Elementary School: LEGACYJunior High School:Senior High School: INDEPENDENCE -
Utility Information
Cable Available, Phone Available, Water Available, Natural Gas Available, Electricity Available -
Location Information
Direction: From Loudoun County Parkway: Turn on Ryan Road, Left on Belmont Ridge Road, Left on Creighton Road, Left on Minerva, Right on Chatelain WaterSource: Public
How much is this property worth?
Curious about this home's true market value? Use our free Home Evaluation Tool to instantly get a personalized Comparative Market Analysis (CMA) report. Make smarter, data-driven decisions before you buy.

Nearby Home Value
| Address | Estimate | Bed | Bath | Sq. Ft | Lot Size |
|---|---|---|---|---|---|
| 1 Golden Holly Drive #S.., Brambleton, VA, 20148 | $1,232,990 | 5 | 5 | 4,246 | 4,246 SqFt |
| 23414 Higbee Lane, Brambleton, VA, 20148 | $1,050,000 | 4 | 4 | 4,023 | 4,023 SqFt |
| 42770 Conquest Circle, Brambleton, VA, 20148 | $1,116,000 | 5 | 4 | 3,768 | 3,768 SqFt |
| 42855 Chatelain Circle, Brambleton, VA, 20148 | $1,250,000 | 4 | 5 | 5,181 | 5,181 SqFt |
| 42669 Emperor Drive, Brambleton, VA, 20148 | $1,265,000 | 6 | 5 | 4,284 | 4,284 SqFt |
| 42637 Willow Bend Drive, Brambleton, VA, 20148 | $1,099,000 | 5 | 5 | 4,038 | 4,038 SqFt |
| 23612 Richland Grove Dr.., Brambleton, VA, 20148 | $1,349,000 | 7 | 6 | 4,692 | 4,692 SqFt |
| 42654 Frontier Drive, Brambleton, VA, 20148 | $1,150,550 | 4 | 4 | 4,389 | 4,389 SqFt |
| 42631 Explorer Drive, Brambleton, VA, 20148 | $1,050,000 | 5 | 4 | 3,970 | 3,970 SqFt |
| 23276 Fallen Hills Drive, Brambleton, VA, 20148 | $1,225,000 | 5 | 5 | 4,340 | 4,340 SqFt |
Similar Homes To 42755 Chatelain Circle
Nearby For Sale

The data relating to real estate for sale on this website appears in part through the BRIGHT Internet Data Exchange program, a voluntary cooperative exchange of property listing data between licensed real estate brokerage firms in which ByOwner participates, and is provided by BRIGHT through a licensing agreement. The information provided by this website is for the personal, non-commercial use of consumers and may not be used for any purpose other than to identify prospective properties consumers may be interested in purchasing. Some properties which appear for sale on this website may no longer be available because they are under contract, have closed or are no longer being offered for sale. Information Deemed Reliable But Not Guaranteed. Copyright © 2026 Bright MLS. All rights reserved.
ByOwner last updated this listing 07/18/2026 @ 16:19
More Cities with for Sale by Owner Homes
- Brambleton Homes For Sale By Owner
- Broadlands Homes For Sale By Owner
- Aldie Homes For Sale By Owner
- Dulles Homes For Sale By Owner
- Sterling Homes For Sale By Owner
- Ashburn Homes For Sale By Owner
- Leesburg Homes For Sale By Owner
- Chantilly Homes For Sale By Owner
- Herndon Homes For Sale By Owner
- Reston Homes For Sale By Owner
- Middleburg Homes For Sale By Owner
- Centreville Homes For Sale By Owner
- Hamilton Homes For Sale By Owner
- Poolesville Homes For Sale By Owner
- Great Falls Homes For Sale By Owner
- Haymarket Homes For Sale By Owner
- Oakton Homes For Sale By Owner
- Purcellville Homes For Sale By Owner
- Broad Run Homes For Sale By Owner
- Manassas Park Homes For Sale By Owner
Homes around $1,225,000








Verify Your Email
Please enter the 6-digit verification code
sent to your email address.