

MLS: #MDPG2216858, Listed By: David Pridgen Jr., Realty ONE Group Excellence, Source:Bright MLS
14601 Driftwood Road
BOWIE, MD 20721

 6
6
Bed
 7
7
Bath
 8,868
8,868Sqft
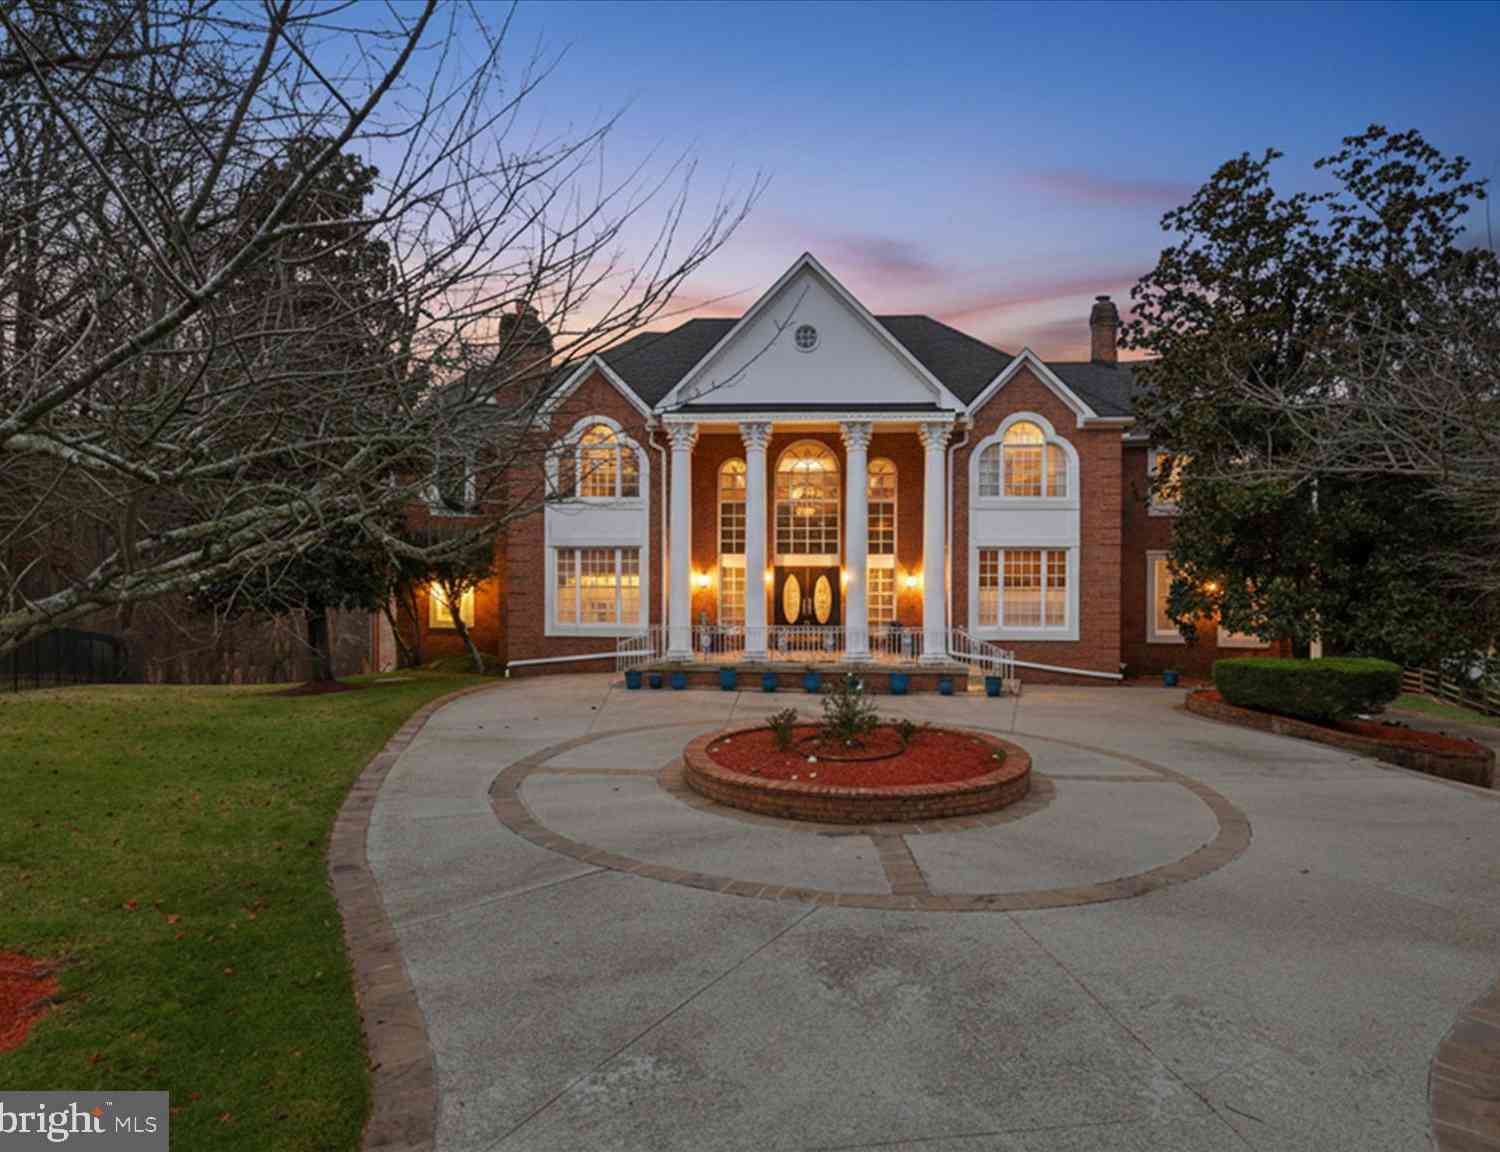
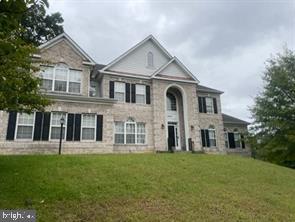
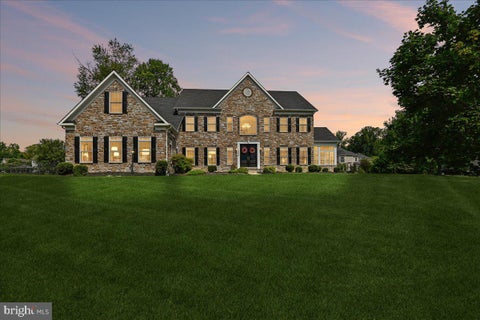
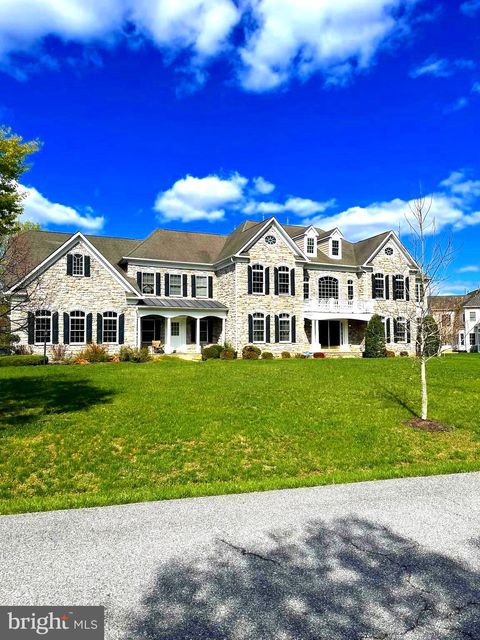
Welcome to **14601 Driftwood Road**, where impressive scale, refined finishes, and remarkable versatility come together to create a home designed for living exceptionally well. Set on an expansive homesite in **Tall Oaks Estates**, this distinguished Bowie residence delivers nearly 9,000 square feet of beautifully designed living space across three finished levels. From the moment you enter, the home makes a statement with its dramatic dual staircase, soaring two-story ceilings, abundant natural light, and grand yet inviting spaces that flow effortlessly from one room to the next. The main level was made for both memorable entertaining and comfortable everyday living. Gather in the spacious living areas, host dinner in the formal dining room, or enjoy the chef-inspired gourmet kitchen wi

 Property Details
 Map
Map
 Map
Map
What's Nearby
Nearby Areas
 Features
-
Bedroom Information
Total beds: 6Bathroom Information
Total Baths: 7 Full Baths: 6 Half Baths: 1Room Information
Rooms Total: 29 Has Basement: Yes Basement: Finished, Sump Pump, Full -
Flooring Information
Wood, Carpet, Ceramic Tile, Vinyl -
Roofing Information
Shingle -
Interior Features
Eat-in Kitchen, Ceiling Fan(s), Kitchen Island, Recessed Lighting, Walk-In Closet(s), Pantry, Cathedral Ceiling(s), High Ceilings, Tray Ceiling(s), Built-in Features, Crown Molding, Open Floorplan, Soaking Tub Roof: Shingle Appliances: Cooktop, Electric Water Heater, Dishwasher, Disposal, Dryer, Exhaust Fan, Ice Maker, Microwave, Refrigerator, Stainless Steel Appliance(s), Washer, Water Heater Laundry Features: Laundry Room, Upper Level, Main Level Window Features: Double Pane Windows -
Heating & Cooling
Has Heating: Yes Heating: Exhaust Fan, Natural Gas, Forced Air Has Cooling: Yes Cooling: Central Air, Ceiling Fan(s), Zoned, Electric
-
Building Information
Year Built: 2007 Building Area Total: 8868 Construction Materials: Frame Pool Features: None Private Pool: No Association Fee Frequency: Annually
-
Lot Information
Lot Size Source: Estimated Lot Size Square Feet: 30492Property Information
Subdivision: TALL OAKS ESTATES Source Property Type: Residential Postal Code Plus 4: 3064 Property SubType: Single Family Residence Levels: Three Or More Property Age: 19
-
Listing Price Information
Listing Price: $1250000
-
Tax Information
Parcel Number: 17070743039 Tax Year: 2026 Annual Tax: $16972
-
Parking Information
Parking Total: 9 Concrete, Off Street, Private, Secured, Garage, Driveway, Community Structure, AttachedGarage Information
Has Garage: Yes Has Attached Garage: Yes Garage Space: 6Homeowners Association InformationHas Association: Yes HOA: $480.00
-
Utility Information
Cable Available -
Location Information
Direction: GPS is Best! WaterSource: Public
How much is this property worth?
Curious about this home's true market value? Use our free Home Evaluation Tool to instantly get a personalized Comparative Market Analysis (CMA) report. Make smarter, data-driven decisions before you buy.

Nearby Home Value
| Address | Estimate | Bed | Bath | Sq. Ft | Lot Size |
|---|---|---|---|---|---|
| 15407 Jennings Lane, Bowie, MD, 20721 | $820,000 | 5 | 5 | 4,968 | 0.30 Acre |
| 15501 Jennings Lane, Bowie, MD, 20721 | $780,000 | 5 | 4 | 4,968 | 0.25 Acre |
| 15202 Jenkins Ridge Road, Bowie, MD, 20721 | $675,000 | 5 | 3 | 3,900 | 0.26 Acre |
| 15002 Dennington Drive, Bowie, MD, 20721 | $670,000 | 4 | 3 | 2,724 | 0.31 Acre |
| 15108 Peartree Drive, Bowie, MD, 20721 | $610,000 | 3 | 3 | 1,880 | 0.29 Acre |
| 15303 Doveheart Lane, Bowie, MD, 20721 | $799,900 | 5 | 4 | 5,364 | 0.23 Acre |
| 14911 Jenkins Ridge Road, Bowie, MD, 20721 | $625,000 | 4 | 4 | 3,976 | 0.27 Acre |
| 14518 Dolbrook Lane, Bowie, MD, 20721 | $749,900 | 4 | 4 | 4,700 | 0.59 Acre |
| 14408 WOODMORE OAKS CT..., Bowie, MD, 20721 | $1,600,000 | 6 | 7 | 6,908 | 2.36 Acres |
| 14604 Derrick Court, Bowie, MD, 20721 | $1,199,990 | 5 | 7 | 6,266 | 0.70 Acre |
Similar Homes To 14601 Driftwood Road
Nearby For Sale
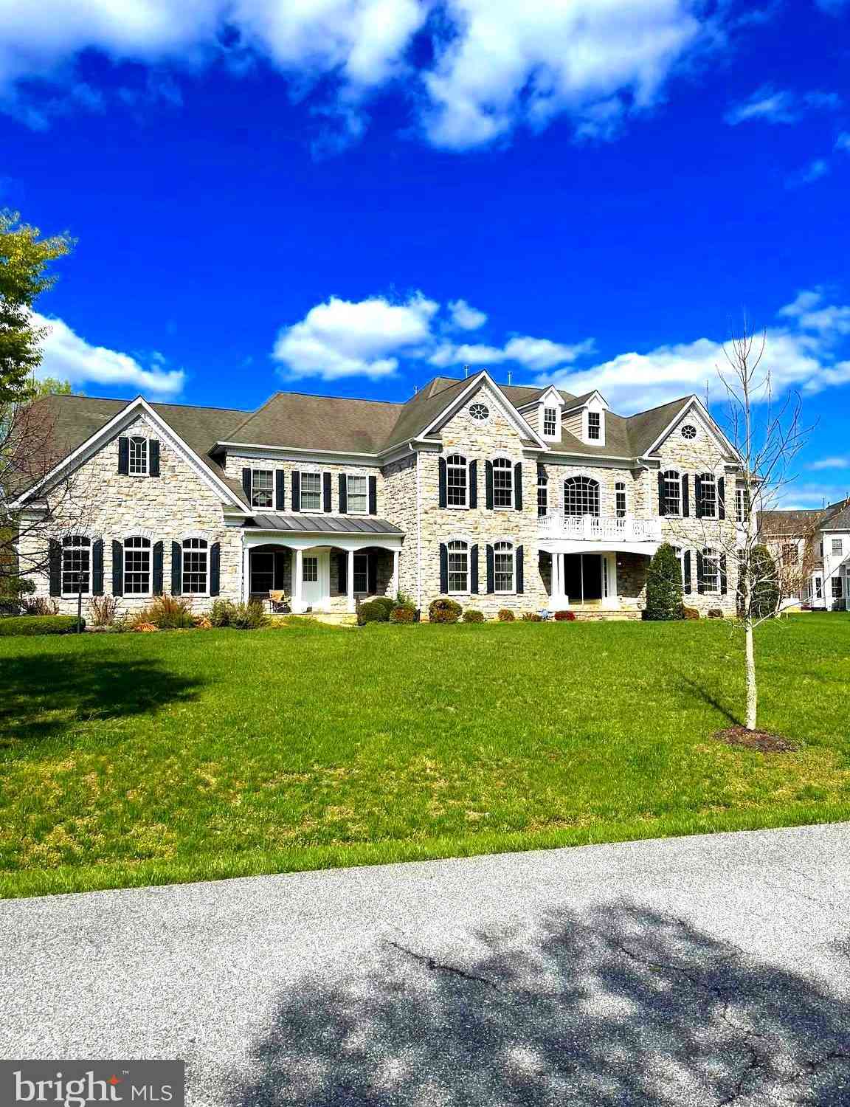

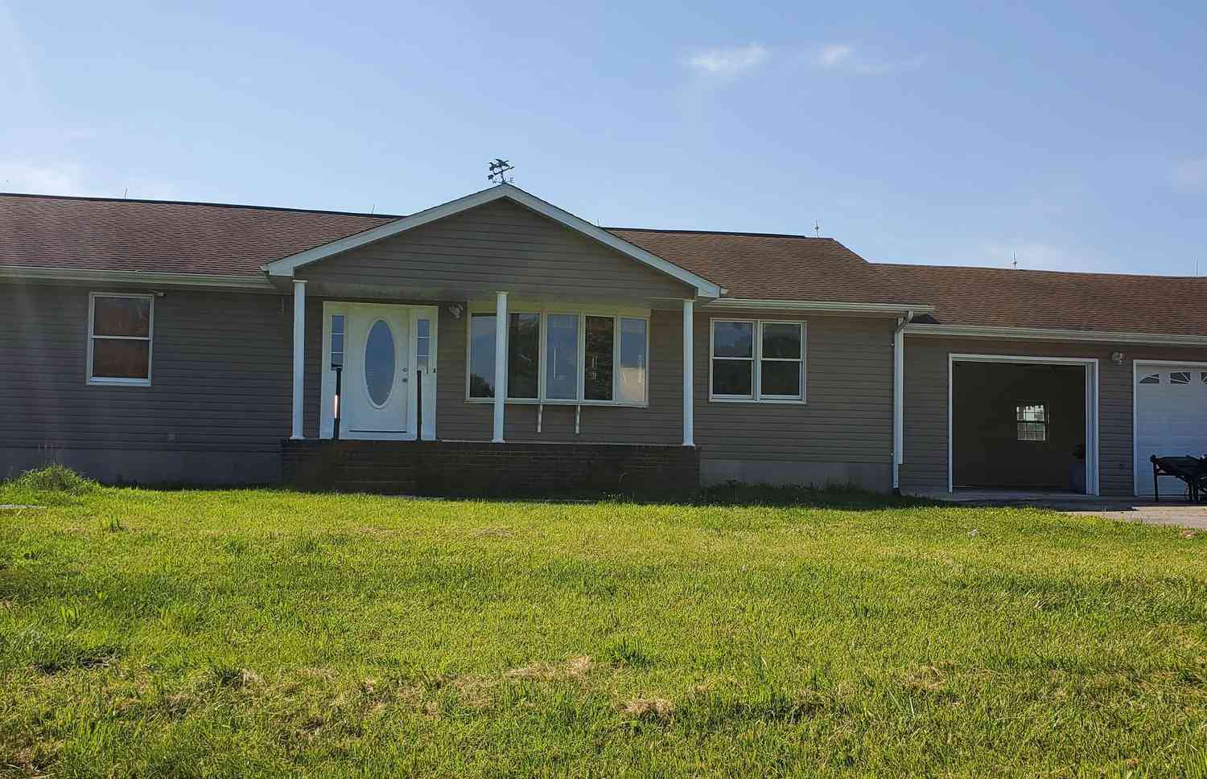
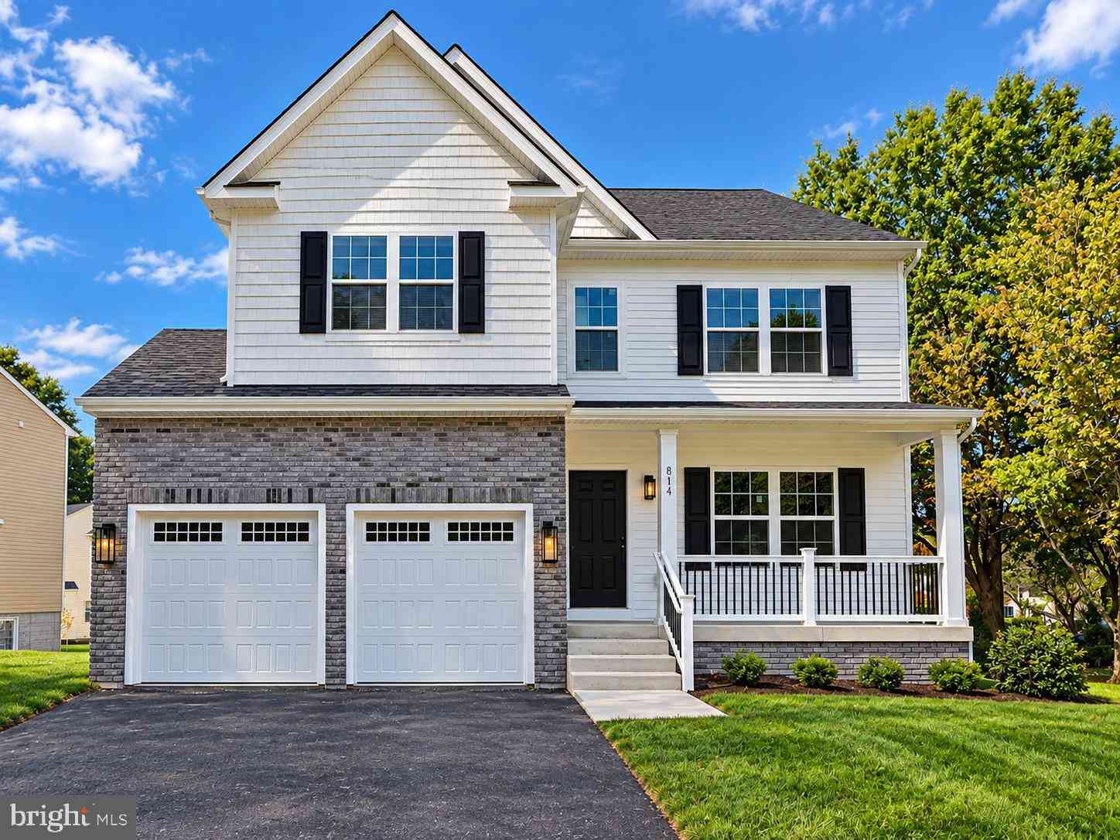
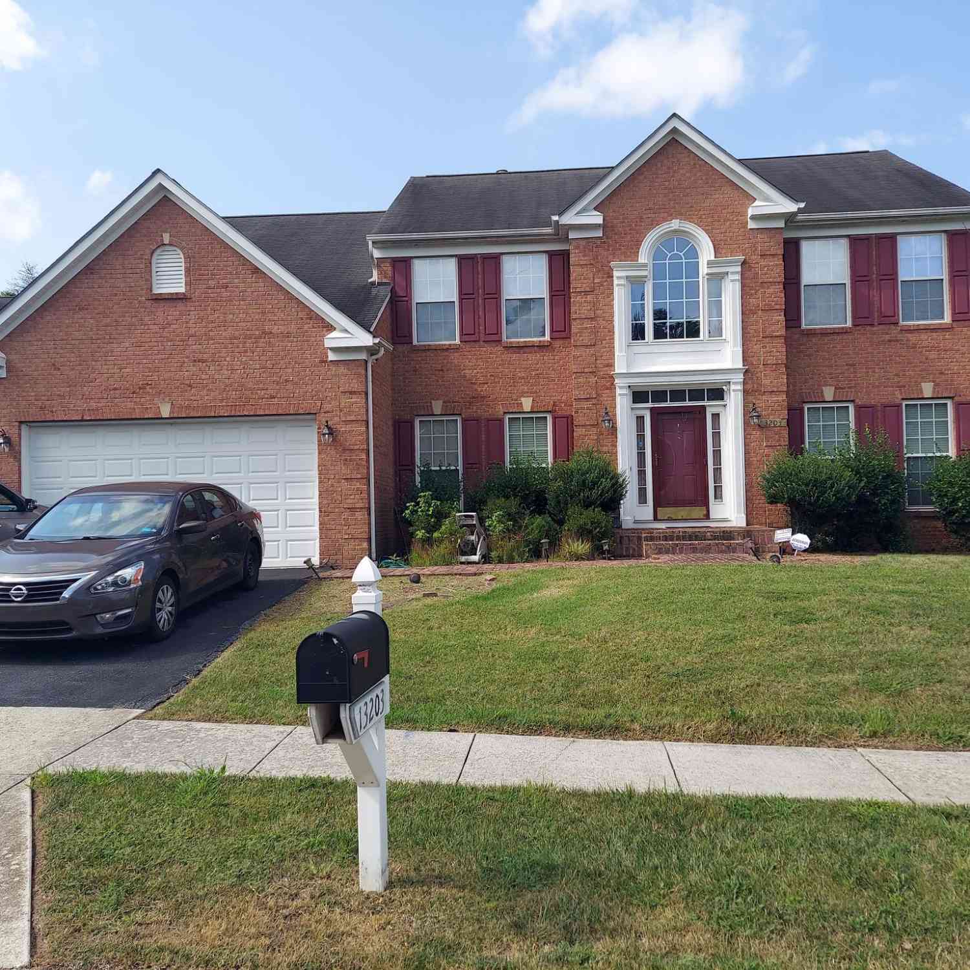
The data relating to real estate for sale on this website appears in part through the BRIGHT Internet Data Exchange program, a voluntary cooperative exchange of property listing data between licensed real estate brokerage firms in which ByOwner participates, and is provided by BRIGHT through a licensing agreement. The information provided by this website is for the personal, non-commercial use of consumers and may not be used for any purpose other than to identify prospective properties consumers may be interested in purchasing. Some properties which appear for sale on this website may no longer be available because they are under contract, have closed or are no longer being offered for sale. Information Deemed Reliable But Not Guaranteed. Copyright © 2026 Bright MLS. All rights reserved.
ByOwner last updated this listing 10/12/2026 @ 12:34
More Cities with for Sale by Owner Homes
- Bowie Homes For Sale By Owner
- Crofton Homes For Sale By Owner
- Glenn Dale Homes For Sale By Owner
- Gambrills Homes For Sale By Owner
- Odenton Homes For Sale By Owner
- Lanham Homes For Sale By Owner
- Davidsonville Homes For Sale By Owner
- Greenbelt Homes For Sale By Owner
- Riva Homes For Sale By Owner
- Crownsville Homes For Sale By Owner
- Landover Homes For Sale By Owner
- Cheverly Homes For Sale By Owner
- Millersville Homes For Sale By Owner
- Beltsville Homes For Sale By Owner
- Severn Homes For Sale By Owner
- Harwood Homes For Sale By Owner
- Riverdale Homes For Sale By Owner
- College Park Homes For Sale By Owner
- Hyattsville Homes For Sale By Owner
- Bladensburg Homes For Sale By Owner
Homes around $1,250,000










Verify Your Email
Please enter the 6-digit verification code
sent to your email address.
Verify Your Phone Number
Please enter the 6-digit verification code
sent to your mobile phone.