
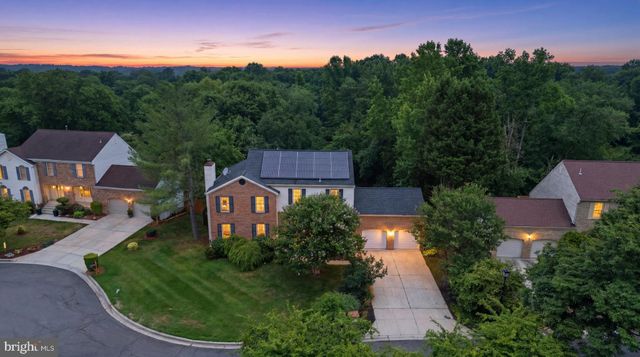
MLS: #MDPG2198746, Listed By: Angel Saules, Keller Williams Preferred Properties, Source:Bright MLS
11313 Kencrest Drive
BOWIE, MD 20721

 6
6
Bed
 4
4
Bath
 4,197
4,197Sqft
 0.37
0.37Acre(Lot)
Luxury awaits! Indulge in this larger than life, 6 level split. Yes SIX levels. The owner's suite is a true oasis with 2 levels- one for the sitting room and 1 for the main bedroom area. Gleaming hardwood floors and calming wall colors welcome you to retreat from a long day. The en-suite bath boasts ceramic tile floors and surround. Rich finishes throughout further beckon you into relaxation. The huge walk-in closet is ready for the savviest of fashionistas. Vaulted ceiling and picture window into the living room make you feel like royalty. Expertly crafter renovations have been completed throughout the home. Modern fixtures, jewel tones, and fresh paint and flooring mean all you have to do is move in. Have the time of your life choosing your decor to fill this amazing home. Gourme

 Property Details
 Map
Map
 Map
Map
What's Nearby
Nearby Areas
 Features
-
Bedroom Information
Total beds: 6Bathroom Information
Total Baths: 4 Full Baths: 3 Half Baths: 1Room Information
Rooms Total: 15 Has Basement: Yes Basement: Finished, Exterior Entry, Walk-Out Access, Daylight, Partial, Full, Sump Pump, Interior Entry -
Flooring Information
Carpet, Wood, Ceramic Tile, Hardwood, Vinyl -
Interior Features
Eat-in Kitchen, Ceiling Fan(s), Pantry, Recessed Lighting, Walk-In Closet(s), Vaulted Ceiling(s), Cathedral Ceiling(s), High Ceilings, Built-in Features, Soaking Tub Appliances: Water Purifier, Gas Water Heater, Washer, Dishwasher, Disposal, Dryer, Exhaust Fan, Range Hood, Refrigerator, Stainless Steel Appliance(s), Water Heater, Microwave, ENERGY STAR Qualified Appliances Laundry Features: Main Level -
Heating & Cooling
Has Heating: Yes Heating: Exhaust Fan, Natural Gas, Forced Air Has Cooling: Yes Cooling: Ceiling Fan(s), Other, Electric
-
Building Information
Year Built: 1988 Building Area Total: 4197 Construction Materials: Brick Veneer, Vinyl Siding Patio And Porch Features: Deck Pool Features: None Private Pool: No -
Exterior Features
Exterior Features: Lighting
-
Lot Information
Lot Size Acres: 0.37 Lot Size Source: Assessor Lot Size Square Feet: 16117 Lot Description: Front Yard, Back YardProperty Information
Subdivision: ENTERPRISE ESTATES Source Property Type: Residential Postal Code Plus 4: 2457 Property SubType: Single Family Residence Levels: Three Or More Property Age: 38
-
Listing Price Information
Listing Price: $690000
-
Tax Information
Parcel Number: 17131455773 Tax Lot: 17 Tax Year: 2026 Annual Tax: $7867
-
Parking Information
Parking Total: 6 Garage Door Opener, Off Street, On Street, Garage, Driveway, Inside Entrance, AttachedGarage Information
Has Garage: Yes Has Attached Garage: Yes Garage Space: 2 Pets Allowed: Yes
-
School Information
Elementary School:Junior High School: BENJAMIN TASKERSenior High School: BOWIE -
Utility Information
Cable Available, Natural Gas Available, Phone Available, Sewer Available, Water Available, Electricity Available -
Location Information
Direction: Enterprise Rd to Chantilly Ln to Kencrest Dr WaterSource: Public Security Features: Smoke Detector(s), Carbon Monoxide Detector(s), Security System
How much is this property worth?
Curious about this home's true market value? Use our free Home Evaluation Tool to instantly get a personalized Comparative Market Analysis (CMA) report. Make smarter, data-driven decisions before you buy.

Nearby Home Value
| Address | Estimate | Bed | Bath | Sq. Ft | Lot Size |
|---|---|---|---|---|---|
| 15401 Pine Tree Court, Bowie, MD, 20721 | $615,000 | 4 | 4 | 2,150 | 2,150 SqFt |
| 15310 Doveheart Lane, Bowie, MD, 20721 | $820,000 | 4 | 4 | 3,684 | 3,684 SqFt |
| 15423 Doveheart Lane, Bowie, MD, 20721 | $765,000 | 4 | 4 | 4,023 | 4,023 SqFt |
| 14906 Doveheart Lane, Bowie, MD, 20721 | $749,999 | 4 | 4 | 3,304 | 3,304 SqFt |
| 14518 Dolbrook Lane, Bowie, MD, 20721 | $749,900 | 3 | 4 | 3,500 | 3,500 SqFt |
| 14408 WOODMORE OAKS CT..., Bowie, MD, 20721 | $1,600,000 | 6 | 7 | 6,908 | 6,908 SqFt |
| 14508 Delcastle Drive, Bowie, MD, 20721 | $715,000 | 6 | 4 | 3,450 | 3,450 SqFt |
| 14302 Delcastle Drive, Bowie, MD, 20721 | $650,000 | 4 | 4 | 4,513 | 4,513 SqFt |
| 14521 Danforth Street, Bowie, MD, 20721 | $999,990 | 4 | 3 | 3,436 | 3,436 SqFt |
| 14305 Dawn Whistle Way, Bowie, MD, 20721 | $1,225,000 | 5 | 5 | 5,136 | 5,136 SqFt |
Similar Homes To 11313 Kencrest Drive
Nearby For Sale
The data relating to real estate for sale on this website appears in part through the BRIGHT Internet Data Exchange program, a voluntary cooperative exchange of property listing data between licensed real estate brokerage firms in which ByOwner participates, and is provided by BRIGHT through a licensing agreement. The information provided by this website is for the personal, non-commercial use of consumers and may not be used for any purpose other than to identify prospective properties consumers may be interested in purchasing. Some properties which appear for sale on this website may no longer be available because they are under contract, have closed or are no longer being offered for sale. Information Deemed Reliable But Not Guaranteed. Copyright © 2026 Bright MLS. All rights reserved.
ByOwner last updated this listing 07/10/2026 @ 22:30
More Cities with for Sale by Owner Homes
- Bowie Homes For Sale By Owner
- Crofton Homes For Sale By Owner
- Glenn Dale Homes For Sale By Owner
- Gambrills Homes For Sale By Owner
- Odenton Homes For Sale By Owner
- Glenarden Homes For Sale By Owner
- Lanham Homes For Sale By Owner
- Davidsonville Homes For Sale By Owner
- Greenbelt Homes For Sale By Owner
- Riva Homes For Sale By Owner
- Crownsville Homes For Sale By Owner
- Landover Homes For Sale By Owner
- Cheverly Homes For Sale By Owner
- Millersville Homes For Sale By Owner
- Beltsville Homes For Sale By Owner
- Severn Homes For Sale By Owner
- Harwood Homes For Sale By Owner
- Riverdale Homes For Sale By Owner
- College Park Homes For Sale By Owner
- Hyattsville Homes For Sale By Owner
Homes around $690,000








Verify Your Email
Please enter the 6-digit verification code
sent to your email address.