

1269 Attaway Road
Bowdon, GA 30108

 4
4
Bed
 3
3
Bath
 3,464
3,464Sqft
 6.13
6.13Acres(Lot)
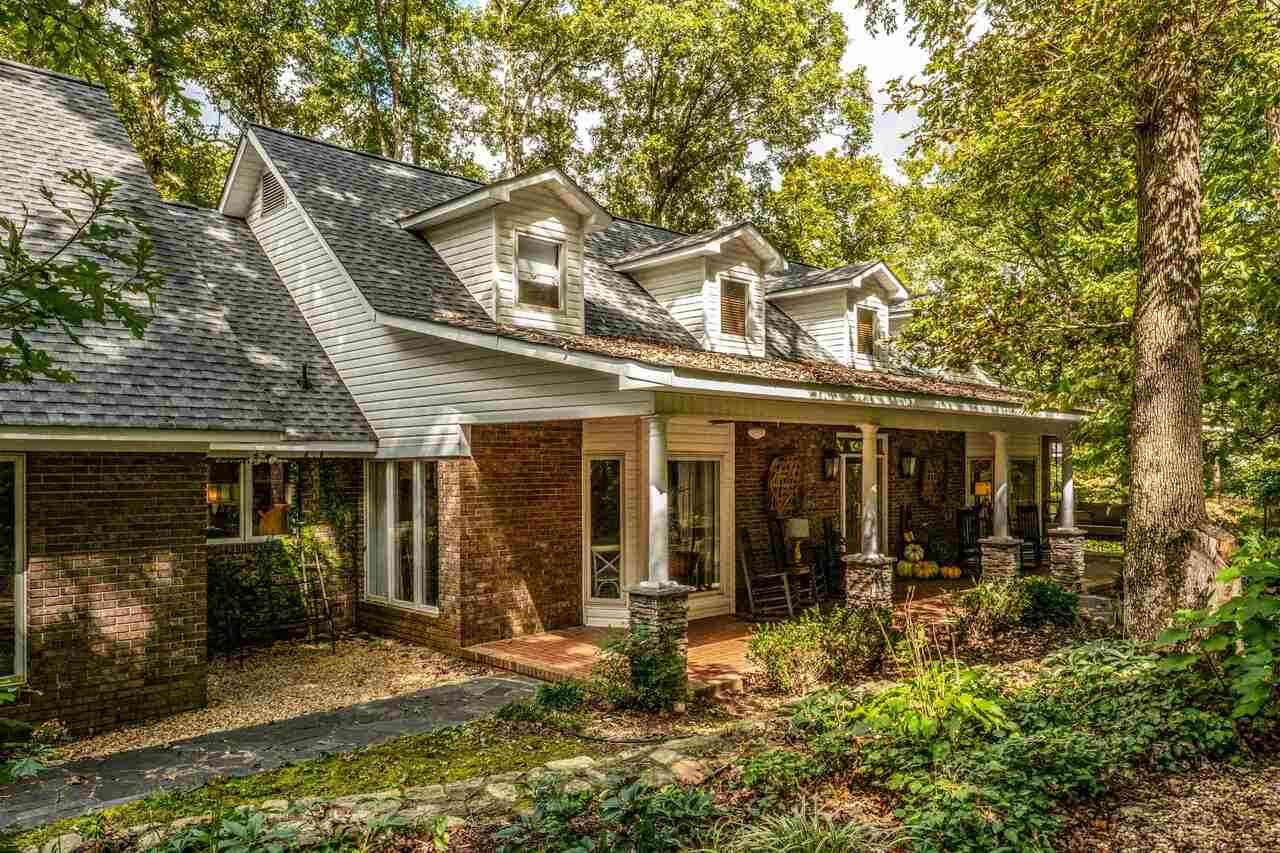
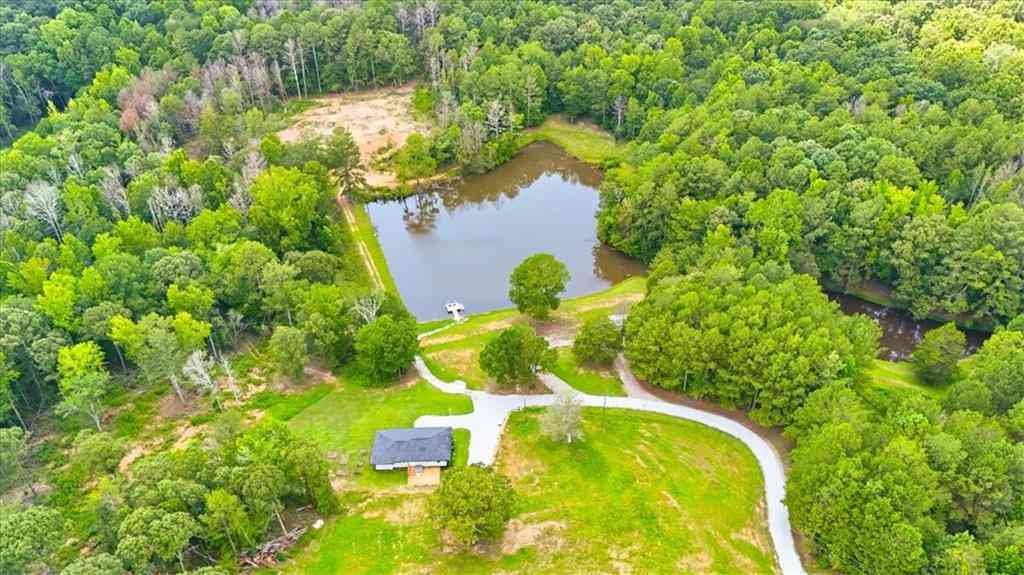
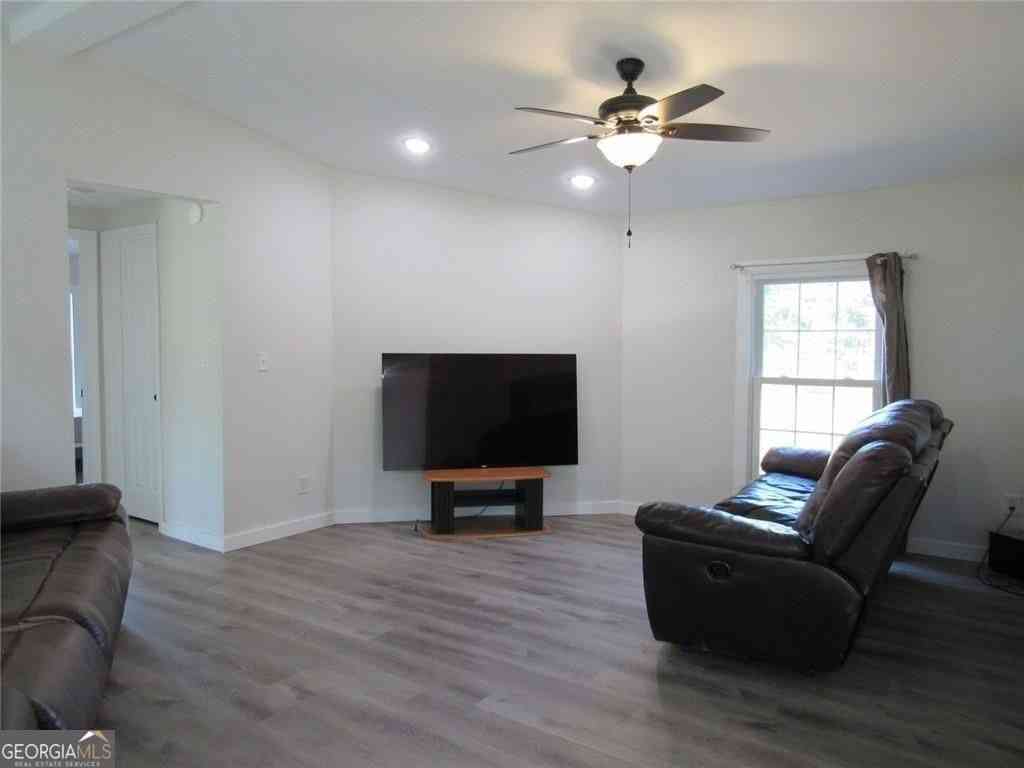
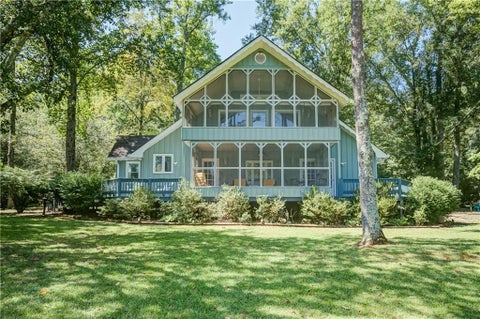
Experience an amazing property constructed in 2022! Built for the way families live today, the spacious modified ranch living is combined with exceptional outdoor amenities. Set on approximately 6.13 acres, this over 3,000-square-foot home offers 4 bedrooms and 3.5 baths, providing generous open floorplan living space along with an impressive collection of improvements making this an extraordinary opportunity to purchase a newer home and land in Carroll County! The home is the centerpiece of a property designed to offer room to live, entertain and pursue hobbies and interests without sacrificing everyday comfort. The spacious floor plan provides four bedrooms and three-and-one-half baths and an attached side entry 2 car garage. The main level includes a separate dining room, large family r

 Property Details
 Map
Map
 Map
Map
What's Nearby
Nearby Areas
 Features
-
Bedroom Information
Total Bedrooms: 4 Bedrooms On Upper Level: 1 Bedrooms On Lower Level: 0 Main Bedrooms: 3 Room Type: Bonus Room Window Features: Insulated WindowsBathroom Information
Total Baths: 3 Full Baths: 3 Half Baths: 1 Full Baths Main: 2 Baths Full Lower: 0 Baths Full Upper: 1Water/Sewer
Water Source: Public Sewer: Septic Tank -
Kitchen Information
Kitchen: Breakfast Room,Kitchen Island Dining Room: Separate RoomInterior Features
Walk-In Closet(s) Flooring: TileAppliances
Dishwasher,Microwave,Refrigerator,Dryer,WasherUtilities
Water Available,Phone Available,Natural Gas Available,Cable Available -
Cooling Features
Central AirHeating Source
Forced AirFireplace
Number of Fireplaces: 1 Fireplace Features: Family Room
-
Building Information
Built Year: 2022 Roof Type: Composition Basement: None Common Walls: No Common Walls Levels: Two Property Age: 4 -
Exterior Features
Gas GrillSecurity Features
Smoke Detector(s) -
Accessibility Features
Accessible EntrancePool Features
In Ground,Salt WaterLaundry Features
OtherPatio And Porch
PatioFencing
Back Yard,Fenced,WoodConstruction Materials
ConcreteProperty Condition
Resale
-
Lot Information
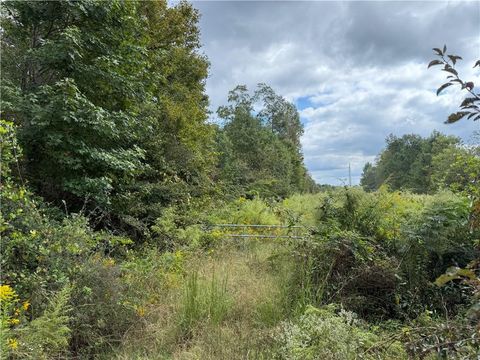
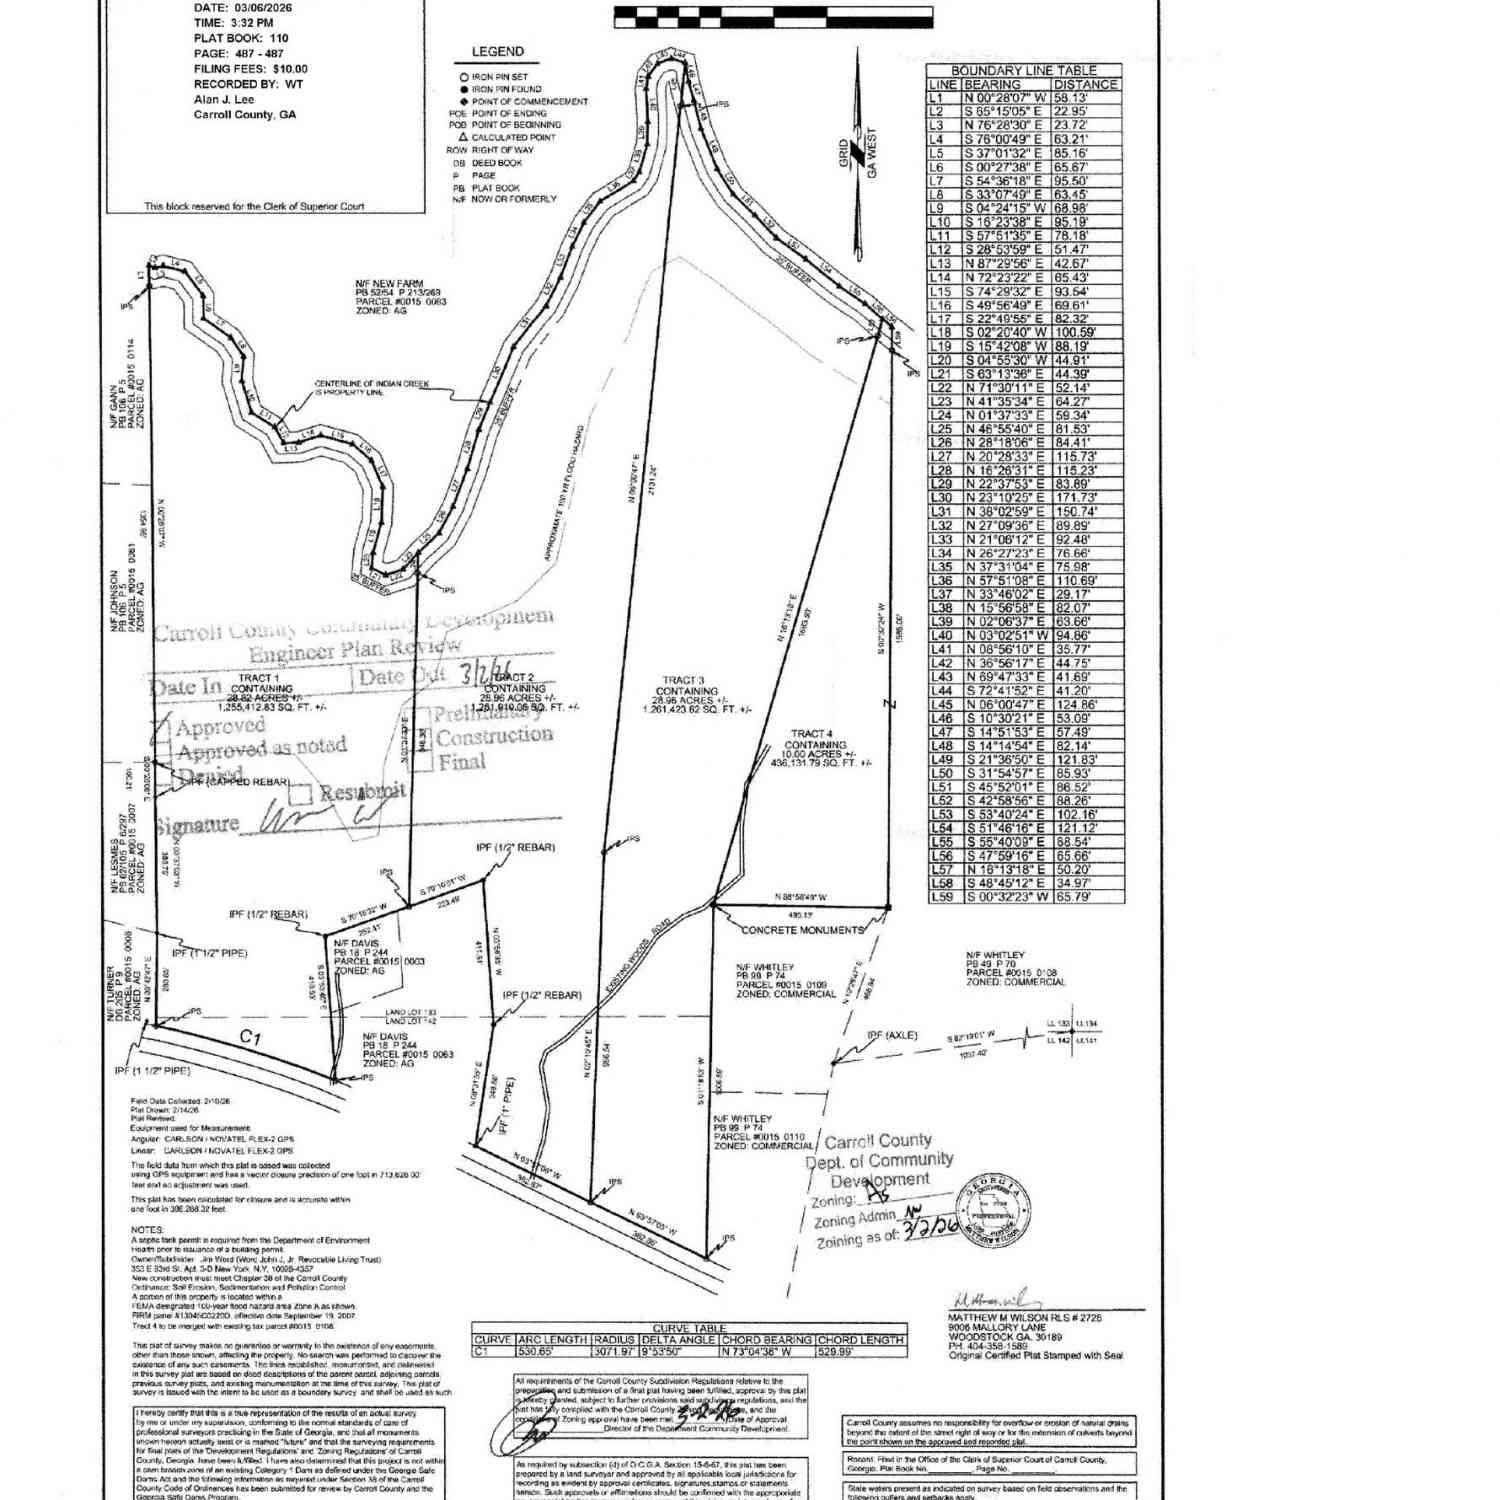
Lot Size (Acr): 6.13 Land Lot: 167 Lot Size Source: Public Records Lot Features: Corner Lot,Pasture -
Property Information
Property Type: Residential Property Sub Type: Single Family Residence Structure Type: House Subdivision: No Subdivision - 6.13 Acres City: Bowdon State: GA Directions: From Hwy 27 - Roopville - West on Hwy 5. Left on Attaway Road. Home on Left. Property Status: New
-
Listing Price Information
Original List Price: $800,000
-
Tax Information
Annual Tax: $6080 Tax Year: 2025 -
Home Warranty
Home Warranty Paid: No
-
Parking Information
Parking: 2 Parking Features: Garage -
Homeowners Association Information
Association: No Annual Association Fee: 0 Calculated Total Monthly Association Fees: 0 Association Fee Includes: None Community Features: None
-
School Information
Elementary School: Roopville High School: Bowdon High School Bus: Yes Middle School: Bowdon Middle School Bus: Yes Source Neighborhood: No Subdivision - 6.13 Acres
How much is this property worth?
Curious about this home's true market value? Use our free Home Evaluation Tool to instantly get a personalized Comparative Market Analysis (CMA) report. Make smarter, data-driven decisions before you buy.

Nearby Home Value
| Address | Estimate | Bed | Bath | Sq. Ft | Lot Size |
|---|---|---|---|---|---|
| 485 West Avenue, Bowdon, GA, 30108 | $289,900 | 3 | 3 | 1,637 | 0.34 Acre |
| 1269 Attaway Road, Bowdon, GA, 30108 | $800,000 | 4 | 4 | 3,464 | 6.13 Acres |
| 630 Stoney Point Road, Bowdon, GA, 30108 | $499,900 | 4 | 3 | 3,045 | 5.92 Acres |
| 240 Victory Dashboard R.., Bowdon, GA, 30108 | $749,500 | 3 | 2 | 2,500 | 12 Acres |
| 583 Tyus Veal Road, Bowdon, GA, 30108 | $80,000 | 2 | 1 | 1,196 | 1 Acre |
| 583 Tyus Veal Road, Bowdon, GA, 30108 | $80,000 | 2 | 1 | 1,196 | 1 Acre |
| 3253 W Hwy 5, Bowdon, GA, 30108 | $599,914 | 4 | 3 | 2,901 | 4.11 Acres |
| 3267 W Hwy 5, Bowdon, GA, 30108 | $609,914 | 5 | 3 | 3,717 | 4.17 Acres |
| 299 Laura Circle, Bowdon, GA, 30108 | $495,000 | 5 | 3 | 2,415 | 1.40 Acres |
| 835 Kent Road, Bowdon, GA, 30108 | $599,000 | 5 | 3 | 3,586 | 11.92 Acres |
Similar Homes To 1269 Attaway Road
Nearby For Sale



The data relating to real estate for sale on this web site comes in part from the Broker Reciprocity Program of Georgia MLS. Real estate listings held by brokerage firms other than Byowner are marked with the Broker Reciprocity logo and detailed information about them includes the name of the listing brokers. Information deemed reliable but not guaranteed. Copyright 2026 Georgia MLS. All rights reserved.
ByOwner last updated this listing 09/12/2026 @ 23:49
More Cities with for Sale by Owner Homes
- Bowdon Homes For Sale By Owner
- Waco Homes For Sale By Owner
- Ranburne Homes For Sale By Owner
- Roopville Homes For Sale By Owner
- Carrollton Homes For Sale By Owner
- Woodland Homes For Sale By Owner
- Tallapoosa Homes For Sale By Owner
- Bremen Homes For Sale By Owner
- Fruithurst Homes For Sale By Owner
- Franklin Homes For Sale By Owner
- Whitesburg Homes For Sale By Owner
- Heflin Homes For Sale By Owner
- Wedowee Homes For Sale By Owner
- Buchanan Homes For Sale By Owner
- Villa Rica Homes For Sale By Owner
- Temple Homes For Sale By Owner
- Winston Homes For Sale By Owner
- Chattahoochee Hills Homes For Sale By Owner
- Roanoke Homes For Sale By Owner
- Newnan Homes For Sale By Owner
Homes around $800,000









Verify Your Email
Please enter the 6-digit verification code
sent to your email address.
Verify Your Phone Number
Please enter the 6-digit verification code
sent to your mobile phone.