

780 Elsie Mae Drive
Boulder Creek, CA 95006

 4
4
Bed
 3
3
Bath
 3,003
3,003Sqft
50,355Sqft(Lot)
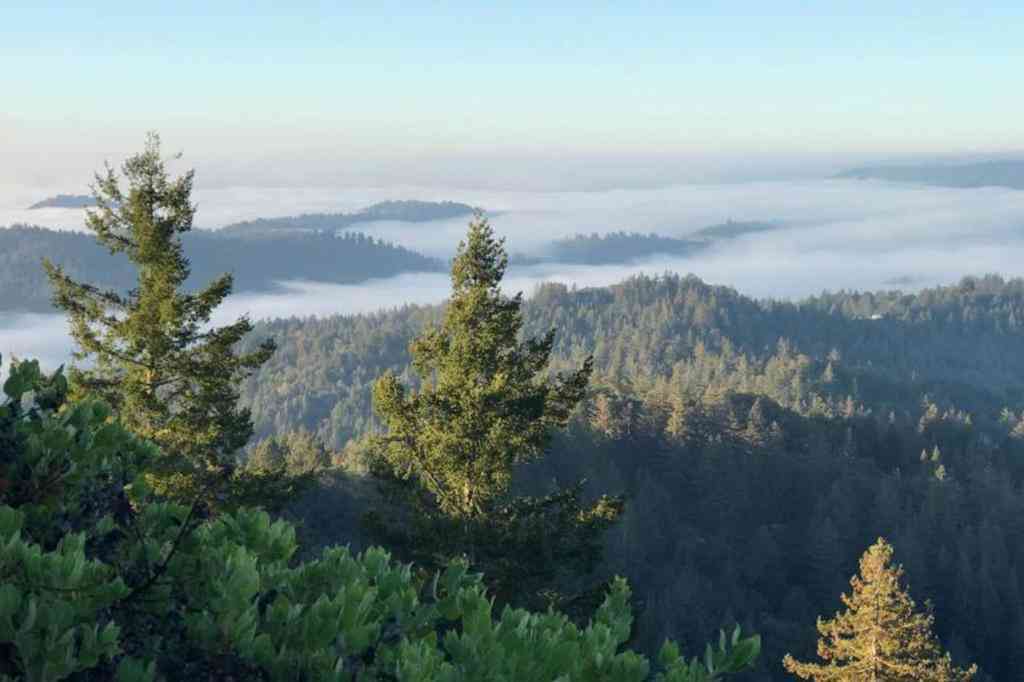
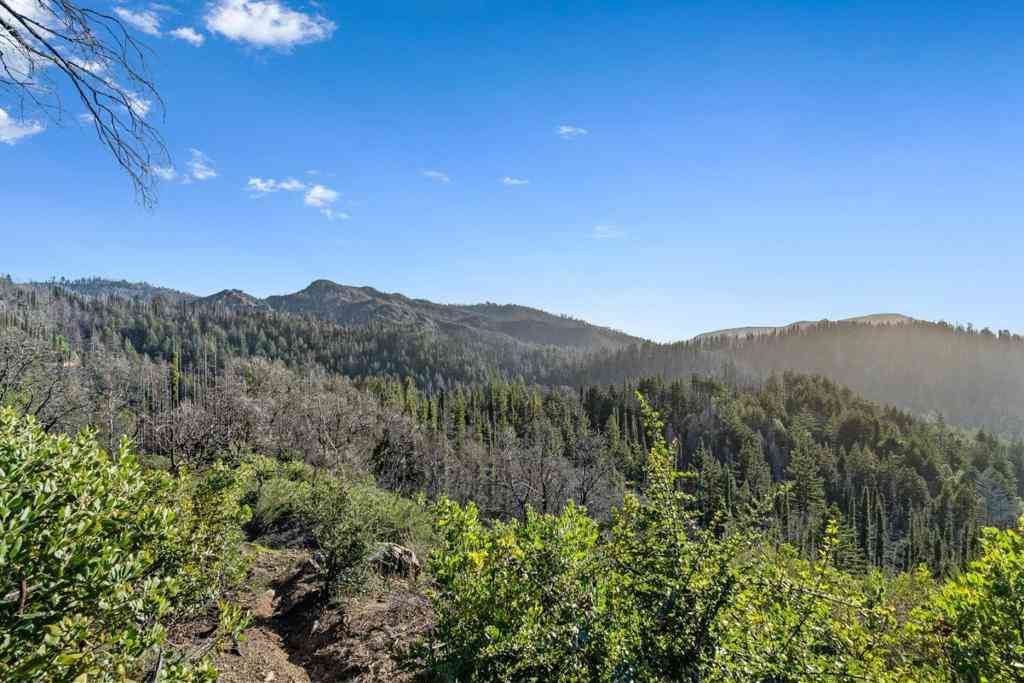
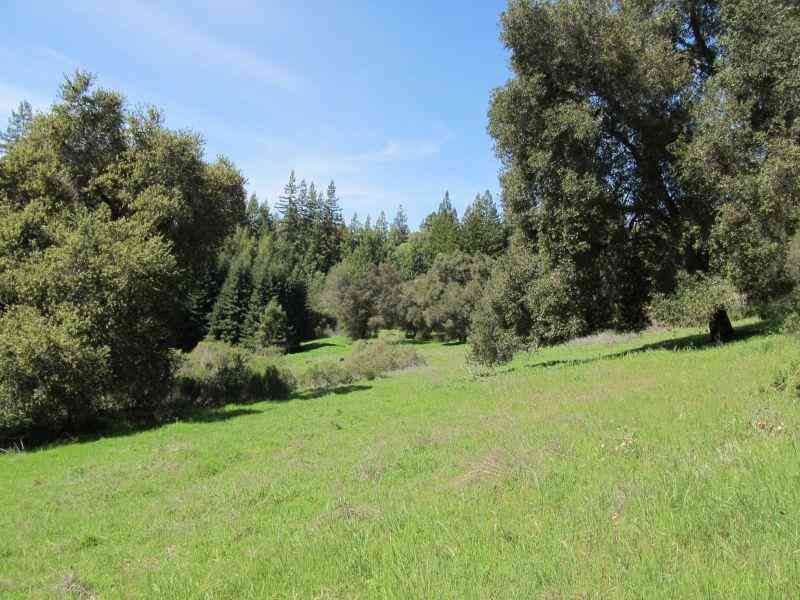
Where contemporary elegance meets mountain sophistication, this exceptional Boulder Creek retreat offers a rare blend of refined living and self-sufficient design. Perched above the tree line with ample sun exposure and a private redwood grove, the property commands fabulous views from its expansive 1,200 sq. ft. ipe ironwood deck.Upstairs living areas feature soaring vaulted open-beam ceilings, central air, and a soapstone-lined wood stove. The thoughtfully designed kitchen is a chef's dream,with granite counters, custom cabinetry, a Samsung induction range, Miele dishwasher and stainless steel GE refrigerator. Formal dining and living rooms flow seamlessly to the deck, blurring the line between indoor comfort and natural splendor. The home features 42 owned solar panels, a battery backup

 Property Details
 Map
Map
 Map
Map
What's Nearby
Nearby Areas
 Features
-
Bedroom Information
Total beds: 4Bathroom Information
Total Baths: 3 Full Baths: 3Roofing Information
CompositionFlooring Information
Carpet, Wood -
Interior Features
WineCellarRoof: CompositionAppliances: Dishwasher, ElectricOven, GasCooktop, Microwave, VentedExhaustFanLaundry Features: InGarage -
Heating & Cooling
Has Heating: Yes Heating: Central, WoodStove Has Cooling: Yes Cooling: CentralAir
-
Building Information
Year Built: 1977Patio And Porch Features: DeckPrivate Pool: No
-
Lot Information
Main Square Feet: 50355 Lot Size Acres: 1.156 Lot Size Source: Assessor Lot Size Square Feet: 50,355 Lot Description: Level
-
Listing Price Information
Listing Price: $1249000Original Price: $1449000
-
Tax Information
Parcel Number: 09023116000
-
Virtual Tour
Parking Information
Parking Total: 2 GatedGarage Information
Has Garage: Yes Has Attached Garage: Yes Garage Space: 2
-
Location Information
Direction: Cross Street: Nina Dr. WaterSource: Public
How much is this property worth?
Curious about this home's true market value? Use our free Home Evaluation Tool to instantly get a personalized Comparative Market Analysis (CMA) report. Make smarter, data-driven decisions before you buy.

Nearby Home Value
| Address | Estimate | Bed | Bath | Sq. Ft | Lot Size |
|---|---|---|---|---|---|
| 230 Fern Rock Way, Boulder Creek, CA, 95006 | $1,699,000 | 5 | 4 | 3,365 | 8,407 Sqft |
| Rebecca Drive, Boulder Creek, CA, 95006 | $1,125,000 | 3 | 2 | 2,047 | -- |
| 820 Bear Creek, Boulder Creek, CA, 95006 | $499,000 | 3 | 2 | 1,610 | 2,546,518 Sqft |
| 17710 Bear Creek Road, Boulder Creek, CA, 95006 | $1,150,000 | 3 | 3 | 2,485 | 85,334 Sqft |
| 975 Logan Creek Road, Boulder Creek, CA, 95006 | $710,000 | 3 | 3 | 2,388 | 267,458 Sqft |
| 111 Greenview Drive, Boulder Creek, CA, 95006 | $699,000 | 3 | 2 | 1,373 | 8,494 Sqft |
| 14 Fernwood Drive, Boulder Creek, CA, 95006 | $769,000 | 3 | 2 | 1,358 | 13,852 Sqft |
| 15551 Forest Hill Drive, Boulder Creek, CA, 95006 | $1,075,000 | 5 | 4 | 1,974 | 13,591 Sqft |
| 110 Maywood Drive, Boulder Creek, CA, 95006 | $699,000 | 3 | 2 | 1,764 | 10,062 Sqft |
| 414 Hiawatha Road, Boulder Creek, CA, 95006 | $899,000 | 3 | 3 | 1,750 | 22,085 Sqft |
Similar Homes To 780 Elsie Mae Drive
Nearby For Sale


The information being provided by Miami Association of REALTORS® is for the consumer's personal, non-commercial use. Any information relating to real estate for sale referenced on this web site comes from the Internet Data Exchange (IDX) program of the Miami Association of REALTORS®. The accuracy of all information is deemed reliable but not guaranteed and should be personally verified through personal inspection by and/or with the appropriate professionals. The data contained herein is copyrighted by Miami Association of REALTORS® and is protected by all applicable copyright laws. Any unauthorized dissemination of this information is in violation of copyright laws and is strictly prohibited. Copyright 2026 Miami Association of REALTORS®. All rights reserved.
ByOwner last updated this listing 09/12/2026 @ 16:52
More Cities with for Sale by Owner Homes
- Boulder Creek Homes For Sale By Owner
- Brookdale Homes For Sale By Owner
- Ben Lomond Homes For Sale By Owner
- Felton Homes For Sale By Owner
- Los Gatos Homes For Sale By Owner
- Saratoga Homes For Sale By Owner
- La Honda Homes For Sale By Owner
- Santa Cruz Homes For Sale By Owner
- Cupertino Homes For Sale By Owner
- Campbell Homes For Sale By Owner
- Scotts Valley Homes For Sale By Owner
- Soquel Homes For Sale By Owner
- Pescadero Homes For Sale By Owner
- Los Altos Hills Homes For Sale By Owner
- Capitola Homes For Sale By Owner
- Los Altos Homes For Sale By Owner
- Sunnyvale Homes For Sale By Owner
- Portola Valley Homes For Sale By Owner
- Santa Clara Homes For Sale By Owner
- Aptos Homes For Sale By Owner
Homes around $1,249,000







Verify Your Email
Please enter the 6-digit verification code
sent to your email address.
Verify Your Phone Number
Please enter the 6-digit verification code
sent to your mobile phone.