

MLS: #NJBL2117028, Listed By: Jeannine Chambers, Century 21 Alliance-Medford, Source:Bright MLS
4 Castle Court
BORDENTOWN, NJ 08620

 4
4
Bed
 4
4
Bath
 2,229
2,229Sqft
 0.35
0.35Acre(Lot)
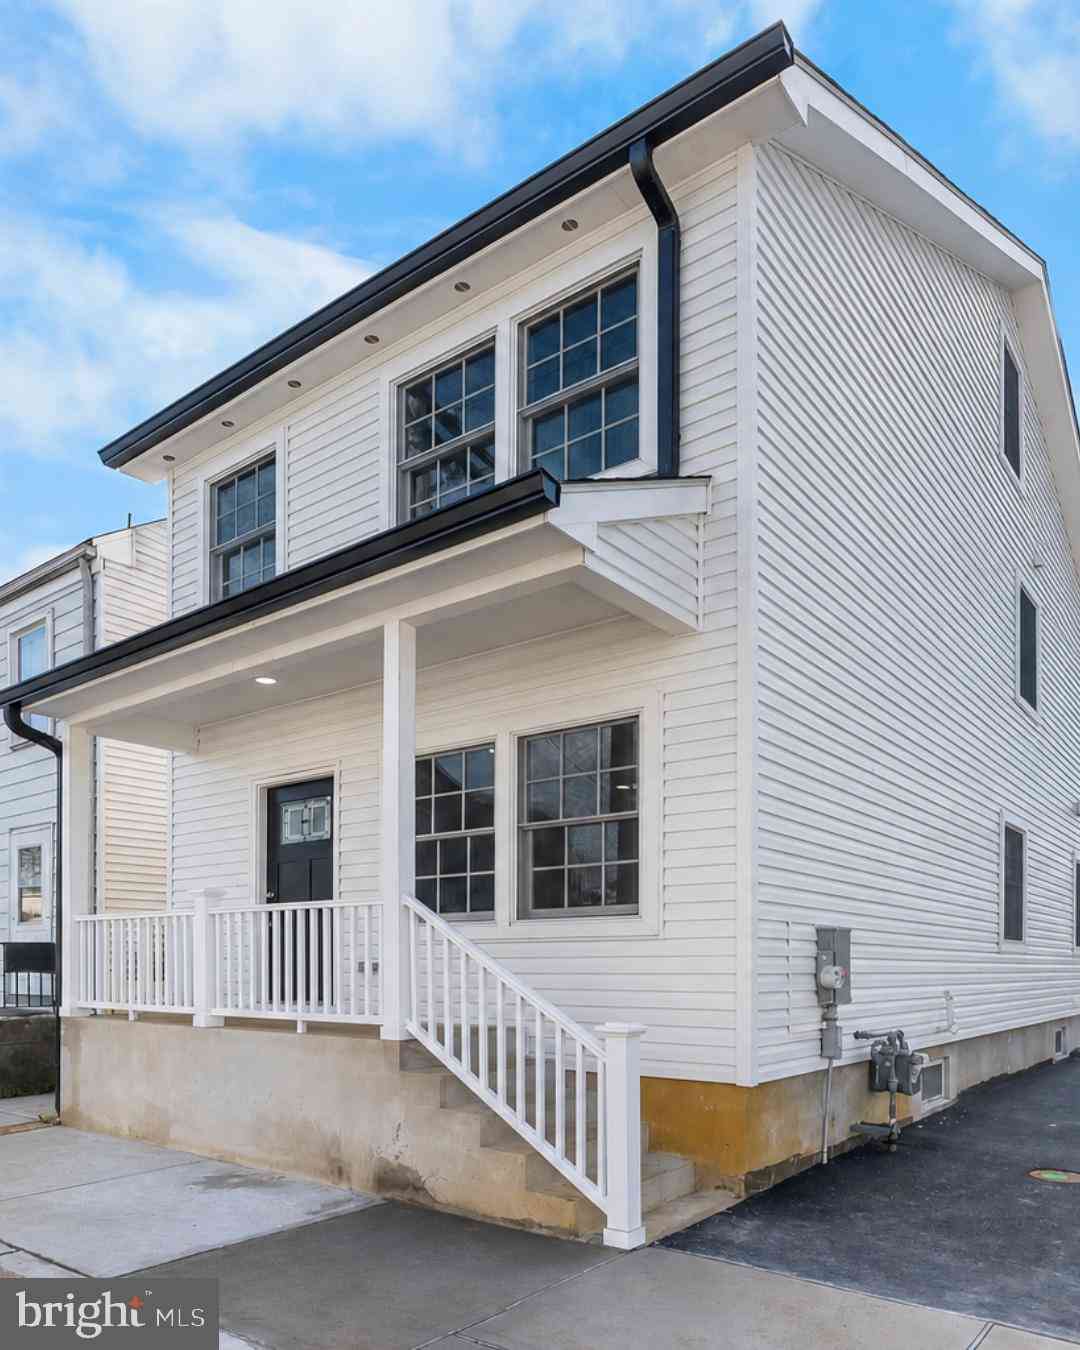
Stunning 4-bedroom, 3.5-bath cul-de-sac home offering exceptional upgrades throughout and a spectacular resort-style backyard designed for year-round entertaining. Perfectly situated on a premium lot backing to a township-owned retention basin, this property offers added privacy and picturesque views. The backyard is truly an entertainer's dream, featuring a heated in-ground pool (2018) with a raised spa and waterfall, complete with a new waterfall pump. Relax on the expansive sun deck, gather around the fire pit, or unwind beneath the gazebo. The poolside pavilion is outfitted with a custom-built bar featuring granite countertops, electric service, ceiling fans, and wiring for an outdoor TV, creating the perfect space for hosting family and friends. The oversized Trex deck boasts a fully

 Property Details
 Open House
- 10/04 1 PM-4 PM
 Map
Map
 Map
Map
What's Nearby
Nearby Areas
Features
-
Bedroom Information
Total beds: 4Bathroom Information
Total Baths: 4 Full Baths: 3 Half Baths: 1Room Information
Has Basement: Yes Basement: Finished, Walk-Out Access, Full -
Flooring Information
Carpet, Wood -
Roofing Information
Shingle -
Interior Features
Eat-in Kitchen, Bar, Pantry, Recessed Lighting Roof: Shingle Appliances: Gas Water Heater Window Features: Window Coverings, Window Treatments -
Heating & Cooling
Has Heating: Yes Heating: Natural Gas, Forced Air Has Cooling: Yes Cooling: Central Air, Electric
-
Building Information
Year Built: 1995 Building Area Total: 2229 Construction Materials: Block, Stone, Fiber Cement, Fiberglass Siding, Vinyl Siding Pool Features: Fenced, In Ground, Pool/Spa Combo, Heated, Private Private Pool: Yes
-
Lot Information
Lot Dimensions: 0.00 x 0.00 Lot Size Acres: 0.35 Lot Size Source: Assessor Lot Size Square Feet: 15032Property Information
Subdivision: WELLINGTON WOODS Source Property Type: Residential Postal Code Plus 4: 9403 Property SubType: Single Family Residence Levels: Two Property Age: 31
-
Listing Price Information
Listing Price: $850000
-
Tax Information
Parcel Number: 04-00031-00026 Tax Lot: 00026 Tax Year: 2025 Annual Tax: $12394
-
Parking Information
Parking Total: 6 Garage Door Opener, On Street, Garage, Driveway, AttachedGarage Information
Has Garage: Yes Has Attached Garage: Yes Garage Space: 2
-
School Information
Elementary School: PETER MUSJunior High School: BORDENTOWN REGIONALSenior High School: BORDENTOWN REGIONAL H.S. -
Location Information
Direction: Use google maps or Waze WaterSource: Public
How much is this property worth?
Curious about this home's true market value? Use our free Home Evaluation Tool to instantly get a personalized Comparative Market Analysis (CMA) report. Make smarter, data-driven decisions before you buy.

Similar Homes To 4 Castle Court
Nearby For Sale
The data relating to real estate for sale on this website appears in part through the BRIGHT Internet Data Exchange program, a voluntary cooperative exchange of property listing data between licensed real estate brokerage firms in which ByOwner participates, and is provided by BRIGHT through a licensing agreement. The information provided by this website is for the personal, non-commercial use of consumers and may not be used for any purpose other than to identify prospective properties consumers may be interested in purchasing. Some properties which appear for sale on this website may no longer be available because they are under contract, have closed or are no longer being offered for sale. Information Deemed Reliable But Not Guaranteed. Copyright © 2026 Bright MLS. All rights reserved.
ByOwner last updated this listing 10/01/2026 @ 04:26
More Cities with for Sale by Owner Homes
- Bordentown Homes For Sale By Owner
- Roebling Homes For Sale By Owner
- Columbus Homes For Sale By Owner
- Chesterfield Homes For Sale By Owner
- Florence Homes For Sale By Owner
- Levittown Homes For Sale By Owner
- Allentown Homes For Sale By Owner
- Hamilton Homes For Sale By Owner
- Trenton Homes For Sale By Owner
- Jobstown Homes For Sale By Owner
- Wrightstown Homes For Sale By Owner
- Fairless Hills Homes For Sale By Owner
- Burlington Homes For Sale By Owner
- Bristol Homes For Sale By Owner
- Morrisville Homes For Sale By Owner
- Lawrence Homes For Sale By Owner
- Lawrence Township Homes For Sale By Owner
- Yardley Homes For Sale By Owner
- Croydon Homes For Sale By Owner
- Langhorne Homes For Sale By Owner



Verify Your Email
Please enter the 6-digit verification code
sent to your email address.
Verify Your Phone Number
Please enter the 6-digit verification code
sent to your mobile phone.