
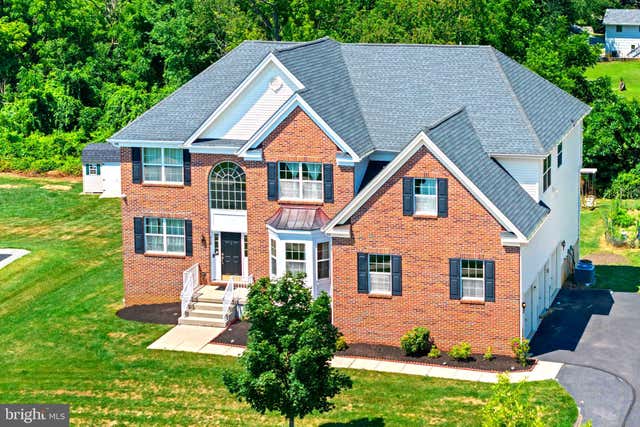
MLS: #NJBL2115634, Listed By: Anjani Kumar, ERA Central Realty Group - Bordentown, Source:Bright MLS
316 Crescent Drive
BORDENTOWN, NJ 08505

 4
4
Bed
 4
4
Bath
 5,782
5,782Sqft
 0.46
0.46Acre(Lot)
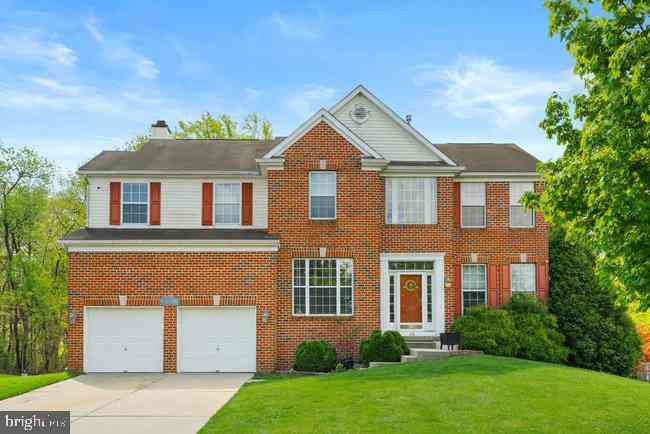
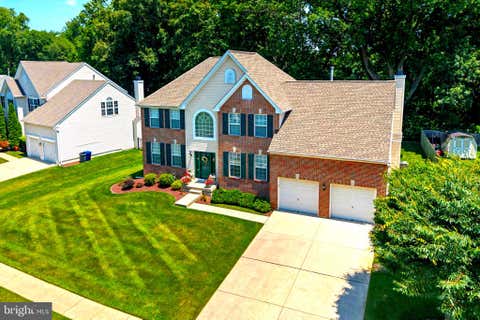
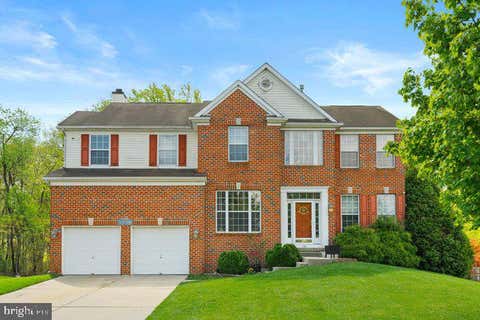
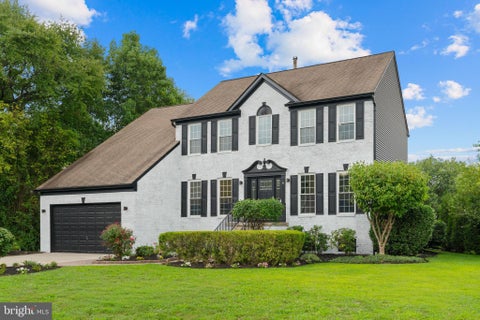
Welcome to this beautiful home in desirable Bordens Crossing, ideally located in a town known for its wonderful restaurants, charming streets, and lively street fairs. Freshly painted throughout in warm, natural tones, this spacious home offers a versatile layout, thoughtful updates, and plenty of room for everyone. The impressive two-story foyer welcomes you into the formal living and dining rooms, while dual staircases provide convenient access to the private living areas. The spacious family room features soaring two-story windows that fill the space with natural light and flow seamlessly into the open-concept kitchen. Designed with the cook in mind, the kitchen offers ample workspace and is perfectly positioned for entertaining while preparing meals. The breakfast area and breakfast ba

 Property Details
 Map
Map
 Map
Map
What's Nearby
Nearby Areas
 Features
-
Bedroom Information
Total beds: 4Bathroom Information
Total Baths: 4 Full Baths: 3 Half Baths: 1Room Information
Has Basement: Yes Basement: Finished, Exterior Entry, Walk-Out Access, Daylight, Full, Sump Pump, Other, Interior Entry -
Flooring Information
Carpet, Wood, Ceramic Tile, Hardwood, Concrete, Vinyl -
Interior Features
Ceiling Fan(s), Kitchen Island, Pantry, Recessed Lighting, Walk-In Closet(s), Other, Vaulted Ceiling(s), Cathedral Ceiling(s), High Ceilings, Tray Ceiling(s), Built-in Features, Crown Molding, Open Floorplan Appliances: Double Oven, Oven, Gas Range, Gas Oven, Gas Water Heater, Cooktop, Dishwasher, Microwave, Refrigerator, Washer, ENERGY STAR Qualified Appliances Laundry Features: Laundry Room, Upper Level Window Features: Window Coverings, Window Treatments -
Heating & Cooling
Has Heating: Yes Heating: Natural Gas, Forced Air Has Cooling: Yes Cooling: Central Air, Ceiling Fan(s), Gas
-
Building Information
Year Built: 2013 Building Area Total: 5973 Construction Materials: Brick Veneer, Vinyl Siding Patio And Porch Features: Deck, Porch Pool Features: None Private Pool: No View: Trees/Woods Association Fee Frequency: Monthly -
Exterior Features
Exterior Features: Other, Lighting
-
Lot Information
Lot Dimensions: 0.00 x 0.00 Lot Size Acres: 0.46 Lot Size Source: Assessor Lot Size Square Feet: 20042Property Information
Subdivision: BORDENS CROSSING Source Property Type: Residential Postal Code Plus 4: 2258 Property SubType: Single Family Residence Direction Faces: Southwest Levels: Three Or More Property Age: 13
-
Listing Price Information
Listing Price: $897000
-
Tax Information
Parcel Number: 04-00058-00035 41 Tax Lot: 00035 41 Tax Year: 2025 Annual Tax: $21190
-
Parking Information
Parking Total: 9 Oversized, Garage Door Opener, Asphalt, On Street, Lighted, Garage, Driveway, Other, Inside Entrance, AttachedGarage Information
Has Garage: Yes Has Attached Garage: Yes Garage Space: 3Homeowners Association InformationHas Association: Yes HOA: $45.00 Association Amenities: Playground Community Features: Sidewalks, Street Lights
-
School Information
Elementary School: P.MUSCHALJunior High School: BORDENTOWN REGIONALSenior High School: BORDENTOWN REGIONAL H.S. -
Location Information
Direction: Rt 130 to Crescent Dr WaterSource: Public Security Features: Smoke Detector(s), Carbon Monoxide Detector(s), Security System
How much is this property worth?
Curious about this home's true market value? Use our free Home Evaluation Tool to instantly get a personalized Comparative Market Analysis (CMA) report. Make smarter, data-driven decisions before you buy.

Nearby Home Value
| Address | Estimate | Bed | Bath | Sq. Ft | Lot Size |
|---|---|---|---|---|---|
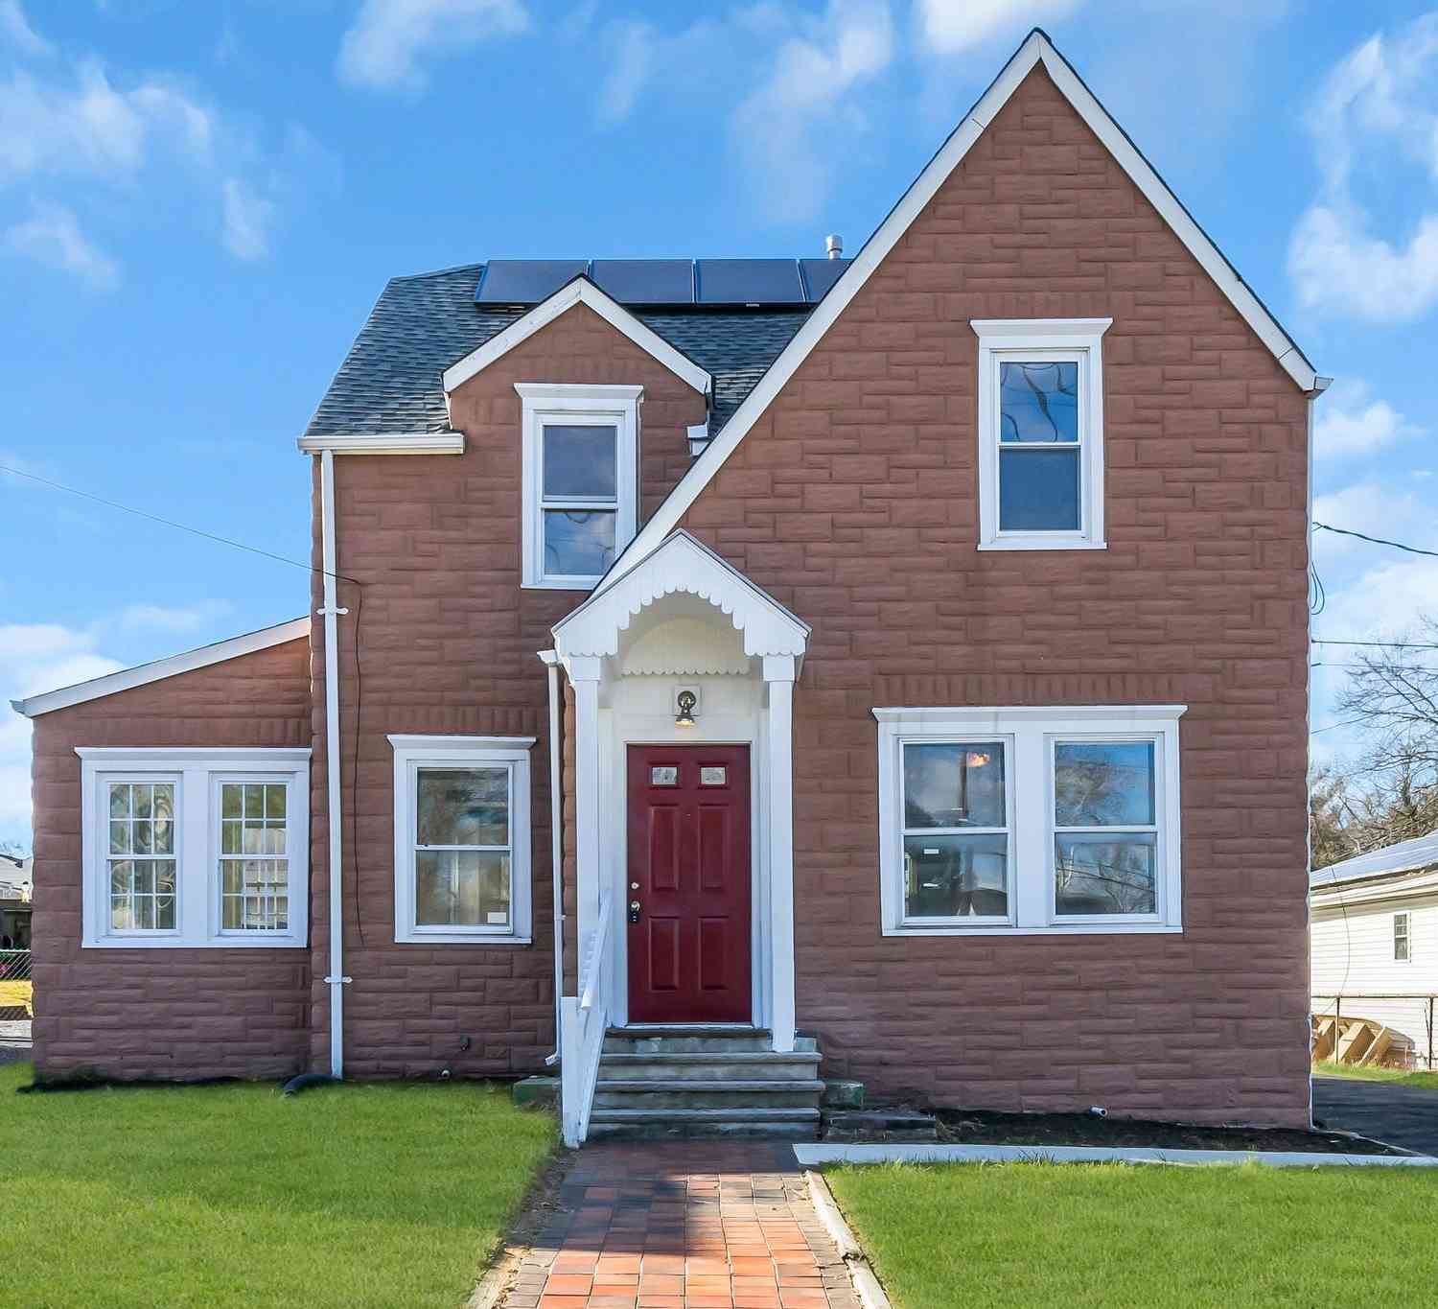
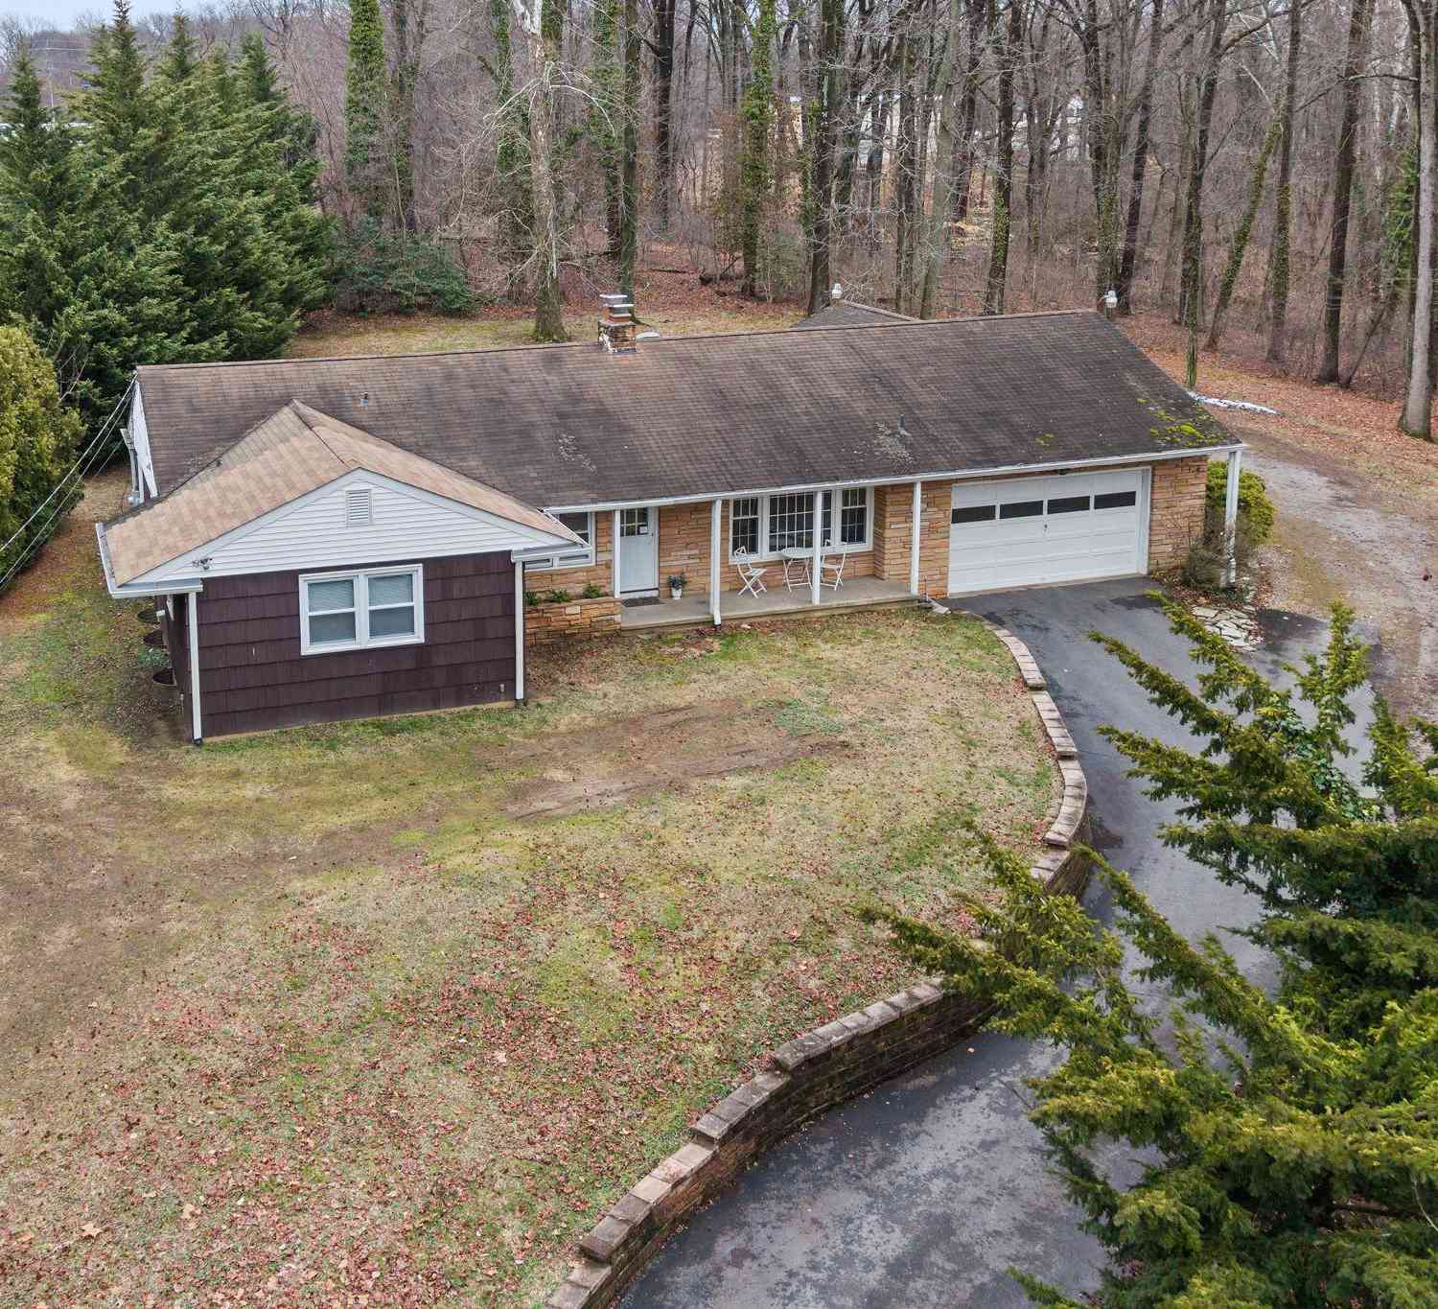
| 6 Westbury Court, Bordentown, NJ, 08505 | $888,000 | 4 | 3 | 2,872 | 0.25 Acre |
| 63 Charles Bossert Drive, Bordentown, NJ, 08505 | $500,000 | 3 | 2 | 1,636 | 0.28 Acre |
| 62 Hinkle Drive, Bordentown, NJ, 08505 | $450,000 | 4 | 1 | 1,581 | 0.19 Acre |
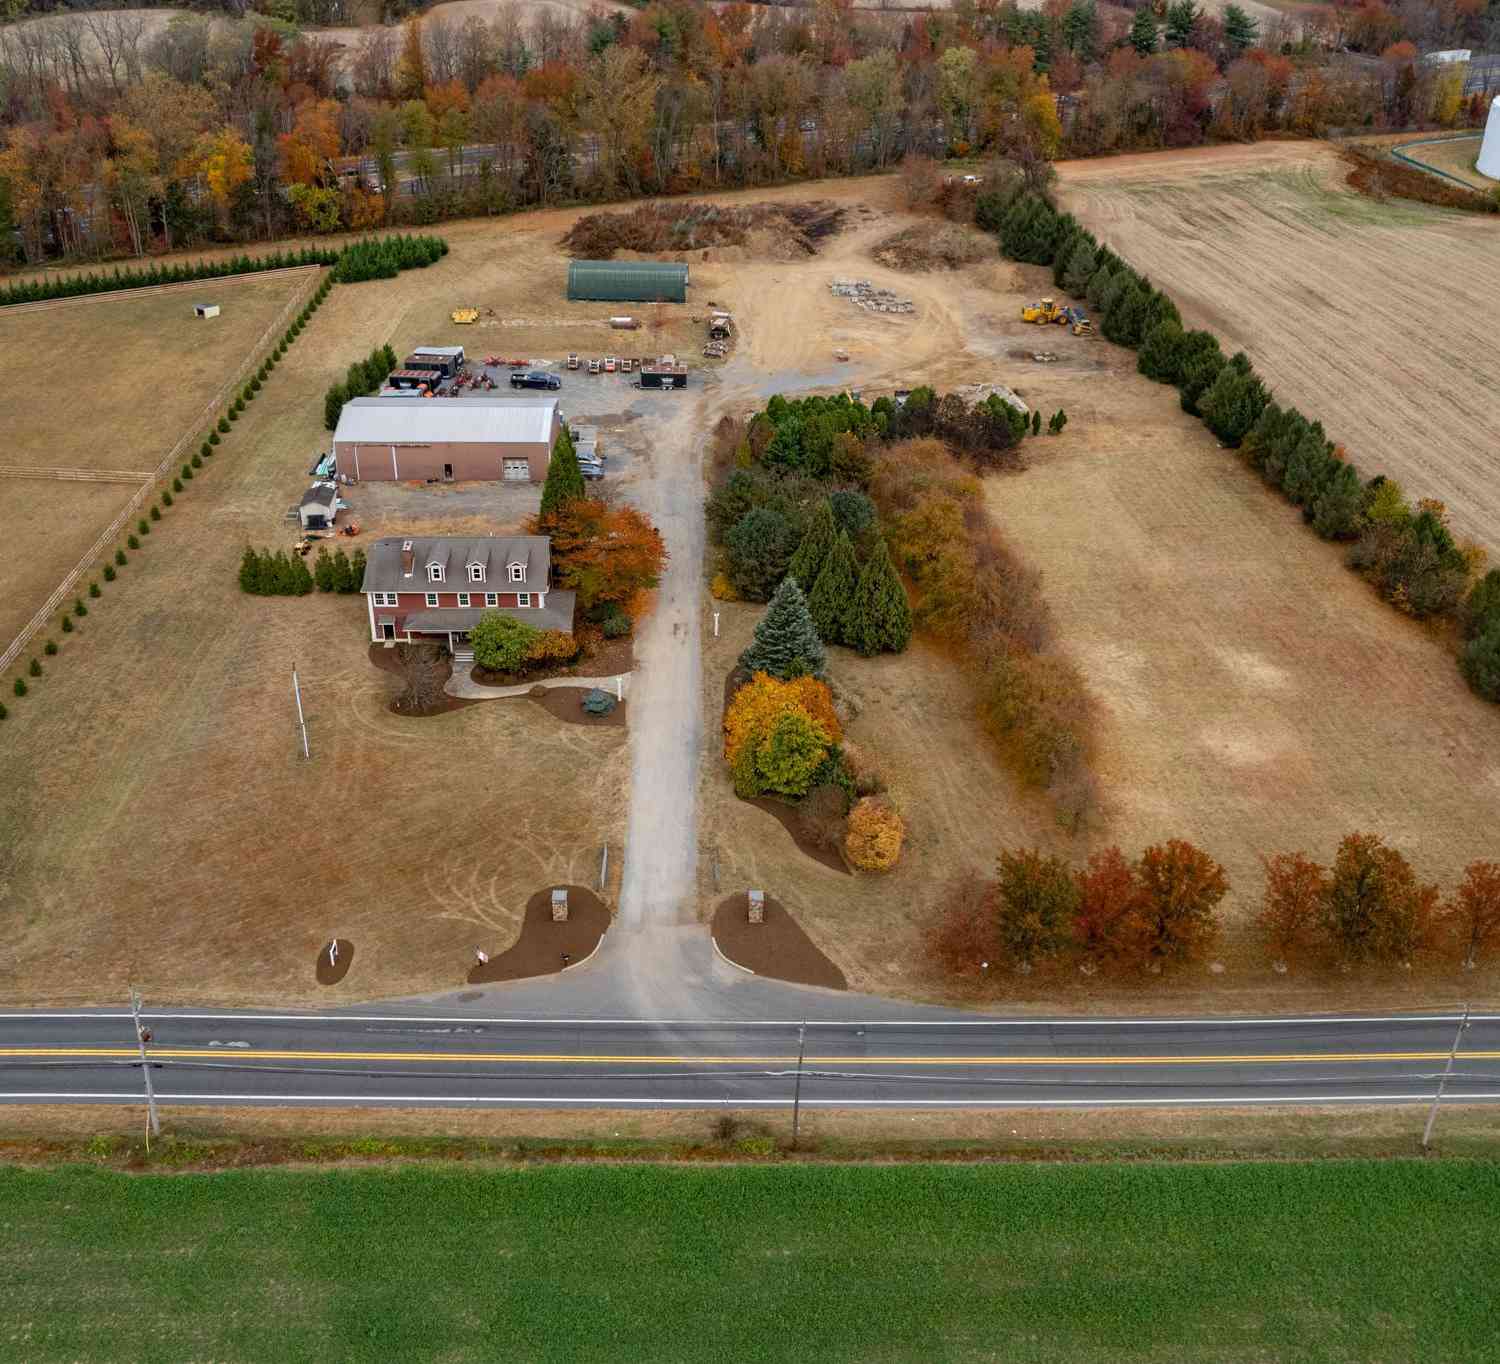
| 949 Us Highway Route 206, Bordentown, NJ, 08505 | $499,000 | 3 | 2 | 2,138 | 1.60 Acres |
| 949 Route 206, Bordentown, NJ, 08505 | $499,000 | 3 | 2 | 1,577 | 1.60 Acres |
| 4 Orchard Avenue, Bordentown, NJ, 08505 | $699,999 | 7 | 5 | 4,908 | 0.78 Acre |
| 4 Orchard Avenue, Bordentown, NJ, 08505 | $699,999 | 7 | 5 | 4,852 | 0.78 Acre |
| 211 Lafayette Street, Bordentown, NJ, 08505 | $325,000 | 2 | 1 | 768 | 0.09 Acre |
| 98A Dunns Mill Road, Bordentown, NJ, 08505 | $599,000 | 4 | 3 | 2,855 | 0.55 Acre |
| 16 Linden Road, Bordentown, NJ, 08505 | $330,000 | 3 | 1 | 1,000 | 0.26 Acre |
Similar Homes To 316 Crescent Drive
Nearby For Sale
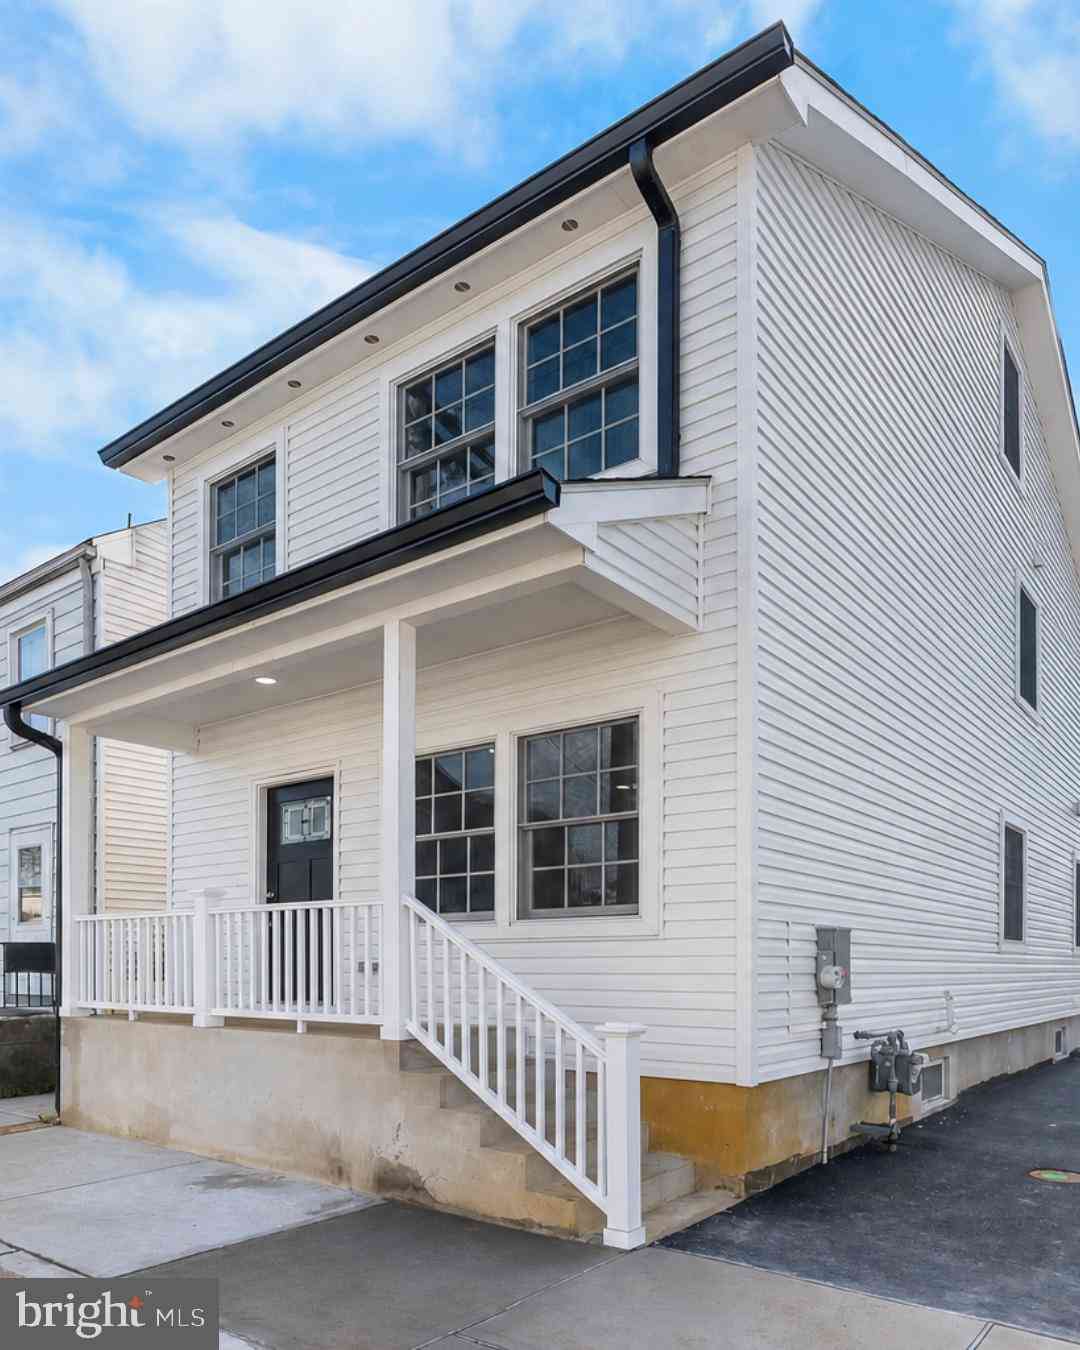
The data relating to real estate for sale on this website appears in part through the BRIGHT Internet Data Exchange program, a voluntary cooperative exchange of property listing data between licensed real estate brokerage firms in which ByOwner participates, and is provided by BRIGHT through a licensing agreement. The information provided by this website is for the personal, non-commercial use of consumers and may not be used for any purpose other than to identify prospective properties consumers may be interested in purchasing. Some properties which appear for sale on this website may no longer be available because they are under contract, have closed or are no longer being offered for sale. Information Deemed Reliable But Not Guaranteed. Copyright © 2026 Bright MLS. All rights reserved.
ByOwner last updated this listing 10/01/2026 @ 03:38
More Cities with for Sale by Owner Homes
- Bordentown Homes For Sale By Owner
- Roebling Homes For Sale By Owner
- Columbus Homes For Sale By Owner
- Chesterfield Homes For Sale By Owner
- Florence Homes For Sale By Owner
- Levittown Homes For Sale By Owner
- Allentown Homes For Sale By Owner
- Hamilton Homes For Sale By Owner
- Trenton Homes For Sale By Owner
- Jobstown Homes For Sale By Owner
- Wrightstown Homes For Sale By Owner
- Fairless Hills Homes For Sale By Owner
- Burlington Homes For Sale By Owner
- Bristol Homes For Sale By Owner
- Morrisville Homes For Sale By Owner
- Lawrence Homes For Sale By Owner
- Lawrence Township Homes For Sale By Owner
- Yardley Homes For Sale By Owner
- Croydon Homes For Sale By Owner
- Langhorne Homes For Sale By Owner
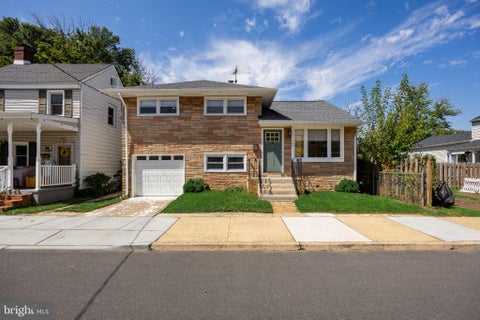
Homes around $897,000








Verify Your Email
Please enter the 6-digit verification code
sent to your email address.
Verify Your Phone Number
Please enter the 6-digit verification code
sent to your mobile phone.