
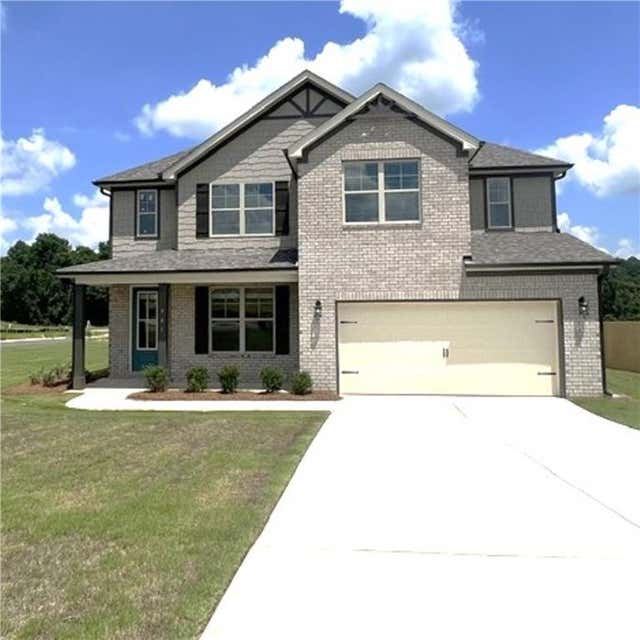
901 Nora Eloise Lot 32 Drive
Bonaire, GA 31005

 4
4
Bed
 3
3
Bath
 0.24
0.24Acre(Lot)
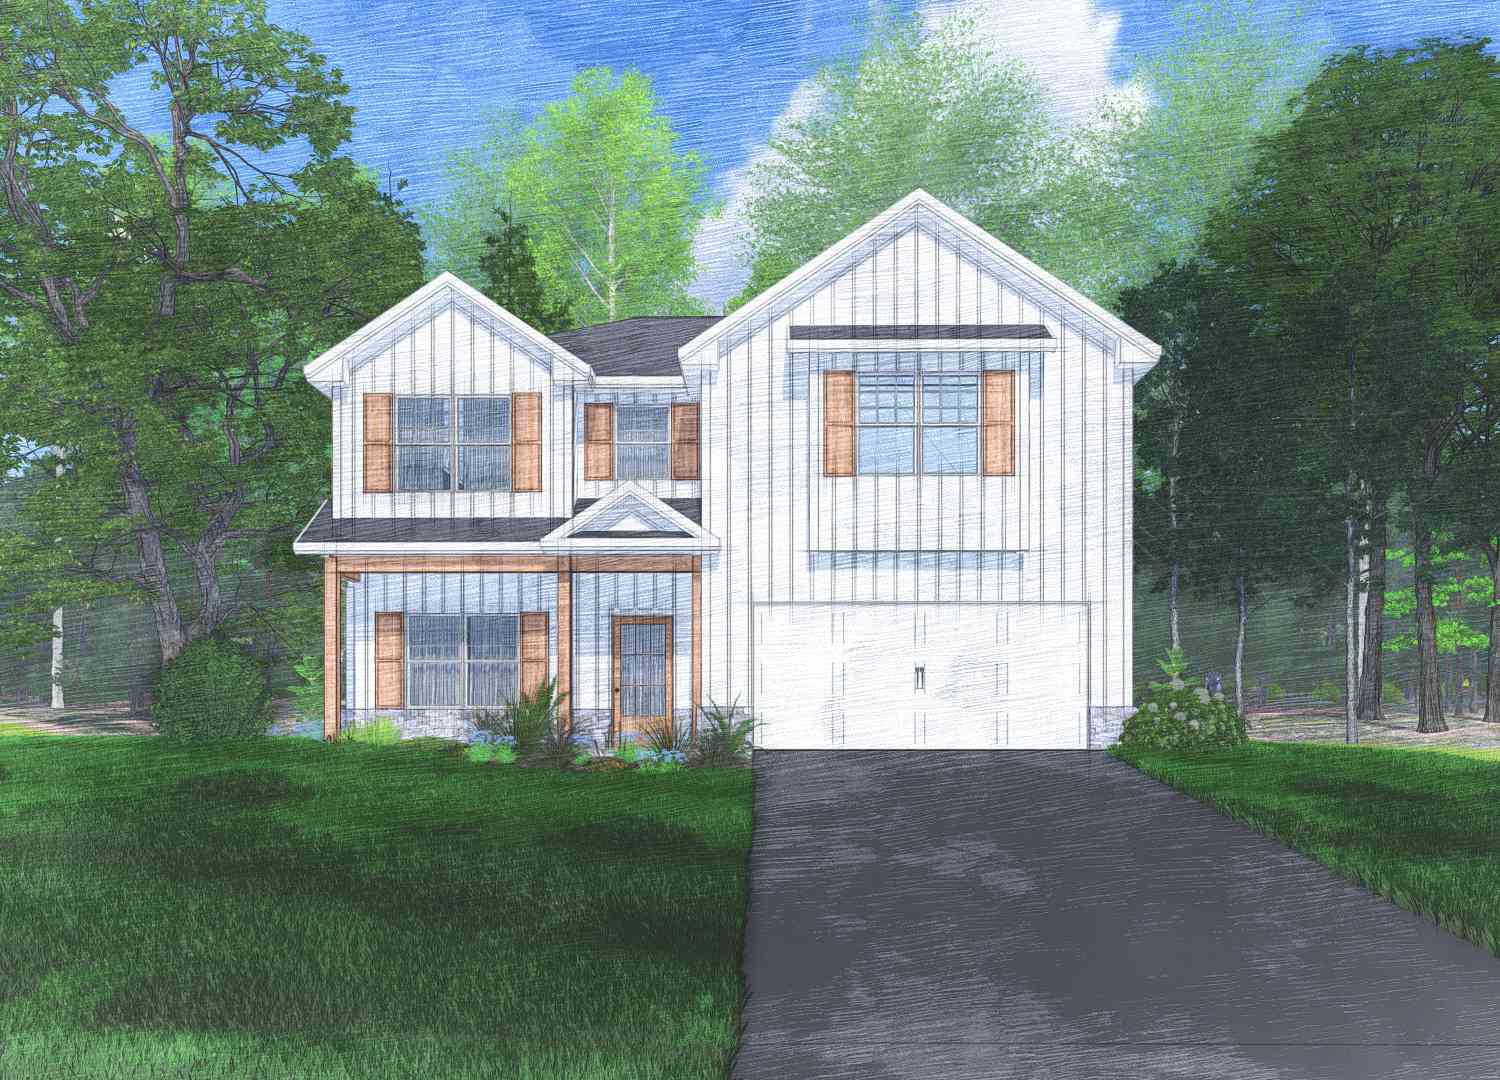
Open Door Sale Event! Welcome to the Peachwood Plan by Peachtree Building Group, a beautifully crafted two-story home offering the perfect blend of style, comfort, and functionality. This thoughtfully designed floor plan features 4 spacious bedrooms, 2.5 baths, and an impressive two-story foyer that creates a grand first impression. The heart of the home is the open-concept living area, where the gourmet kitchen showcases a 9-foot island, ideal for meal preparation, casual dining, and entertaining. The dining area flows seamlessly into the inviting family room, highlighted by a stunning floor-to-ceiling shiplap fireplace that serves as the home's focal point. The main-level owner's suite offers a private retreat with a generous walk-in closet and a spa-inspired en suite bathroom featuring

 Property Details
 Map
Map
 Map
Map
 Features
-
Bedroom Information
Total beds: 4Bathroom Information
Total Baths: 3 Full Baths: 2 Half Baths: 1Room Information
Basement: None -
Flooring Information
Carpet -
Roofing Information
Composition -
Interior Features
Eat-in Kitchen, Pantry, Double Vanity, Master Downstairs Roof: Composition Appliances: Dishwasher, Electric Cooktop, Electric Water Heater, Microwave Laundry Features: In Hall, Laundry Room Window Features: Insulated Windows -
Heating & Cooling
Has Heating: Yes Heating: Central Has Cooling: Yes Cooling: Ceiling Fan(s), Central Air
-
Building Information
Year Built: 2026 Building Area Total: 2286 Construction Materials: Cement Siding Patio And Porch Features: Covered Pool Features: None Private Pool: No View: Other Association Fee Frequency: Annually -
Exterior Features
Exterior Features: Other
-
Lot Information
Lot Dimensions: 00 Lot Size Acres: 0.24 Lot Size Source: Builder Lot Description: Back YardProperty Information
Subdivision: Harley Farms South Source Property Type: Residential Property SubType: Single Family Residence Levels: Two Property Age: 0
-
Listing Price Information
Listing Price: $373090
-
Tax Information
Tax Year: 2025 Annual Tax: $384 Tax Legal Desc: Landlot 55 District 11 Harley Farms South
-
Parking Information
Attached, GarageGarage Information
Has Garage: Yes Has Attached Garage: Yes Garage Space: 2Homeowners Association InformationHas Association: Yes HOA: $120.00 Community Features: Street Lights
-
School Information
Elementary School: BonaireJunior High School: BonaireSenior High School: Veterans -
Utility Information
Electricity Available, Sewer Available, Water Available -
Location Information
Direction: Hwy 247 South, left onto Davidson, right on Ashley Nicole, left onto Foster Sydney Drive continue unto Nora Eloise Dr.. 901 Nora Eloise is on the left at the corner. WaterSource: Public Security Features: Smoke Detector(s), Fire Alarm
How much is this property worth?
Curious about this home's true market value? Use our free Home Evaluation Tool to instantly get a personalized Comparative Market Analysis (CMA) report. Make smarter, data-driven decisions before you buy.

Nearby Home Value
| Address | Estimate | Bed | Bath | Sq. Ft | Lot Size |
|---|---|---|---|---|---|
| 3052 Chatooga Way, Bonaire, GA, 31005 | $499,900 | 3 | 2 | 2,907 | 0.78 Acre |
| 223 Yale Circle, Bonaire, GA, 31005 | $899,000 | 5 | 4 | 5,875 | 1.44 Acres |
| 3003 Hackberry Terrace, Bonaire, GA, 31005 | $429,900 | 4 | 2 | 2,900 | 0.78 Acre |
| 213 Sabre Drive, Bonaire, GA, 31005 | $589,000 | 5 | 3 | 3,866 | 1.19 Acres |
| 228 Flat Shoal Drive, Bonaire, GA, 31005 | $345,000 | 3 | 2 | 1,804 | 0.34 Acre |
| 230 Flat Shoal Drive, Bonaire, GA, 31005 | $385,000 | 3 | 2 | 2,241 | 0.36 Acre |
| 238 Flat Shoal Drive, Bonaire, GA, 31005 | $499,400 | 4 | 3 | 2,801 | 0.35 Acre |
| 205 Flat Shoal Drive, Bonaire, GA, 31005 | $390,000 | 3 | 2 | 2,241 | 0.33 Acre |
| 403 Cannon Point Drive, Bonaire, GA, 31005 | $399,000 | 4 | 2 | 2,104 | 0.32 Acre |
| 231 Flat Shoal Drive, Bonaire, GA, 31005 | $570,000 | 5 | 4 | 2,995 | 0.38 Acre |
Similar Homes To 901 Nora Eloise Lot 32 Drive
Nearby For Sale


Listings on this website come from the FMLS IDX Compilation and may be held by brokerage firms other than the owner of this website. The listing brokerage is identified in any listing details. Information is deemed reliable but is not guaranteed. If you believe any FMLS listing contains material that infringes your copyrighted work, please (https://www.fmls.com/dmca.htm) to review our DMCA policy and learn how to submit a takedown request. © 2026 FMLS.
ByOwner last updated this listing 09/18/2026 @ 14:19
More Cities with for Sale by Owner Homes
- Bonaire Homes For Sale By Owner
- Warner Robins Homes For Sale By Owner
- Kathleen Homes For Sale By Owner
- Centerville Homes For Sale By Owner
- Perry Homes For Sale By Owner
- Byron Homes For Sale By Owner
- Fort Valley Homes For Sale By Owner
- Elko Homes For Sale By Owner
- Dry Branch Homes For Sale By Owner
- Jeffersonville Homes For Sale By Owner
- Lizella Homes For Sale By Owner
- Macon Homes For Sale By Owner
- Cochran Homes For Sale By Owner
- Knoxville Homes For Sale By Owner
- Hawkinsville Homes For Sale By Owner
- Danville Homes For Sale By Owner
- Unadilla Homes For Sale By Owner
- Roberta Homes For Sale By Owner
- Reynolds Homes For Sale By Owner
- Gordon Homes For Sale By Owner
Homes around $373,090








Verify Your Email
Please enter the 6-digit verification code
sent to your email address.
Verify Your Phone Number
Please enter the 6-digit verification code
sent to your mobile phone.