
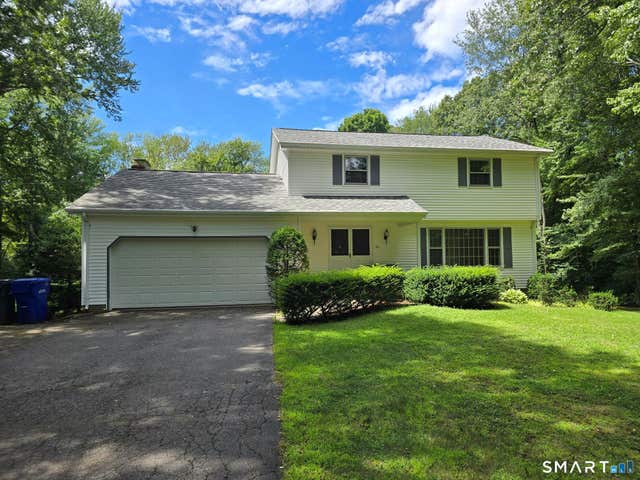
10 Laurwood Drive
Bolton, CT 06043

 4
4
Bed
 3
3
Bath
 1,885
1,885Sqft
 1.41
1.41Acres(Lot)
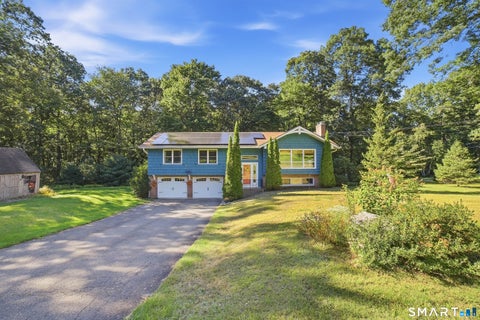
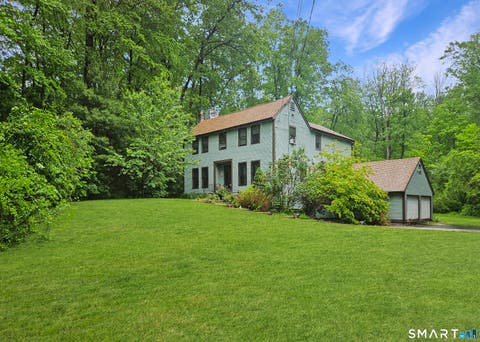
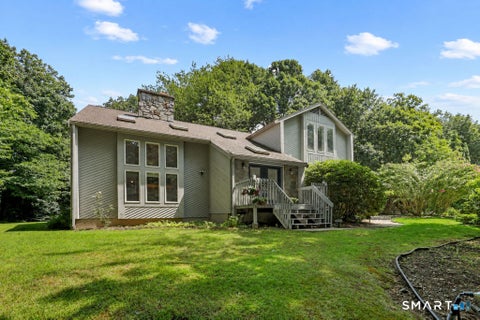
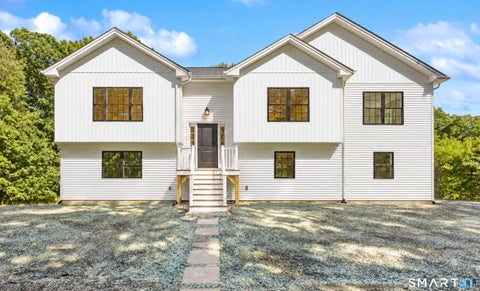
A classic Colonial with a floor plan that simply works. The bright living room features a large front-facing picture window and hardwood floors, flows seamlessly into the formal dining room. The family room opens to the kitchen, creating the true heart of the home, with direct access to the wraparound deck overlooking the private backyard. Upstairs has four bedrooms and two full bathrooms, with hardwood floors throughout. The multi-level deck steps down to a wide, level yard bordered by mature woods, providing exceptional privacy and a wonderful setting for relaxing or entertaining. A walkout lower level offers convenient access to the backyard and additional possibilities for future living space. While the interior finishes are ready for cosmetic updates, the home's excellent layout, gene

 Property Details
 Map
Map
 Map
Map
What's Nearby
Nearby Areas
 Features
-
Bedroom Information
Total beds: 4Bathroom Information
Total Baths: 3 Full Baths: 2 Half Baths: 1Room Information
Rooms Total: 9 Has Basement: Yes Basement: Full -
Roofing Information
Asphalt -
Interior Features
Roof: Asphalt Appliances: Dishwasher, Range, Oven, Refrigerator, Range Hood -
Heating & Cooling
Has Heating: Yes Heating: Oil, Hot Water Has Cooling: Yes Cooling: Window Unit(s)
-
Building Information
Year Built: 1968 Building Area Total: 1885 Construction Materials: Vinyl Siding, Frame Private Pool: No
-
Lot Information
Lot Size Acres: 1.41 Lot Description: Level
-
Listing Price Information
Listing Price: $475000
-
Tax Information
Parcel Number: 1601599 Annual Tax: $7816
-
Parking Information
AttachedGarage Information
Has Garage: Yes Has Attached Garage: Yes Garage Space: 2
-
School Information
Elementary School: Bolton CenterJunior High School:Senior High School: Bolton -
Location Information
Direction: RT 534 to Birch Mountain Rd, right on Volpi Rd., right on Rosewood Ln, right on Laurwood Dr, # 10 will be on your left WaterSource: Well
How much is this property worth?
Curious about this home's true market value? Use our free Home Evaluation Tool to instantly get a personalized Comparative Market Analysis (CMA) report. Make smarter, data-driven decisions before you buy.

Nearby Home Value
| Address | Estimate | Bed | Bath | Sq. Ft | Lot Size |
|---|---|---|---|---|---|
| 18 Shoddy Mill Road, Bolton, CT, 06043 | $459,900 | 4 | 4 | 2,172 | 2.49 Acres |
| 261 Hebron Road, Bolton, CT, 06043 | $549,900 | 4 | 2 | 2,178 | 10.90 Acres |
| 217 Hebron Road, Bolton, CT, 06043 | $589,900 | 3 | 3 | 2,314 | 5.10 Acres |
| 51 Watrous Road, Bolton, CT, 06043 | $399,000 | 3 | 2 | 1,576 | 2.83 Acres |
| 85 School Road, Bolton, CT, 06043 | $675,000 | 4 | 3 | 2,906 | 2.66 Acres |
| 56 West Street, Bolton, CT, 06043 | $469,900 | 4 | 2 | 2,372 | 2.02 Acres |
| 5 Llynwood Drive, Bolton, CT, 06043 | $395,900 | 2 | 2 | 2,694 | 0.29 Acre |
| 55 Stone Hedge Lane, Bolton, CT, 06043 | $529,900 | 3 | 3 | 2,516 | 1.42 Acres |
| 8 Pond View Road, Bolton, CT, 06043 | $549,900 | 3 | 3 | 3,479 | 0.93 Acre |
| 15 Converse Road, Bolton, CT, 06043 | $409,900 | 3 | 2 | 1,977 | 1.39 Acres |
Similar Homes To 10 Laurwood Drive
Nearby For Sale
IDX information is provided exclusively for personal, non-commercial use, and may not be used for any purpose other than to identify prospective properties consumers may be interested in purchasing. Information is deemed reliable but not guaranteed. The listing broker’s offer of compensation is made only to participants of the MLS where the listing is filed.
ByOwner last updated this listing 09/30/2026 @ 11:41
More Cities with for Sale by Owner Homes
- Bolton Homes For Sale By Owner
- Andover Homes For Sale By Owner
- Manchester Homes For Sale By Owner
- Coventry Homes For Sale By Owner
- Hebron Homes For Sale By Owner
- Tolland Homes For Sale By Owner
- Glastonbury Homes For Sale By Owner
- South Windsor Homes For Sale By Owner
- East Hartford Homes For Sale By Owner
- Marlborough Homes For Sale By Owner
- Ellington Homes For Sale By Owner
- Windsor Homes For Sale By Owner
- Hartford Homes For Sale By Owner
- East Windsor Homes For Sale By Owner
- Willington Homes For Sale By Owner
- Wethersfield Homes For Sale By Owner
- Rocky Hill Homes For Sale By Owner
- Lebanon Homes For Sale By Owner
- Windsor Locks Homes For Sale By Owner
- East Hampton Homes For Sale By Owner
Homes around $475,000










Verify Your Email
Please enter the 6-digit verification code
sent to your email address.
Verify Your Phone Number
Please enter the 6-digit verification code
sent to your mobile phone.