
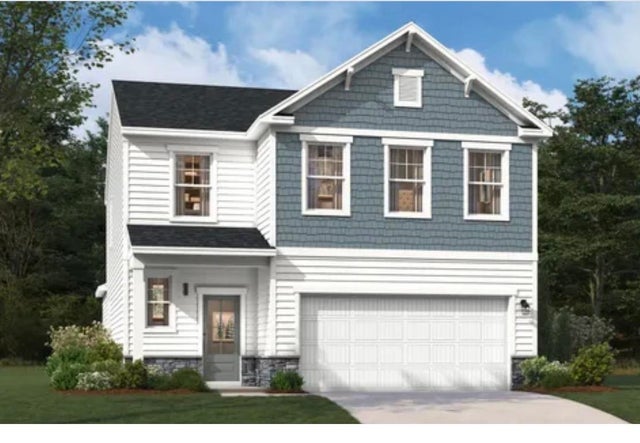
5111 Sunnycreek Drive
Boiling Springs, SC 29316

 4
4
Bed
 2.5
2.5
Bath
 2,505
2,505Sqft
 1
1Acre(Lot)
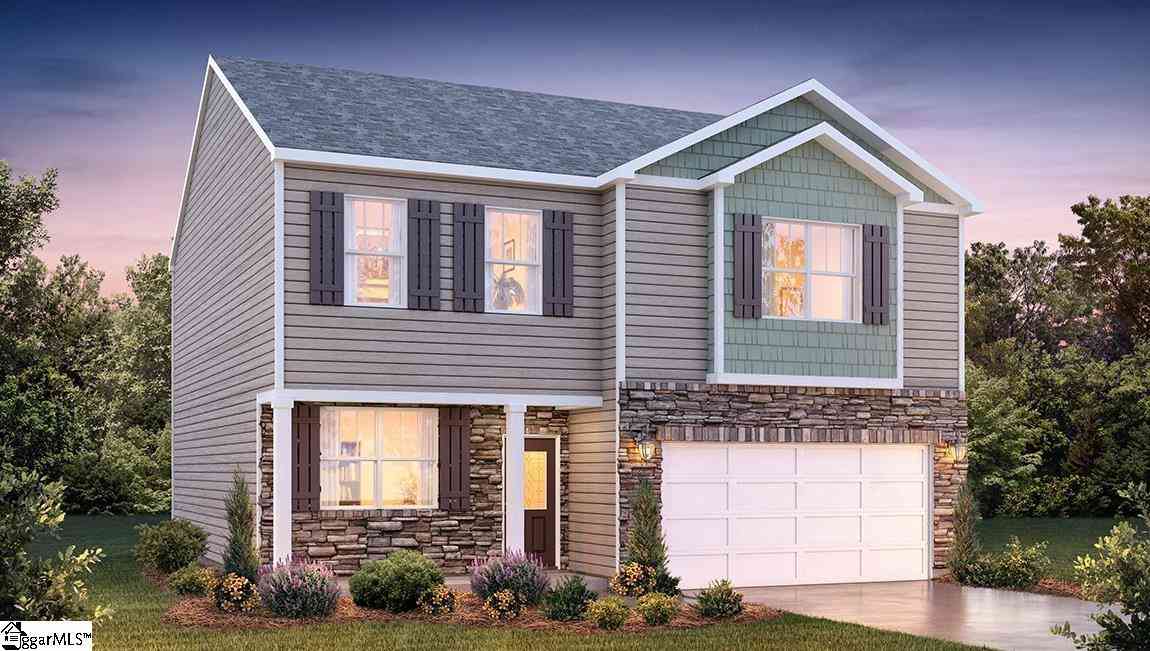
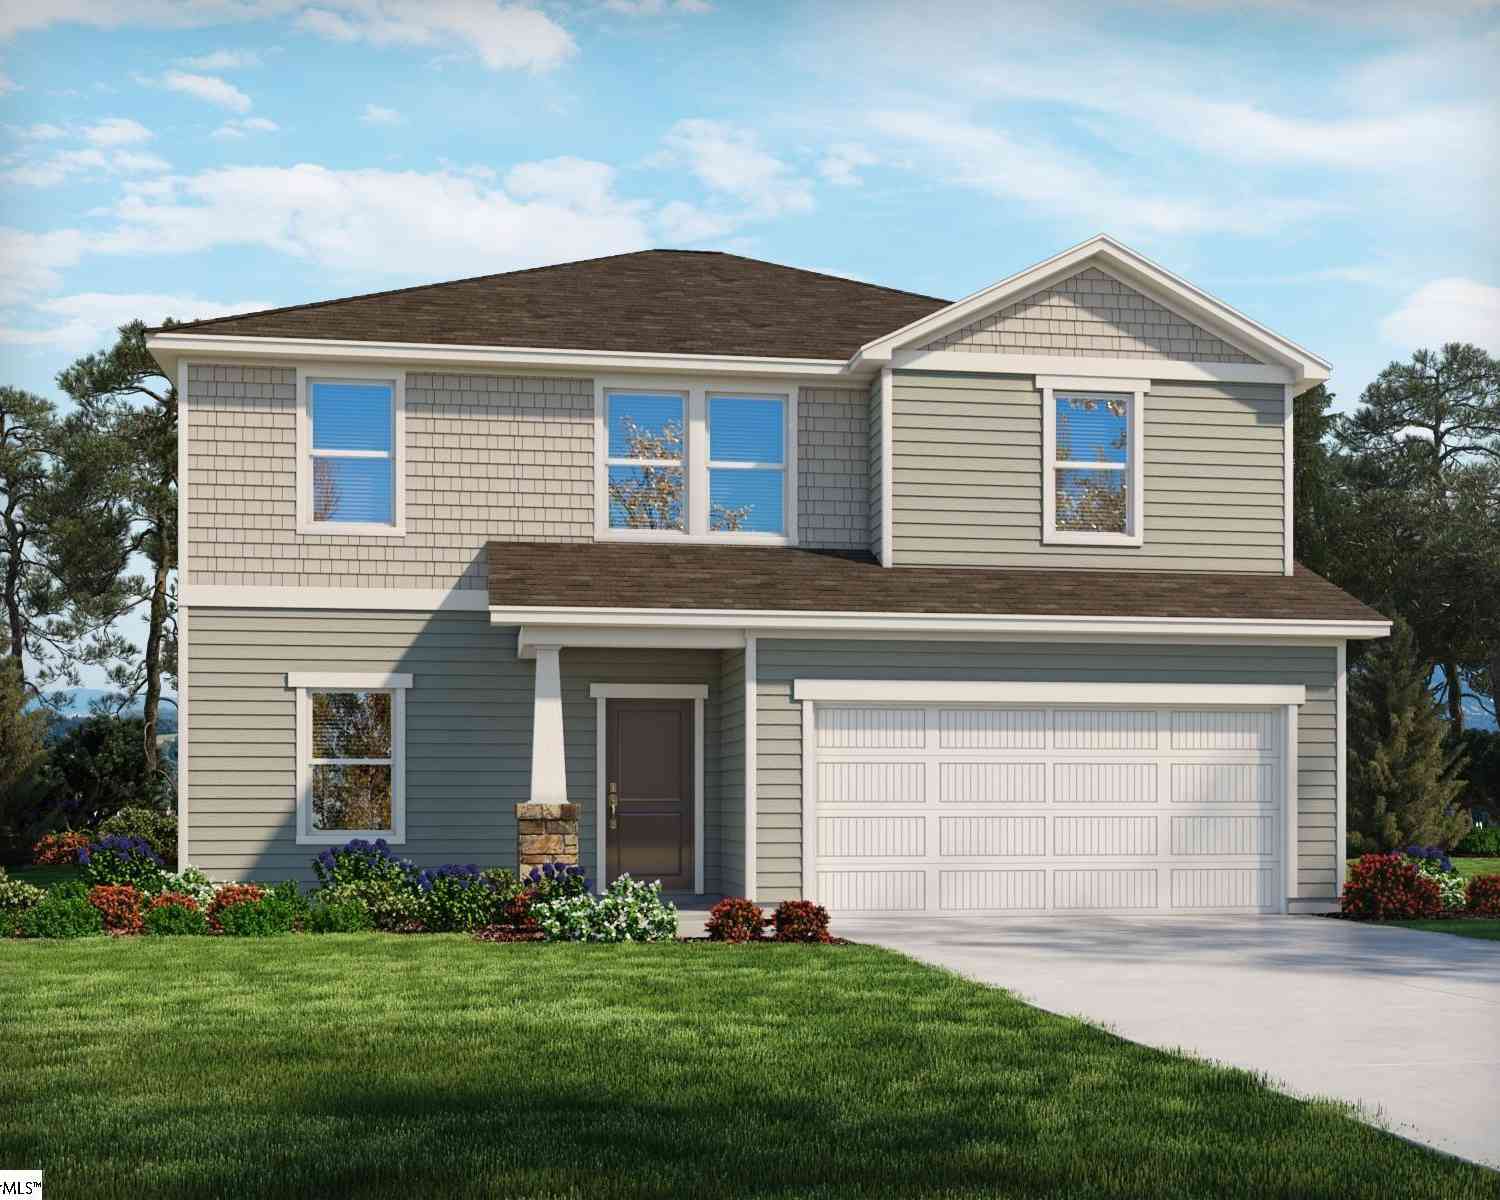

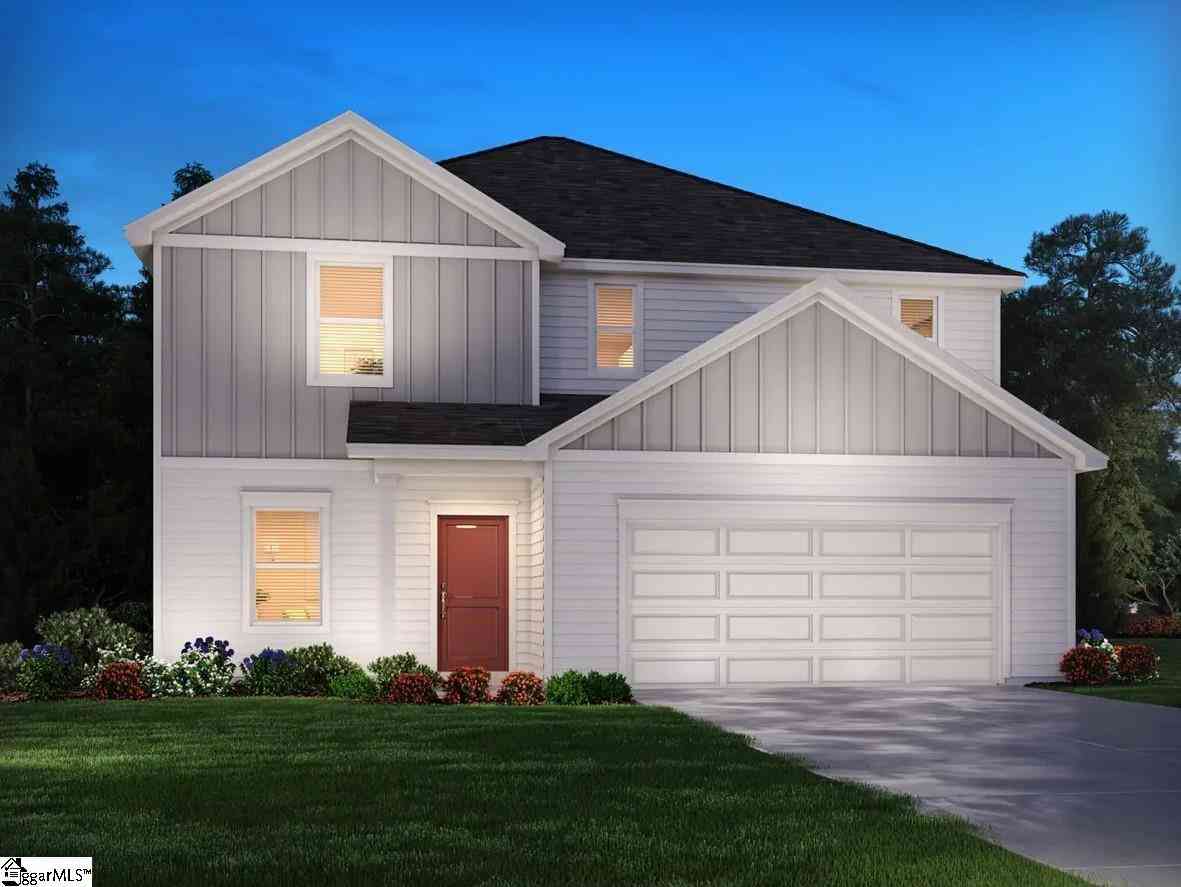
Take a look at the Yarmouth at Hazelwood, an ideal location near shopping, dining, and outdoor recreation for active households. This Yarmouth spans 2,505 square feet across two floors, with four bedrooms, two full baths, a powder room, and a two-car garage, plus a main-level primary suite that sets it apart. The open layout connects the kitchen, dining area, and family room in one continuous space, where Carrara quartz countertops and stainless GE gas appliances anchor the cooking zone. The primary suite on the main floor includes a tray ceiling, a walk-in closet, and a tiled shower surround with dual sinks close at hand. A covered patio extends the main level outward, giving the living space a natural overflow point on warmer evenings. Upstairs, the remaining four bedrooms and a seconda

 Property Details
 Map
Map
 Map
Map
What's Nearby
Nearby Areas
 Features
-
Bedroom Information
Total beds: 4Bathroom Information
Full Baths: 2 Half Baths: 1Room Information
Basement: None -
Flooring Information
Carpet -
Interior Features
Pantry, Walk-In Closet(s), Tray Ceiling(s), Open Floorplan, Smart Home Appliances: Gas Water Heater, Dishwasher, Disposal, Microwave, Gas Range, Free-Standing Range Laundry Features: Electric Dryer Hookup, Washer Hookup, Main Level Window Features: Insulated Windows -
Heating & Cooling
Has Heating: Yes Heating: Natural Gas, Forced Air Has Cooling: Yes Cooling: Central Air, Electric
-
Building Information
Year Built: 2026 Construction Materials: Stone, Vinyl Siding Patio And Porch Features: Porch Private Pool: No Association Fee Frequency: Annually
-
Lot Information
Lot Dimensions: 45 x 120 x 45 x 120 Main Square Feet: 1 Lot Size Acres: 0.12 Lot Description: LevelProperty Information
Subdivision: Hazelwood Source Property Type: Residential Property SubType: Single Family Residence Levels: Two Property Age: 0
-
Listing Price Information
Listing Price: $335750
-
Tax Information
Tax Lot: 91 Tax Year: 2025
-
Garage Information
Has Garage: Yes Has Attached Garage: Yes Garage Space: 2Homeowners Association InformationHas Association: Yes HOA: $535.00 Community Features: Playground
-
School Information
Elementary School: 2-Shoally CreekJunior High School: 2-Rainbow Lake Middle SchoolSenior High School: 2-Boiling Springs -
Utility Information
Underground Utilities, Cable Available -
Location Information
Direction: I-85 to Exit 75. Turn N onto Highway 9 towards Boiling Springs. Turn right onto Sunnycreek Drive. Property will be on the left WaterSource: Public Security Features: Smoke Detector(s)
How much is this property worth?
Curious about this home's true market value? Use our free Home Evaluation Tool to instantly get a personalized Comparative Market Analysis (CMA) report. Make smarter, data-driven decisions before you buy.

Nearby Home Value
| Address | Estimate | Bed | Bath | Sq. Ft | Lot Size |
|---|---|---|---|---|---|
| 3459 Hunters Brook Drive, Boiling Springs, SC, 29316 | $220,900 | 3 | 2.5 | 1,461 | 1 Acre |
| 734 N Iron Hill Street, Boiling Springs, SC, 29316 | $334,999 | 3 | 2.5 | 2,014 | 1 Acre |
| 239 Abraham Way, Boiling Springs, SC, 29316 | $419,000 | 5 | 4 | 2,995 | 1 Acre |
| 247 Abraham Way, Boiling Springs, SC, 29316 | $359,900 | 4 | 3 | -- | -- |
| 243 Abraham Way, Boiling Springs, SC, 29316 | $349,900 | 4 | 3 | -- | -- |
| 239 Abraham Way, Boiling Springs, SC, 29316 | $419,000 | 5 | 4 | -- | -- |
| 3416 Hunters Brook Drive, Boiling Springs, SC, 29316 | $363,900 | 4 | 2.5 | 2,800 | 1 Acre |
| 3453 Hunters Brook Drive, Boiling Springs, SC, 29316 | $216,900 | 3 | 2.5 | 1,462 | 1 Acre |
| 3457 Hunters Brook Drive, Boiling Springs, SC, 29316 | $217,900 | 3 | 2.5 | 1,462 | 1 Acre |
| 227 Abraham Way, Boiling Springs, SC, 29316 | $339,900 | 4 | 3 | -- | -- |
Similar Homes To 5111 Sunnycreek Drive
Nearby For Sale



The data relating to real estate for sale on this website comes in part from the Internet Data exchange program of the Spartanburg Board of REALTORS®. IDX information is provided exclusively for consumers' personal, non-commercial use and may not be used for any purpose other than to identify prospective properties consumers may be interested in purchasing. Real estate listings held by brokerage firms other than ByOwner, are indicated by detailed information about them such as the name of the listing firms. Information deemed reliable but not guaranteed. Copyright © 2026 Spartanburg Board of REALTORS®. All Rights Reserved. Spartanburg Association Of Realtors Inc.
ByOwner last updated this listing 09/05/2026 @ 10:17
More Cities with for Sale by Owner Homes
- Boiling Springs Homes For Sale By Owner
- Chesnee Homes For Sale By Owner
- Inman Homes For Sale By Owner
- Arcadia Homes For Sale By Owner
- Spartanburg Homes For Sale By Owner
- Cowpens Homes For Sale By Owner
- Campobello Homes For Sale By Owner
- Wellford Homes For Sale By Owner
- Glendale Homes For Sale By Owner
- Lyman Homes For Sale By Owner
- Moore Homes For Sale By Owner
- Roebuck Homes For Sale By Owner
- Duncan Homes For Sale By Owner
- Landrum Homes For Sale By Owner
- Pacolet Homes For Sale By Owner
- Reidville Homes For Sale By Owner
- Gaffney Homes For Sale By Owner
- Columbus Homes For Sale By Owner
- Tryon Homes For Sale By Owner
- Mooresboro Homes For Sale By Owner
Homes around $335,750








Verify Your Email
Please enter the 6-digit verification code
sent to your email address.
Verify Your Phone Number
Please enter the 6-digit verification code
sent to your mobile phone.