
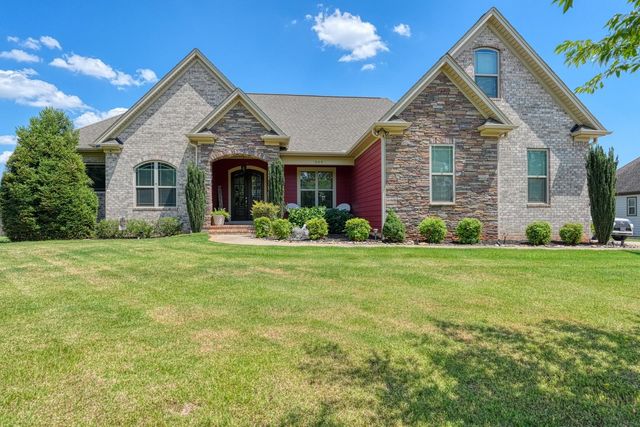
504 Double Bridge Road
Boiling Springs, SC 29316

 4
4
Bed
 3
3
Bath
 2,616
2,616Sqft
 1
1Acre(Lot)
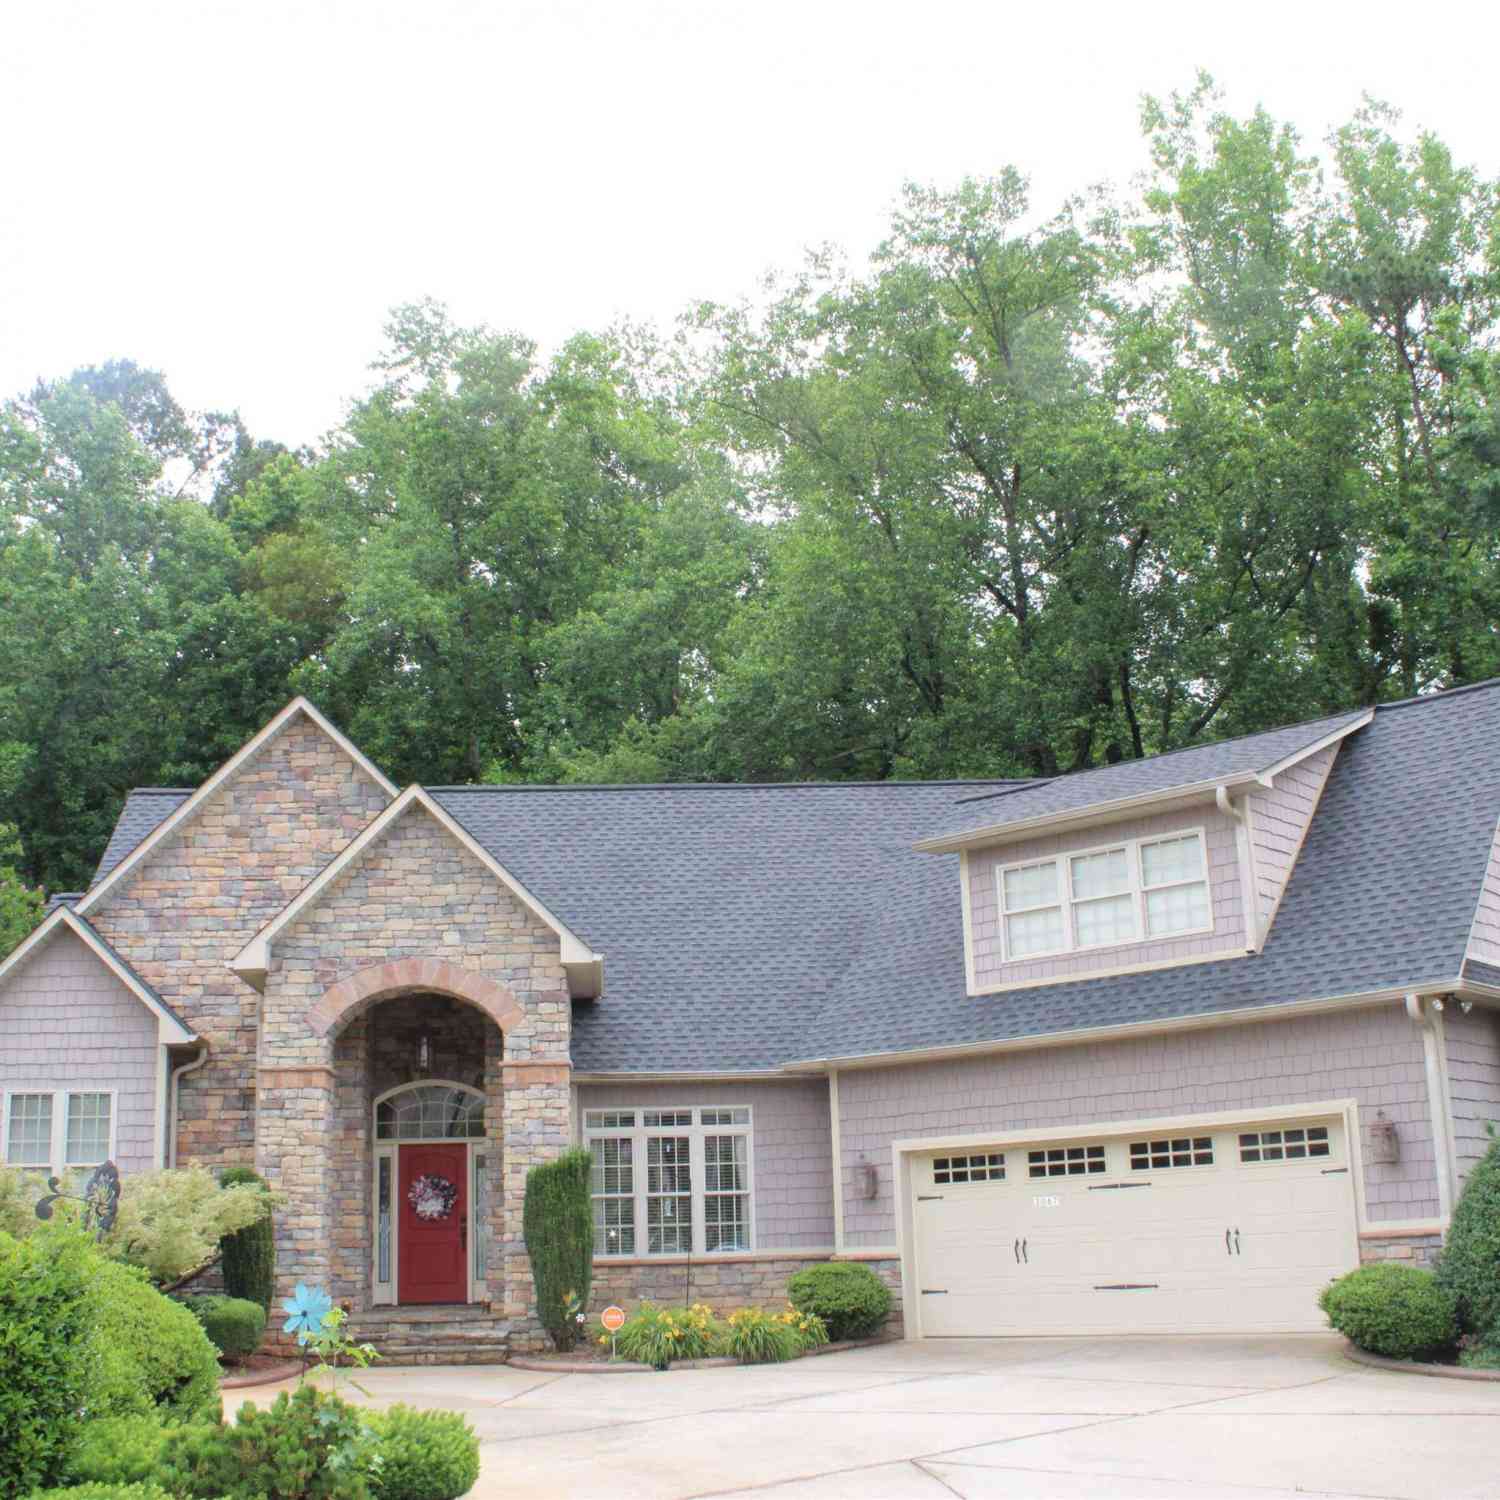
Welcome to this beautifully maintained custom-built home offering 4 bedrooms, 3 full bathrooms, and a versatile flex room with two closets and a full bath upstairs that could easily serve as a fifth bedroom, guest suite, home office, or media room. Quality craftsmanship is evident throughout with a Hardie plank and stone exterior, arched solid wood double front doors, beautiful molding, hardwood floors, decorative ceilings, and a stunning stacked stone gas log fireplace that anchors the spacious living room. The open floor plan is designed for both everyday living and entertaining. The chef's kitchen features granite countertops, custom soft-close cabinetry, a gas cooktop, wall oven, walk-in pantry, abundant cabinet and counter space, and a spacious breakfast area overlooking the backyard.

 Property Details
 Map
Map
 Map
Map
What's Nearby
Nearby Areas
 Features
-
Bedroom Information
Total beds: 4Bathroom Information
Full Baths: 3Room Information
Basement: None -
Flooring Information
Carpet, Ceramic Tile, Hardwood, Marble -
Interior Features
Pantry, Walk-In Closet(s), Ceiling Fan(s), Cathedral Ceiling(s), Tray Ceiling(s), Soaking Tub, Open Floorplan, Coffered Ceiling(s) Appliances: Oven, Electric Water Heater, Gas Cooktop, Dishwasher, Microwave Laundry Features: Electric Dryer Hookup, Sink, Washer Hookup, Main Level Window Features: Insulated Windows -
Heating & Cooling
Has Heating: Yes Heating: Electric Has Cooling: Yes Cooling: Ceiling Fan(s), Multi Units, Electric
-
Building Information
Year Built: 2015 Construction Materials: Brick Veneer, HardiPlank Type, Stone Patio And Porch Features: Deck, Porch Private Pool: No Association Fee Frequency: Annually
-
Lot Information
Main Square Feet: 1 Lot Size Acres: 0.5 Lot Description: Level, WoodedProperty Information
Subdivision: MonReve Village Source Property Type: Residential Property SubType: Single Family Residence Levels: One Property Age: 11
-
Listing Price Information
Listing Price: $549900 Original Price: $559900
-
Tax Information
Tax Year: 2025 Annual Tax: $3215
-
Parking Information
Garage Door Opener, Paved, Garage, Garage Faces SideGarage Information
Has Garage: Yes Has Attached Garage: Yes Garage Space: 2Homeowners Association InformationHas Association: Yes HOA: $350.00 Community Features: Street Lights
-
School Information
Elementary School: 2-Boiling SpringsJunior High School: 2-Boiling SpringsSenior High School: 2-Boiling Springs -
Utility Information
Underground Utilities -
Location Information
Direction: Head NW on Boiling Springs Rd (Hwy 9) toward Blalock Rd, then turn L on Double Bridge Rd. Home is on the Left. WaterSource: Public Security Features: Smoke Detector(s)
How much is this property worth?
Curious about this home's true market value? Use our free Home Evaluation Tool to instantly get a personalized Comparative Market Analysis (CMA) report. Make smarter, data-driven decisions before you buy.

Nearby Home Value
| Address | Estimate | Bed | Bath | Sq. Ft | Lot Size |
|---|---|---|---|---|---|
| 734 N Iron Hill Street, Boiling Springs, SC, 29316 | $334,999 | 3 | 2.5 | 2,014 | 1 Acre |
| 123 Middlestone Drive, Boiling Springs, SC, 29316 | $342,899 | 4 | 3 | -- | 0.20 Acre |
| 730 N Iron Hill Street, Boiling Springs, SC, 29316 | $314,999 | 3 | 2 | 1,857 | 1 Acre |
| 124 Middlestone Drive, Boiling Springs, SC, 29316 | $324,900 | 4 | 2.5 | 2,345 | 1 Acre |
| 390 Old Geyser Road, Boiling Springs, SC, 29316 | $319,999 | 4 | 2.5 | 2,169 | 1 Acre |
| 378 Old Geyser Road, Boiling Springs, SC, 29316 | $294,999 | 4 | 3.5 | 1,990 | 1 Acre |
| 127 Middlestone Drive, Boiling Springs, SC, 29316 | $307,899 | 3 | 2 | 1,648 | 1 Acre |
| 373 Old Geyser Road, Boiling Springs, SC, 29316 | $299,999 | 3 | 2.5 | 1,986 | 1 Acre |
| 382 Old Geyser Road, Boiling Springs, SC, 29316 | $308,999 | 4 | 3 | 2,170 | 1 Acre |
| 114 Middlestone Drive, Boiling Springs, SC, 29316 | $308,900 | 3 | 2 | 1,648 | 1 Acre |
Similar Homes To 504 Double Bridge Road
Nearby For Sale



The data relating to real estate for sale on this website comes in part from the Internet Data exchange program of the Spartanburg Board of REALTORS®. IDX information is provided exclusively for consumers' personal, non-commercial use and may not be used for any purpose other than to identify prospective properties consumers may be interested in purchasing. Real estate listings held by brokerage firms other than ByOwner, are indicated by detailed information about them such as the name of the listing firms. Information deemed reliable but not guaranteed. Copyright © 2026 Spartanburg Board of REALTORS®. All Rights Reserved. Spartanburg Association Of Realtors Inc.
ByOwner last updated this listing 10/12/2026 @ 19:28
More Cities with for Sale by Owner Homes
- Boiling Springs Homes For Sale By Owner
- Chesnee Homes For Sale By Owner
- Inman Homes For Sale By Owner
- Arcadia Homes For Sale By Owner
- Spartanburg Homes For Sale By Owner
- Cowpens Homes For Sale By Owner
- Campobello Homes For Sale By Owner
- Wellford Homes For Sale By Owner
- Startex Homes For Sale By Owner
- Lyman Homes For Sale By Owner
- Moore Homes For Sale By Owner
- Roebuck Homes For Sale By Owner
- Duncan Homes For Sale By Owner
- Landrum Homes For Sale By Owner
- Pacolet Homes For Sale By Owner
- Reidville Homes For Sale By Owner
- Gaffney Homes For Sale By Owner
- Columbus Homes For Sale By Owner
- Tryon Homes For Sale By Owner
- Mooresboro Homes For Sale By Owner
Homes around $549,900










Verify Your Email
Please enter the 6-digit verification code
sent to your email address.
Verify Your Phone Number
Please enter the 6-digit verification code
sent to your mobile phone.