
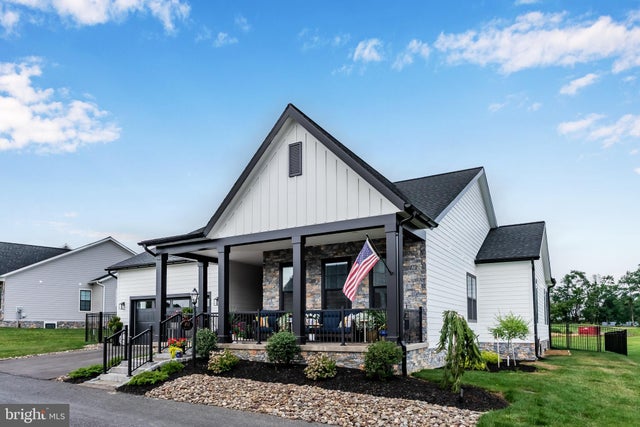
MLS: #PACB2057392, Listed By: SHANNON FOSTER, Keller Williams of Central PA, Source:Bright MLS
253 Breeches Run
BOILING SPRINGS, PA 17007

 3
3
Bed
 3
3
Bath
 2,374
2,374Sqft
 0.21
0.21Acre(Lot)
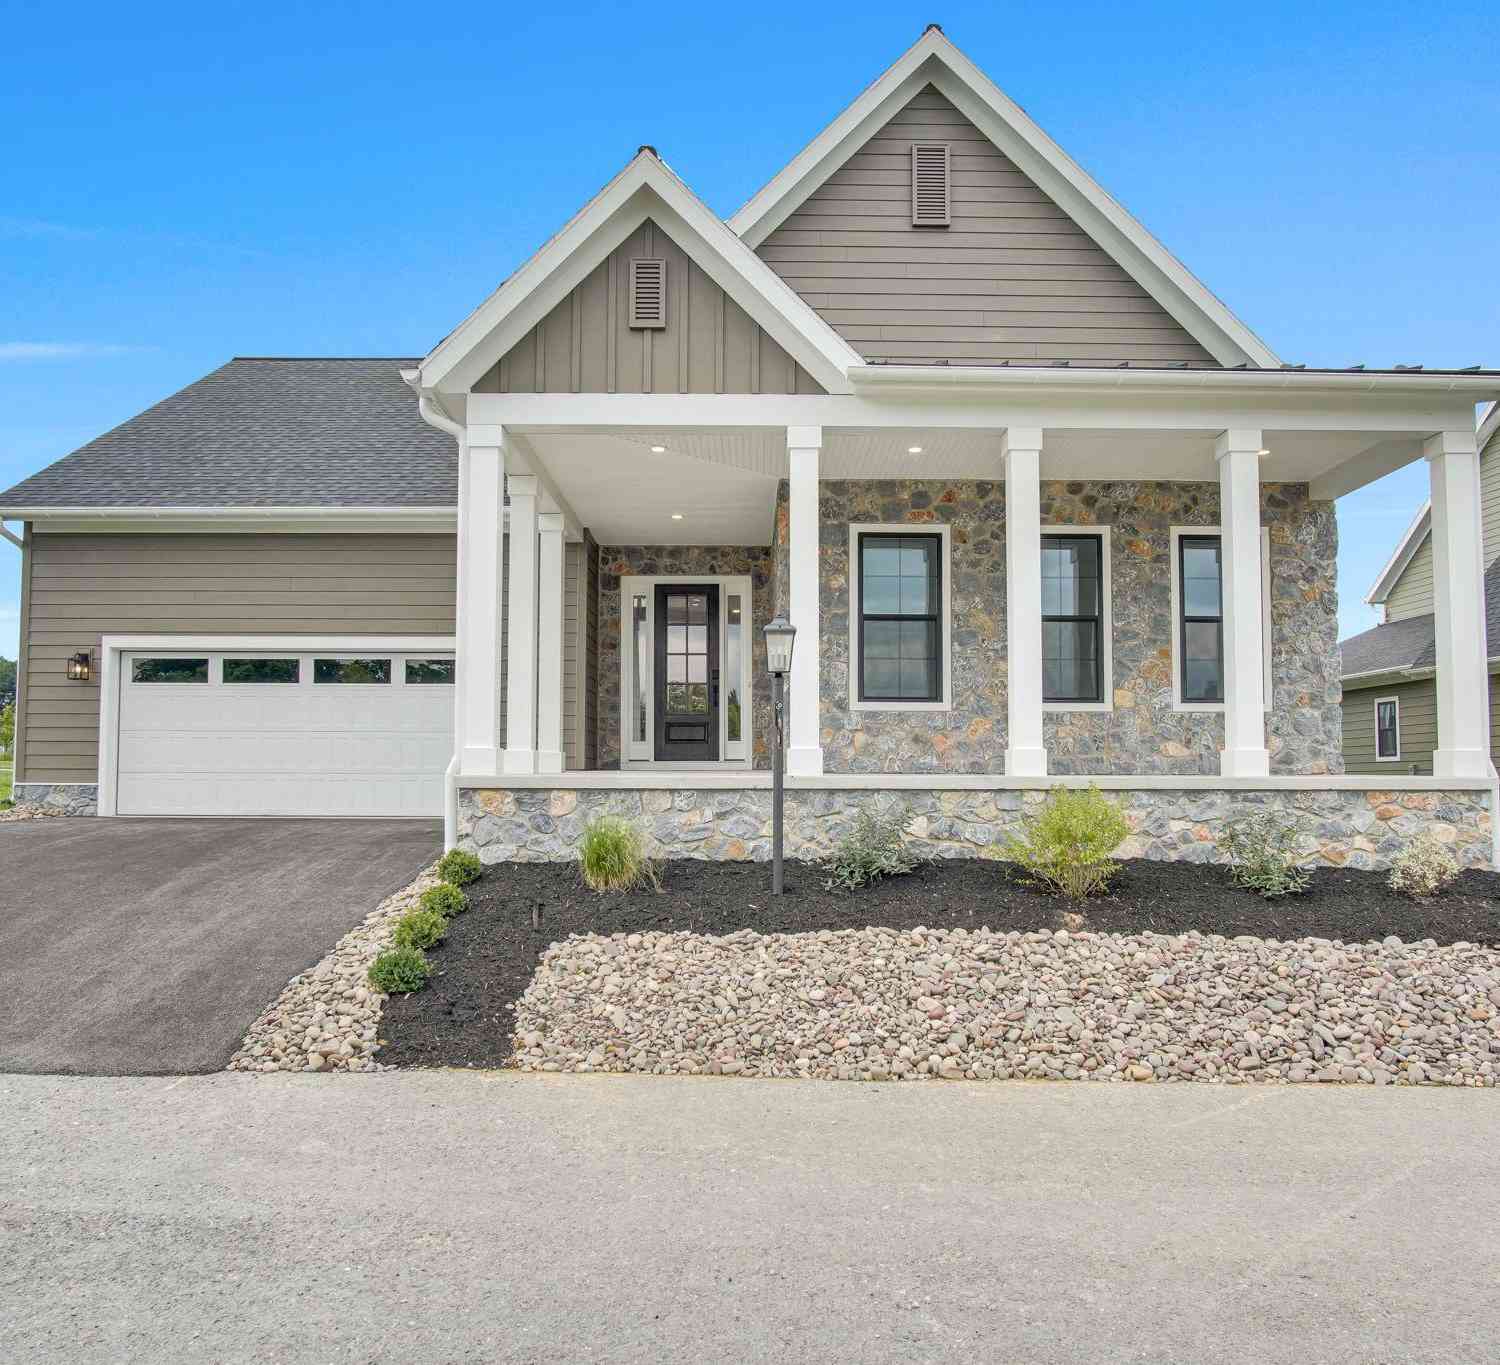
What if home felt a little more like a getaway? Morning coffee on the wraparound porch. An afternoon walk along the trails. Dinner and a show at Allenberry without ever getting in the car. That’s life at The Porches of Allenberry—and this home may be one of the most beautiful ways to enjoy it. Even before you step inside, you know this one is different. Black-framed windows and columns, an intricate stacked-stone façade and an incredible gated wraparound porch create a look that feels fresh, sophisticated and just a little unexpected. This home is a ranch, but there is nothing ordinary about it. That sense of style carries right through the front door. Your stunning great room is dramatic without being overly formal, with soaring vaulted ceilings, warm wood beams and a gorgeous white stack

 Property Details
 Open House
- 10/03 2 PM-4 PM
 Map
Map
 Map
Map
What's Nearby
Nearby Areas
Features
-
Bedroom Information
Total beds: 3Bathroom Information
Total Baths: 3 Full Baths: 2 Half Baths: 1Room Information
Has Basement: Yes Basement: Daylight, Full, Unfinished, Sump Pump -
Roofing Information
Shingle -
Interior Features
Eat-in Kitchen, Kitchen Island, Beamed Ceilings, Open Floorplan Roof: Shingle Appliances: Range, Double Oven, Oven, Gas Water Heater, Built-In Range, Dishwasher, Stainless Steel Appliance(s), Dryer, Washer, Microwave, Water Purifier Laundry Features: Laundry Room, Main Level -
Heating & Cooling
Has Heating: Yes Heating: Propane, Forced Air, Heat Pump Has Cooling: Yes Cooling: Central Air, Electric
-
Building Information
Year Built: 2025 Building Area Total: 4748 Construction Materials: Stone, HardiPlank Type Patio And Porch Features: Patio, Porch Pool Features: Community Private Pool: No Water front Features: Lake Association Fee Frequency: Monthly -
Exterior Features
Exterior Features: Barbecue, Lighting
-
Lot Information
Lot Size Acres: 0.21 Lot Size Source: Estimated Lot Size Square Feet: 9148Property Information
Subdivision: THE PORCHES OF ALLENBERRY Source Property Type: Residential Postal Code Plus 4: 9311 Property SubType: Single Family Residence Levels: One Property Age: 1
-
Listing Price Information
Listing Price: $875000
-
Tax Information
Parcel Number: 22-11-0282-185 Tax Year: 2026 Annual Tax: $8831
-
Parking Information
Parking Total: 2 Oversized, Garage Door Opener, Asphalt, Garage, AttachedGarage Information
Has Garage: Yes Has Attached Garage: Yes Garage Space: 2 Pets Allowed: Cats OK, Dogs OK, YesHomeowners Association InformationHas Association: Yes Included Fees: Snow Removal HOA: $230.00 Association Amenities: Clubhouse, Dog Park, Fitness Center, Meeting Room, Picnic Area, Sauna, Trail(s), Jogging Path Community Features: Pool
-
School Information
Elementary School: MONROEJunior High School: EAGLE VIEWSenior High School: CUMBERLAND VALLEY -
Location Information
Direction: Use GPS WaterSource: Public
How much is this property worth?
Curious about this home's true market value? Use our free Home Evaluation Tool to instantly get a personalized Comparative Market Analysis (CMA) report. Make smarter, data-driven decisions before you buy.

Nearby Home Value
| Address | Estimate | Bed | Bath | Sq. Ft | Lot Size |
|---|---|---|---|---|---|
| 1163 Kuhn Road, Boiling Springs, PA, 17007 | $889,700 | 5 | 4 | 4,061 | 1.27 Acres |
| 600 Rocky Drive, Boiling Springs, PA, 17007 | $550,000 | 5 | 4 | 3,460 | 1.10 Acres |
| 40 Stonefly Run, Boiling Springs, PA, 17007 | $699,990 | 3 | 2 | 1,914 | 0.15 Acre |
| 259 Breeches Run, Boiling Springs, PA, 17007 | $899,990 | 4 | 4 | 3,033 | 0.19 Acre |
| 54 Stonefly Run, Boiling Springs, PA, 17007 | $879,990 | 4 | 3 | -- | 0.19 Acre |
| 189 Highlander Way, Boiling Springs, PA, 17007 | $635,000 | 3 | 3 | 2,136 | 0.18 Acre |
| 405 Kauffman Street, Boiling Springs, PA, 17007 | $350,000 | 4 | 2 | 1,832 | 0.16 Acre |
| 114 Third Street St, Boiling Springs, PA, 17007 | $514,900 | 4 | 3 | 2,950 | 0.15 Acre |
| 206 Tavern Blvd. Blvd, Boiling Springs, PA, 17007 | $795,000 | 4 | 4 | 3,733 | 0.75 Acre |
Similar Homes To 253 Breeches Run
Nearby For Sale
The data relating to real estate for sale on this website appears in part through the BRIGHT Internet Data Exchange program, a voluntary cooperative exchange of property listing data between licensed real estate brokerage firms in which ByOwner participates, and is provided by BRIGHT through a licensing agreement. The information provided by this website is for the personal, non-commercial use of consumers and may not be used for any purpose other than to identify prospective properties consumers may be interested in purchasing. Some properties which appear for sale on this website may no longer be available because they are under contract, have closed or are no longer being offered for sale. Information Deemed Reliable But Not Guaranteed. Copyright © 2026 Bright MLS. All rights reserved.
ByOwner last updated this listing 10/02/2026 @ 13:51
More Cities with for Sale by Owner Homes
- Boiling Springs Homes For Sale By Owner
- Mount Holly Springs Homes For Sale By Owner
- Carlisle Homes For Sale By Owner
- Dillsburg Homes For Sale By Owner
- Mechanicsburg Homes For Sale By Owner
- York Springs Homes For Sale By Owner
- Gardners Homes For Sale By Owner
- Wellsville Homes For Sale By Owner
- Camp Hill Homes For Sale By Owner
- Lewisberry Homes For Sale By Owner
- Enola Homes For Sale By Owner
- Aspers Homes For Sale By Owner
- Lemoyne Homes For Sale By Owner
- New Cumberland Homes For Sale By Owner
- Shermans Dale Homes For Sale By Owner
- East Berlin Homes For Sale By Owner
- Newville Homes For Sale By Owner
- Harrisburg Homes For Sale By Owner
- Marysville Homes For Sale By Owner
- Steelton Homes For Sale By Owner
Homes around $875,000






Verify Your Email
Please enter the 6-digit verification code
sent to your email address.
Verify Your Phone Number
Please enter the 6-digit verification code
sent to your mobile phone.