
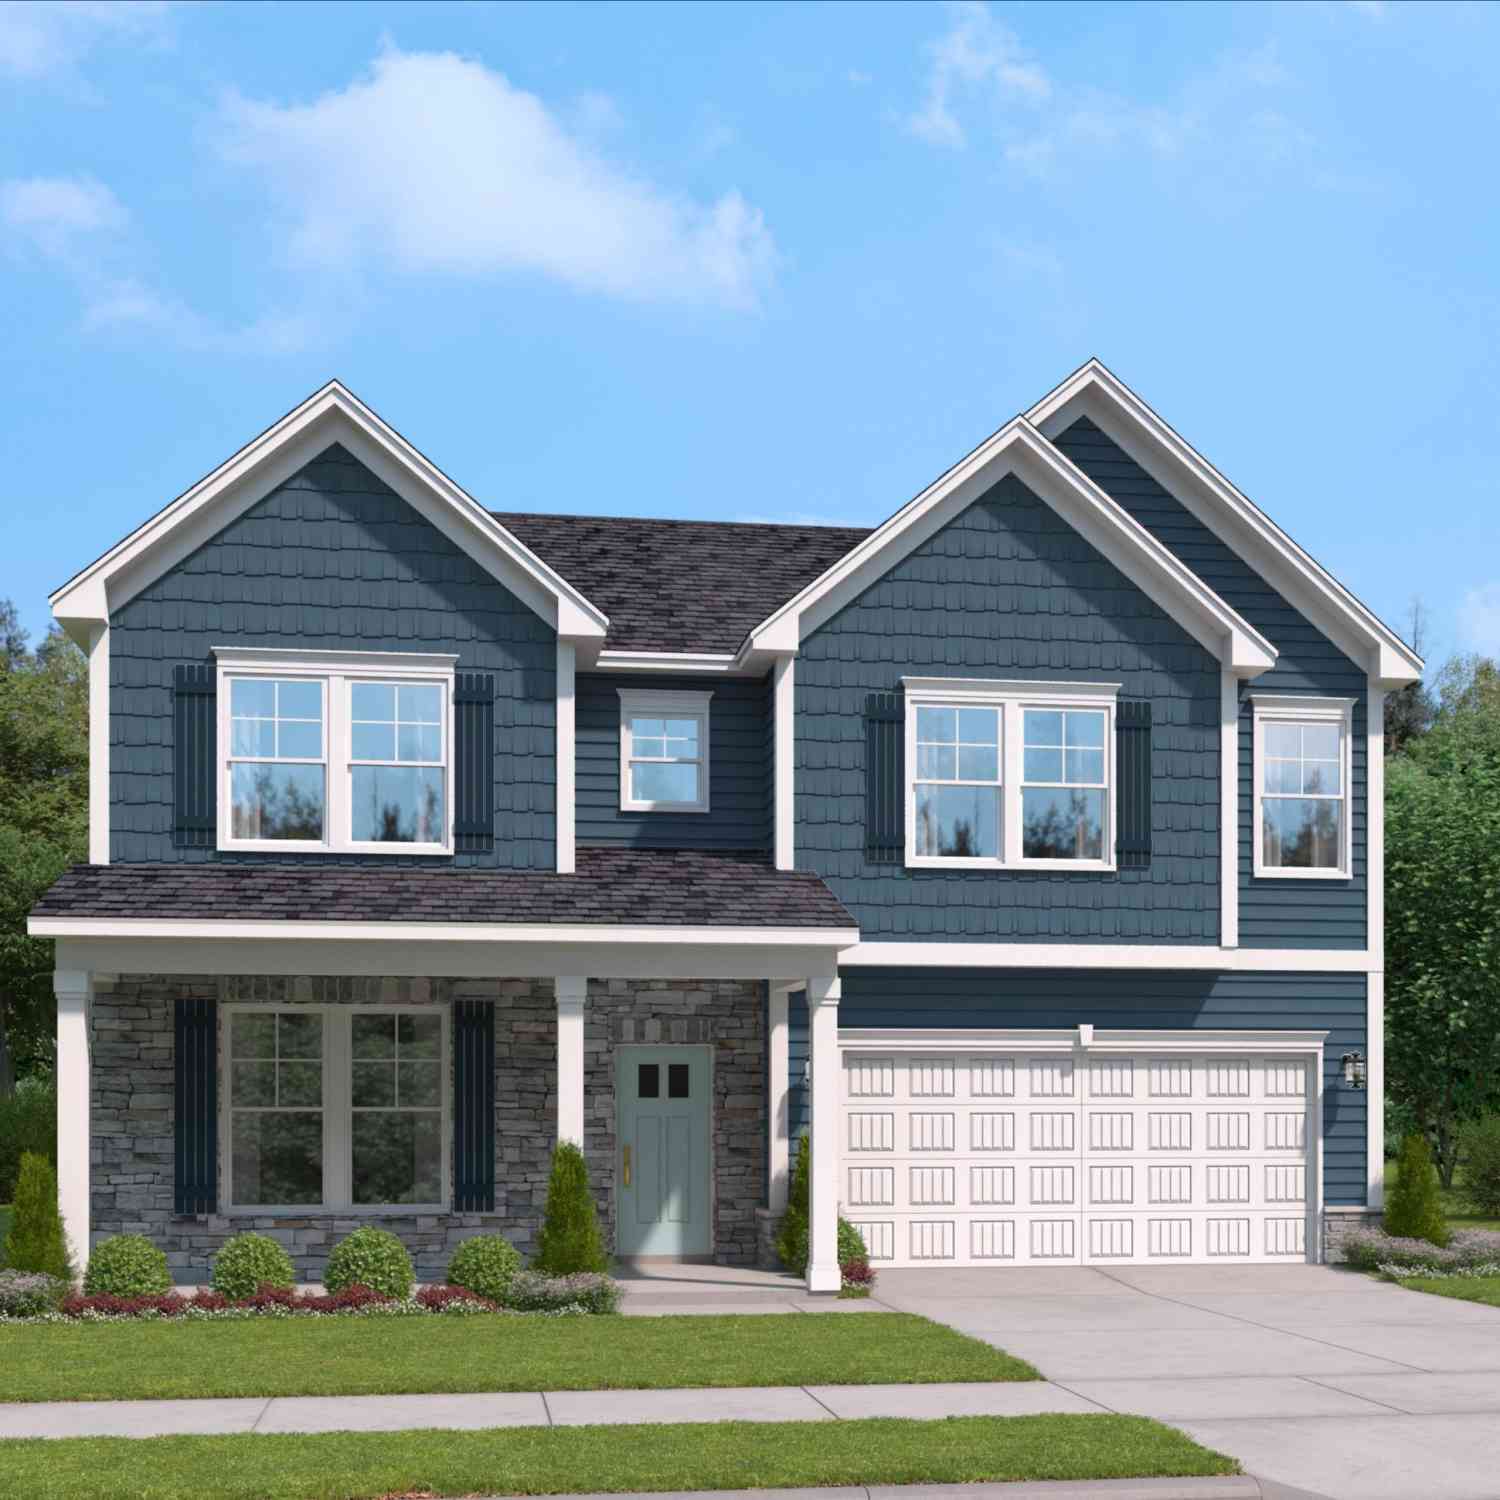
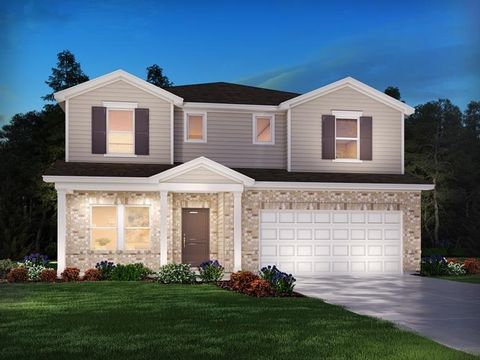
204 Hunter Ridge
Boiling Springs, SC 29316

 4
4
Bed
 3.5
3.5
Bath
 3,000
3,000Sqft
21,780Sqft(Lot)
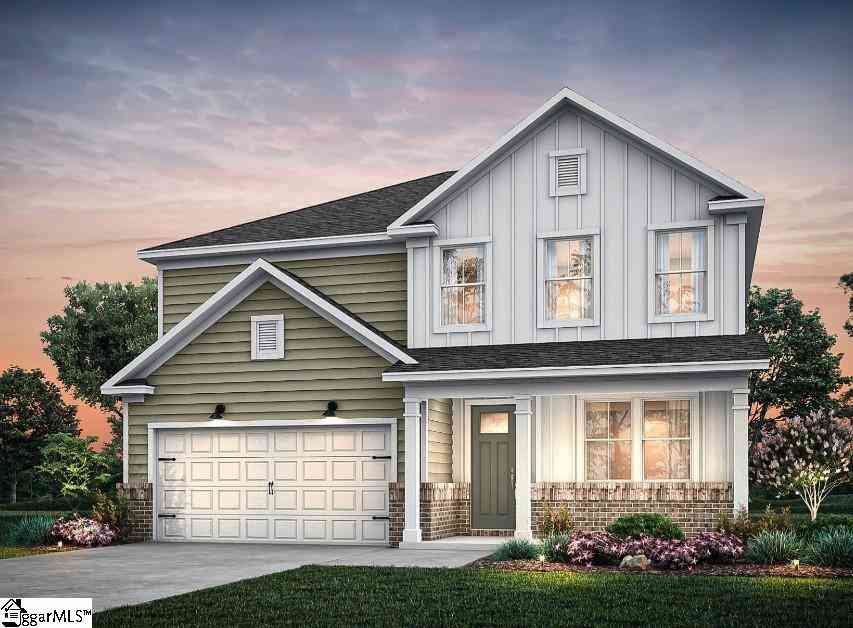
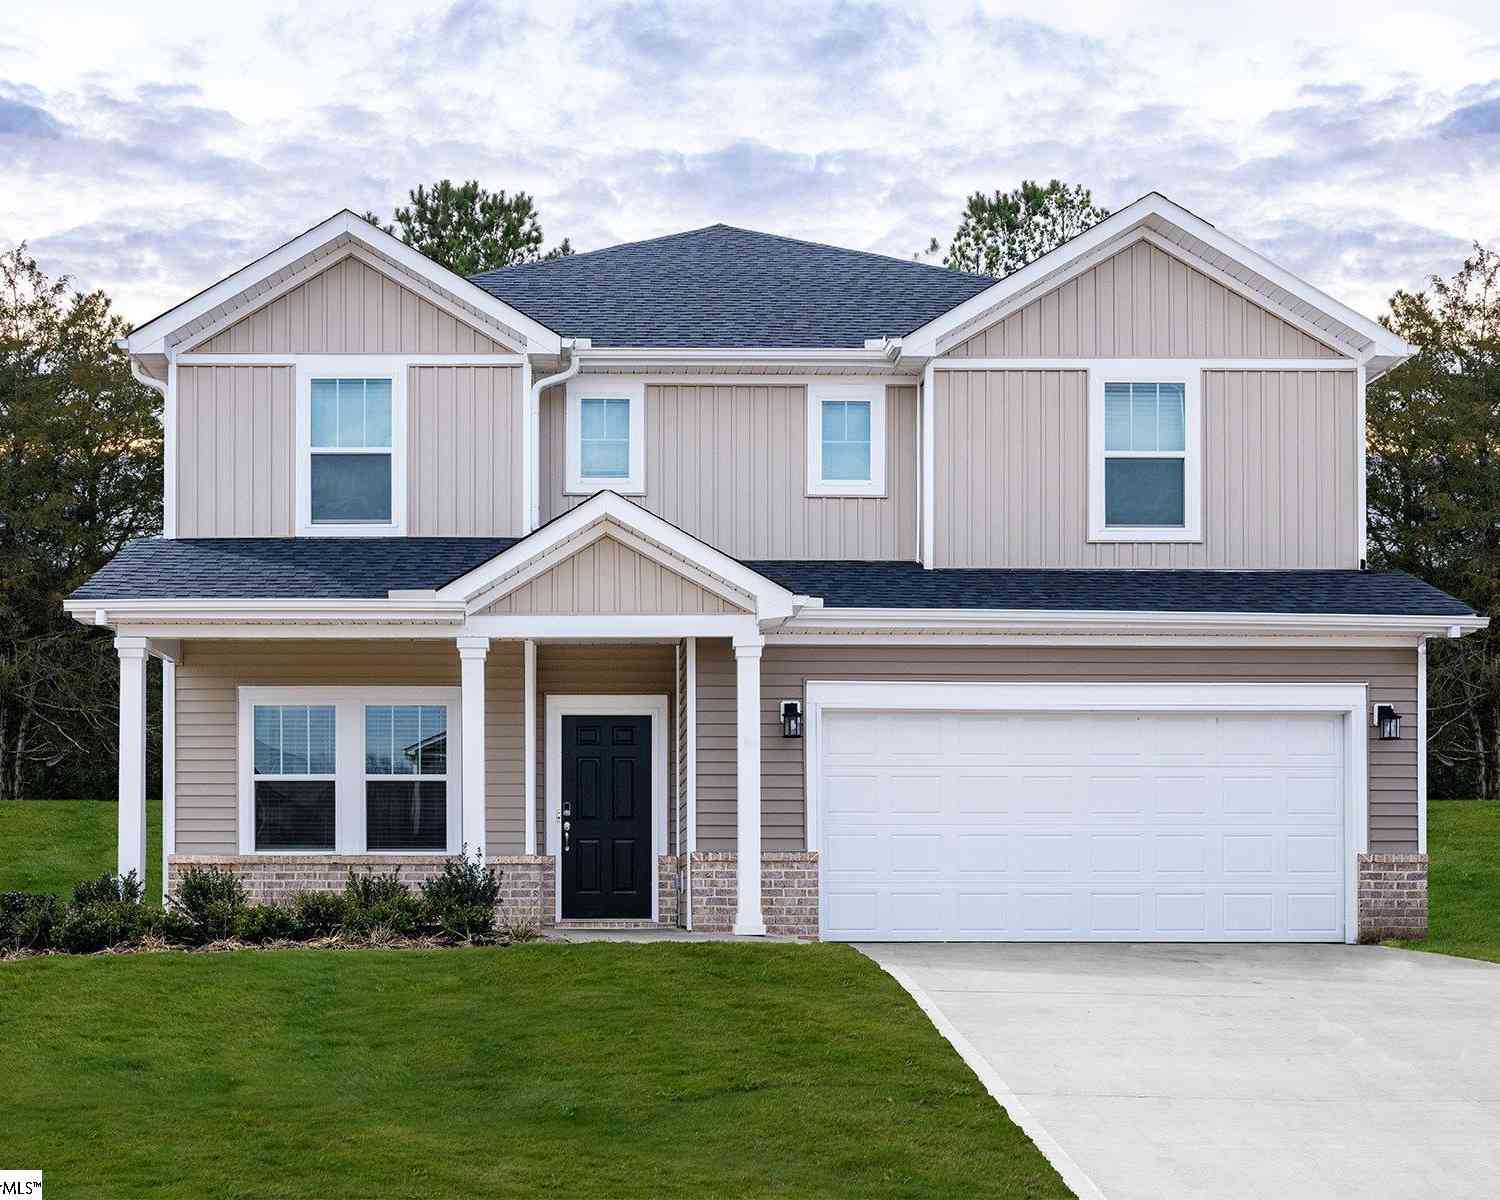
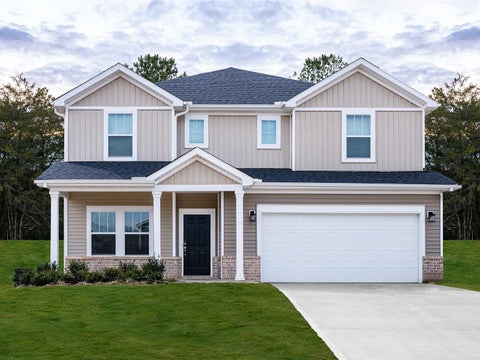
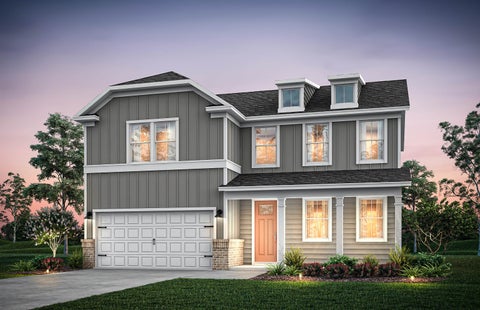
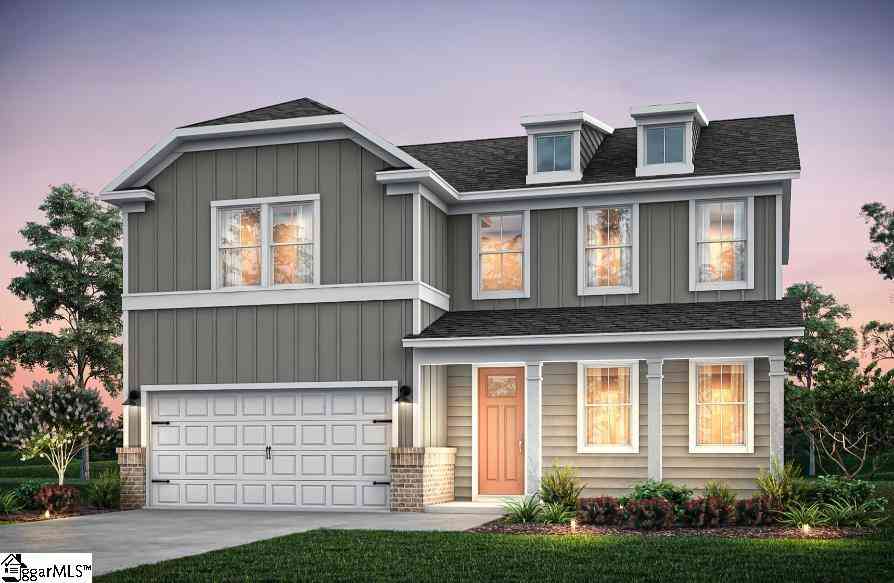
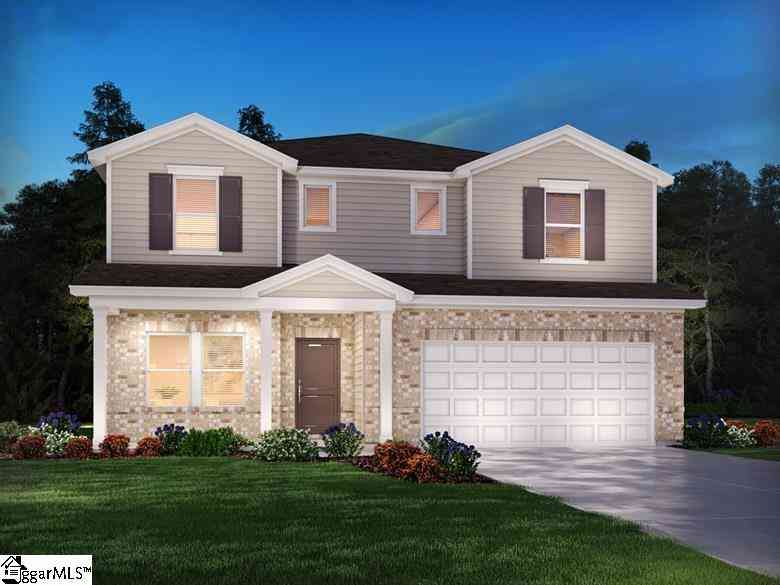
Welcome to Lynbrook, a charming new home community nestled in the heart of Boiling Springs. Designed for those who appreciate both convenience and serenity, Lynbrook offers a tranquil setting just minutes from local shopping and dining. Spacious homesites with a minimum of 0.25 acres provide plenty of room to enjoy outdoor living, while beautiful tree-lined lots create a naturally peaceful atmosphere throughout the neighborhood. Whether you’re relaxing at home or heading out for nearby amenities, Lynbrook delivers the perfect blend of quiet community living and everyday convenience. Discover the Rembert by Stanley Martin Homes, thoughtfully designed with 4 bedrooms and 3.5 baths. Enjoy effortless entertaining with a spacious formal dining room and convenient butler's pantry, while the gas

 Property Details
 Map
Map
 Map
Map
What's Nearby
Nearby Areas
 Features
-
Bedroom Information
Total Bedrooms: 4 Main Bedrooms: 4 Main Bedrooms Size: 13x16 Bedroom #2 Size: 11x15 Bedroom #3 Size: 12x19 Bedroom #4 Size: 13x14 Dining Size: 11x13Bathroom Information
Total Baths: 3 Full Baths: 3 Half Baths: 1 -
Kitchen Information
Kitchen Size: 9x13Interior Features
Ceiling Fan,Countertops-Solid Surface,Smoke Detector,Other/See RemarksAppliances
Dishwasher,Disposal,Stand Alone Rng-Smooth Tp,Microwave-Built In -
Cooling Features
Central ForcedHeating Source
Forced AirWater/Sewer
Water Source: Public Sewer: Public Water Heater.: Gas,Tankless
-
Building Information
Built Year: 2026 Total Floors: Carpet,Luxury Vinyl Tile/Plank # of Stories: 2 Built: 2026 Approx Age: Under Construction Roof Type: Architectural Basement: None -
Exterior Features
Patio,Porch-Front,Tilt Out Windows,Vinyl/Aluminum Trim,Windows-Insulated,Porch-Covered Back -
Parking/Garage
Basement: Attached Garage 2 Cars Parking Type: Attached Garage Garage Total Capacity: 2
-
Lot Information
Lot Size: 1/2 Acre or Less Approx # of Acres: 0.5 Lot Description: Level,Underground Utilities -
Property Information
Subdivision: Lynbrook City: Boiling Springs Type: Single Family Class: Residential
-
Listing Price Information
Original List Price: $406,000
-
Tax Information
Tax ID Number: 2-50-00-113.42
-
Parking Information
Parking / Garage: Attached Garage 2 Cars Parking Type: Attached Garage -
Homeowners Association Information
HOA: Y
-
School Information
Elementary School: Sugar Ridge Elementary Junior High School: Boiling Springs Senior High School: Boiling Springs
How much is this property worth?
Curious about this home's true market value? Use our free Home Evaluation Tool to instantly get a personalized Comparative Market Analysis (CMA) report. Make smarter, data-driven decisions before you buy.

Nearby Home Value
| Address | Estimate | Bed | Bath | Sq. Ft | Lot Size |
|---|---|---|---|---|---|
| 386 Old Geyser Road, Boiling Springs, SC, 29316 | $314,999 | 4 | 2.5 | 2,169 | 1 Acre |
| 247 Abraham Way, Boiling Springs, SC, 29316 | $364,900 | 4 | 2.5 | 2,345 | 1 Acre |
| 223 Abraham Way, Boiling Springs, SC, 29316 | $334,900 | 4 | 3 | -- | -- |
| 226 Abraham Way, Boiling Springs, SC, 29316 | $329,900 | 4 | 3 | -- | -- |
| 730 N Iron Hill Street, Boiling Springs, SC, 29316 | $314,999 | 3 | 2 | 1,857 | 1 Acre |
| 227 Abraham Way, Boiling Springs, SC, 29316 | $339,900 | 4 | 2.5 | 2,345 | 1 Acre |
| 227 Abraham Way, Boiling Springs, SC, 29316 | $339,900 | 4 | 3 | -- | -- |
| 255 Abraham Way, Boiling Springs, SC, 29316 | $409,900 | 5 | 4 | 2,995 | 1 Acre |
| 738 N Iron Hill Street, Boiling Springs, SC, 29316 | $374,999 | 4 | 3 | 2,969 | 1 Acre |
| 373 Old Geyser Road, Boiling Springs, SC, 29316 | $304,999 | 3 | 2.5 | 1,986 | 1 Acre |
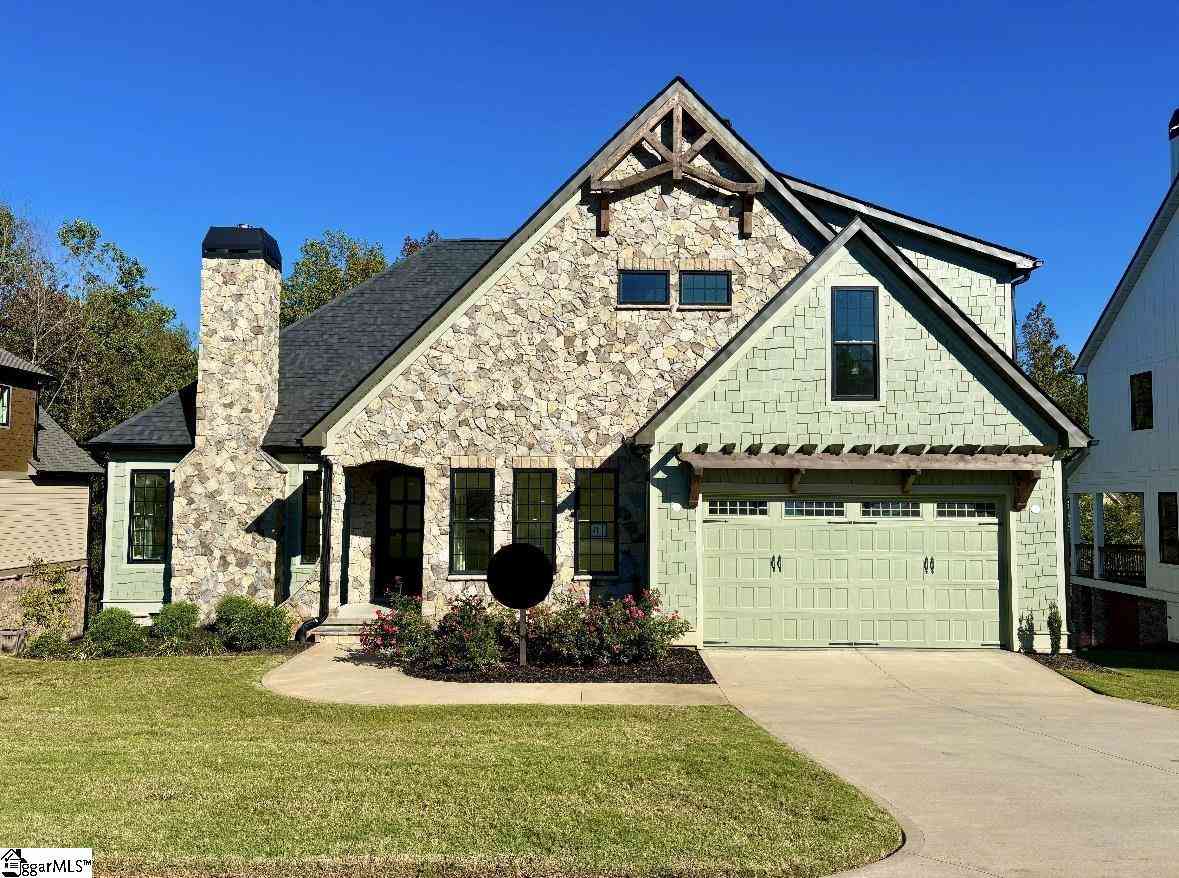
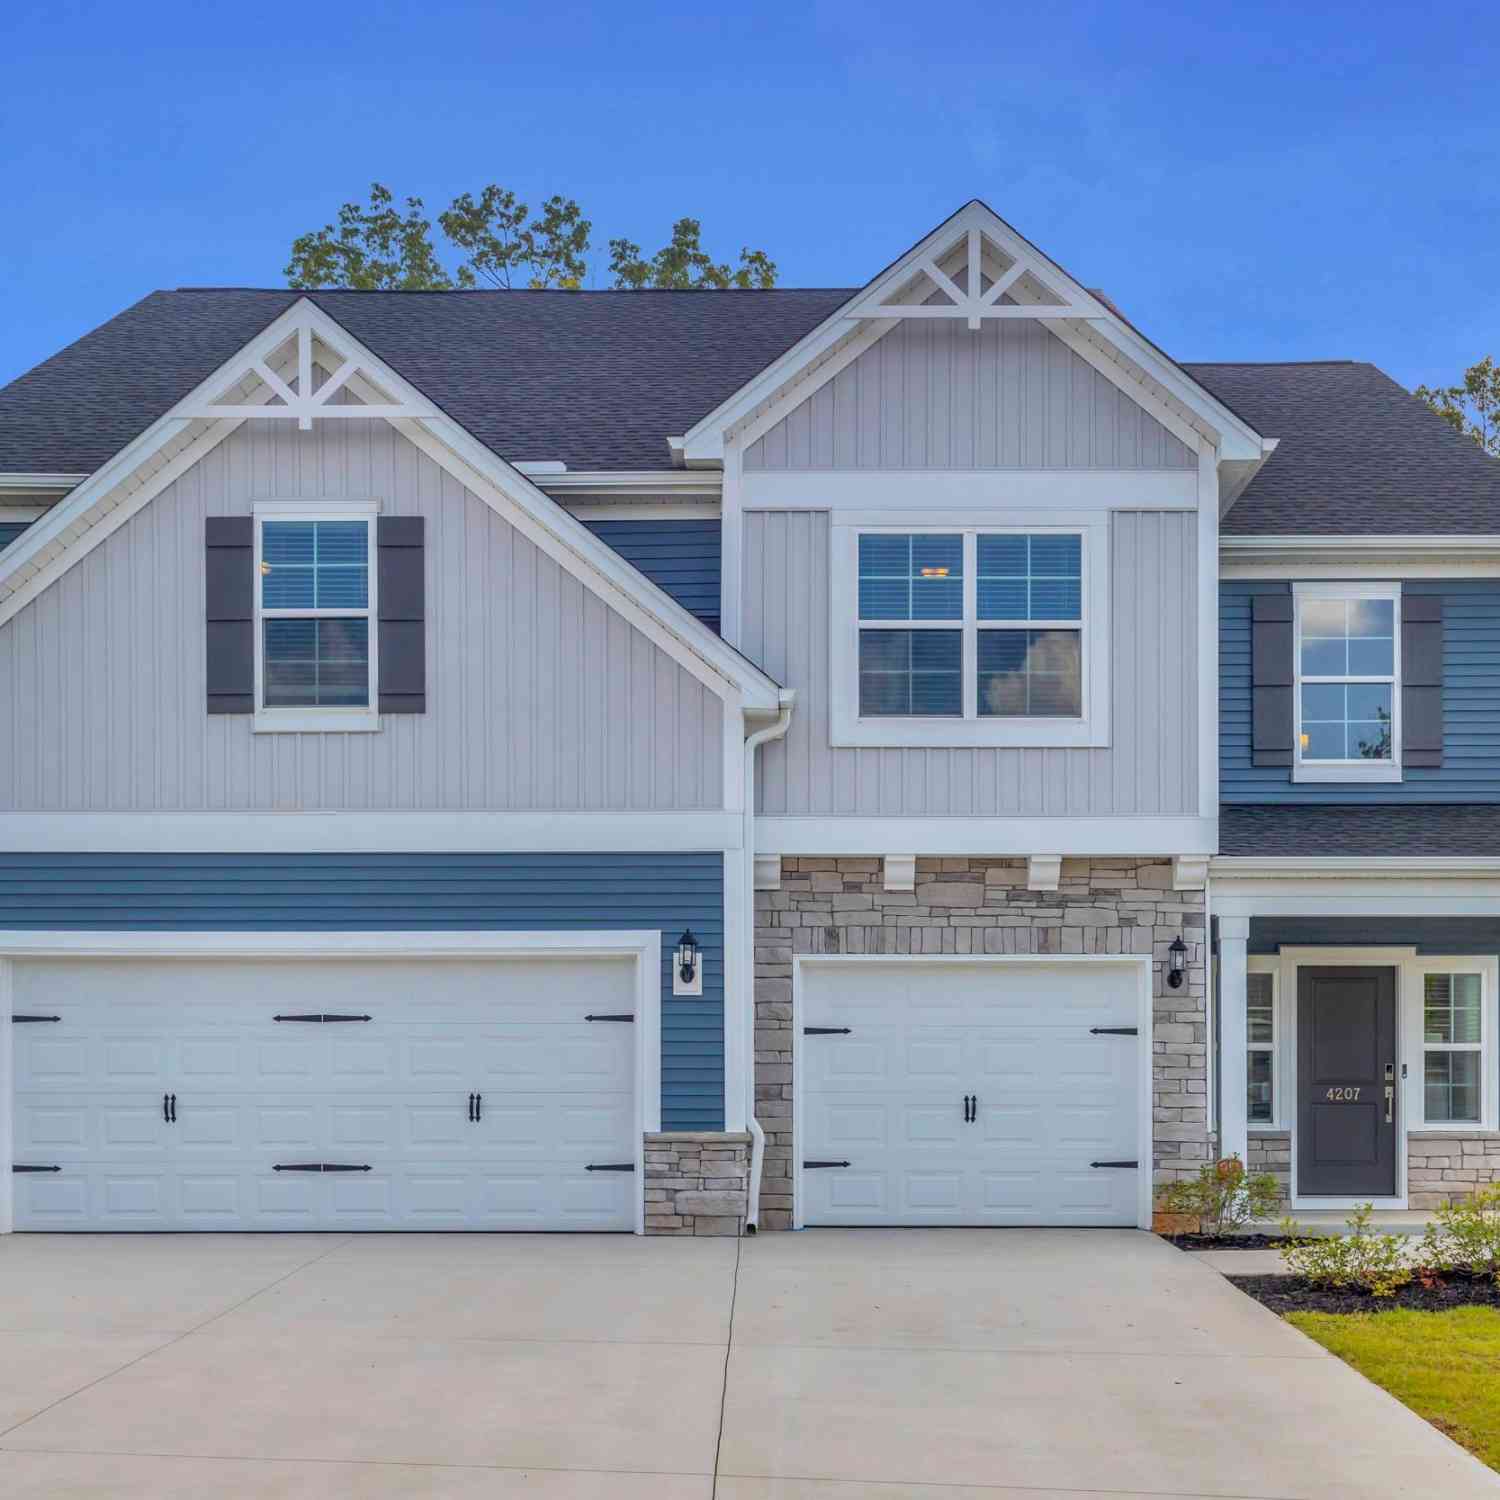
Similar Homes To 204 Hunter Ridge
Nearby For Sale




Information is provided exclusively for consumers' personal, non-commercial use, that it may not be used for any purpose other than to identify prospective properties consumers my be interested in purchasing, the data is deemed reliable but is not guaranteed accurate by the MLS. The MLS may at is discretion, require use of other disclaimers as necessary to protect participants and/or the MLS from liability.
ByOwner last updated this listing 09/08/2026 @ 12:14
More Cities with for Sale by Owner Homes
- Boiling Springs Homes For Sale By Owner
- Chesnee Homes For Sale By Owner
- Inman Homes For Sale By Owner
- Drayton Homes For Sale By Owner
- Arcadia Homes For Sale By Owner
- Spartanburg Homes For Sale By Owner
- Cowpens Homes For Sale By Owner
- Campobello Homes For Sale By Owner
- Wellford Homes For Sale By Owner
- Glendale Homes For Sale By Owner
- Lyman Homes For Sale By Owner
- Moore Homes For Sale By Owner
- Roebuck Homes For Sale By Owner
- Duncan Homes For Sale By Owner
- Landrum Homes For Sale By Owner
- Pacolet Homes For Sale By Owner
- Reidville Homes For Sale By Owner
- Gaffney Homes For Sale By Owner
- Columbus Homes For Sale By Owner
- Tryon Homes For Sale By Owner
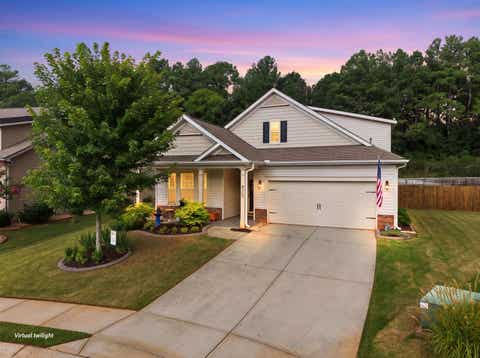
Homes around $406,000







Verify Your Email
Please enter the 6-digit verification code
sent to your email address.
Verify Your Phone Number
Please enter the 6-digit verification code
sent to your mobile phone.