
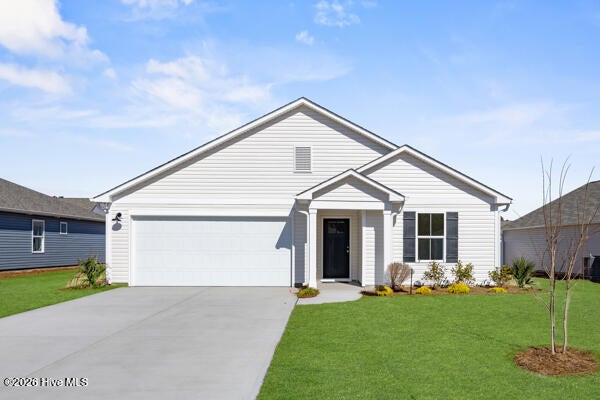
861 Parkway Drive #214
Boiling Spring Lakes, NC 28461

 3
3
Bed
 2
2
Bath
 1,410
1,410Sqft
 0.45
0.45Acre(Lot)
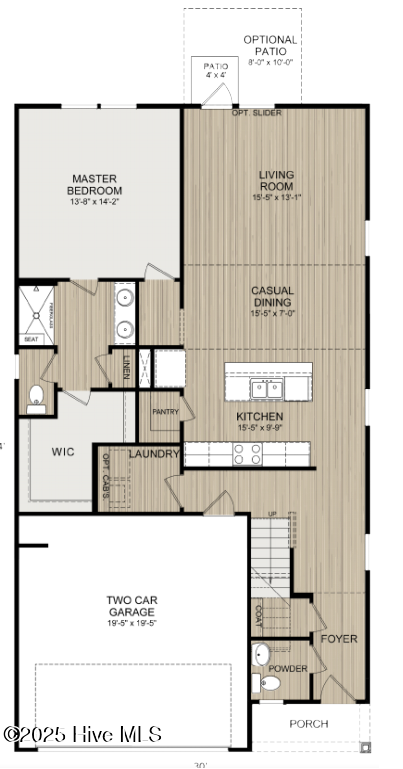
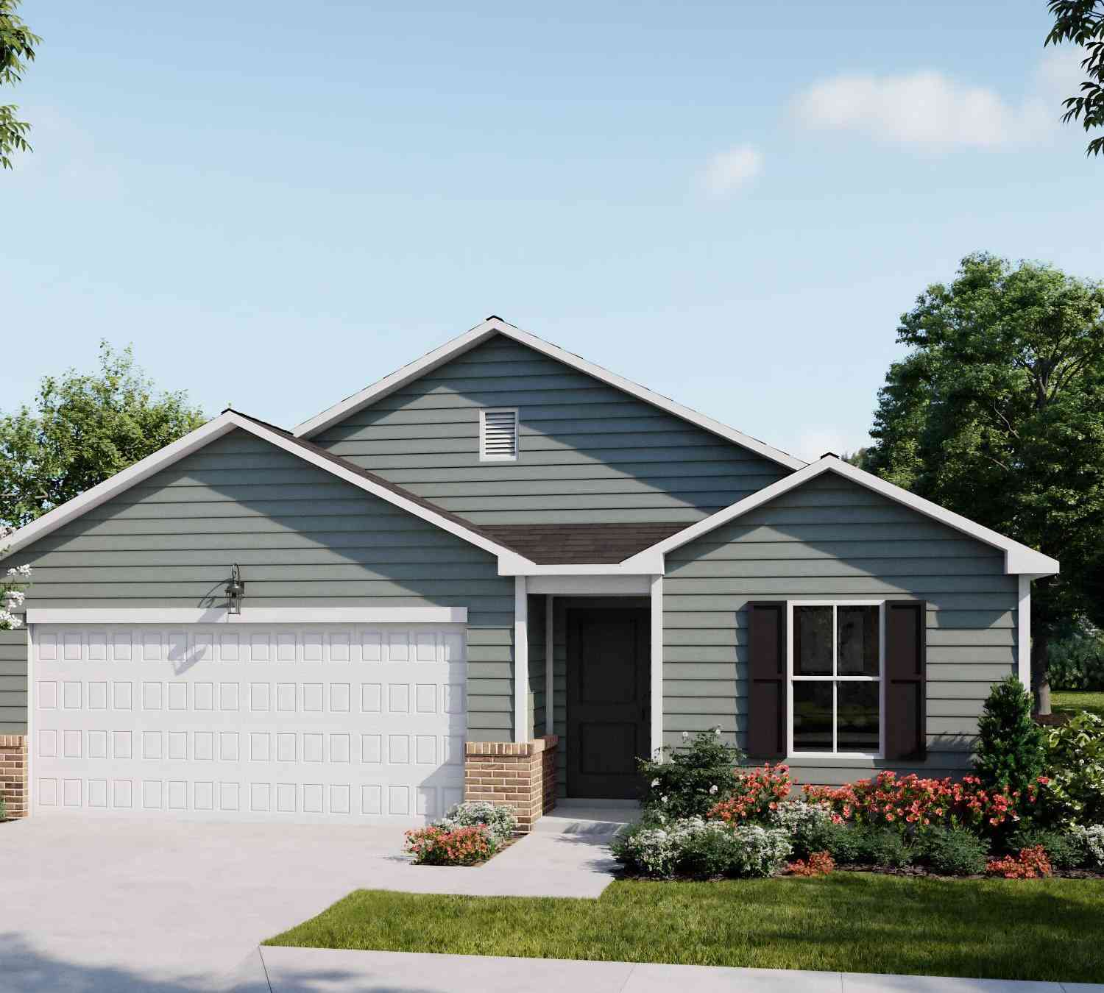
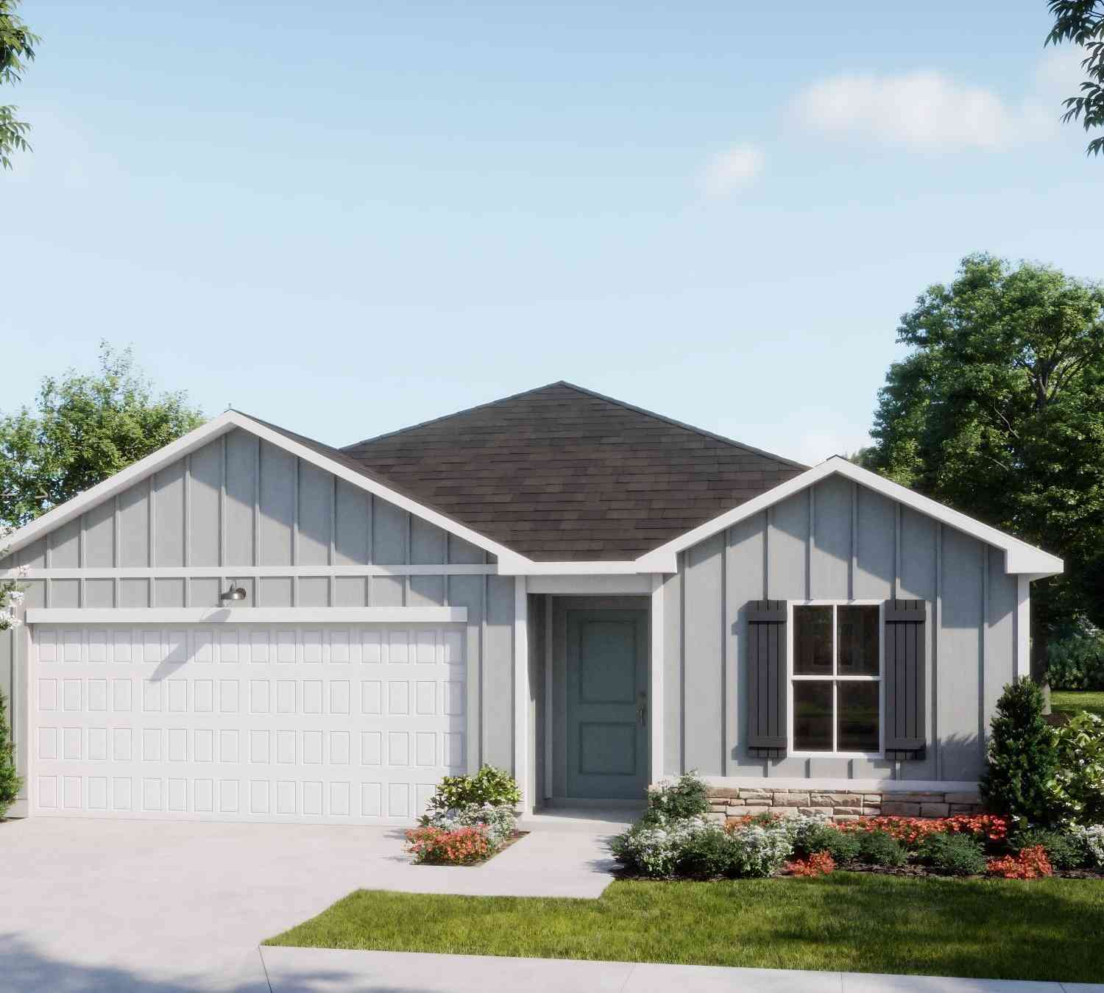
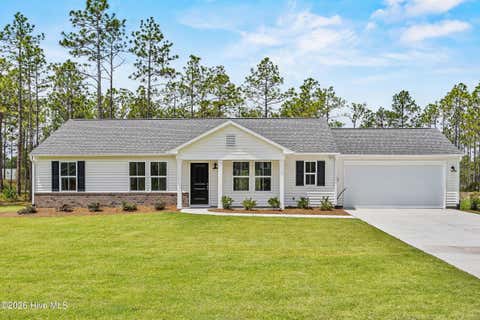
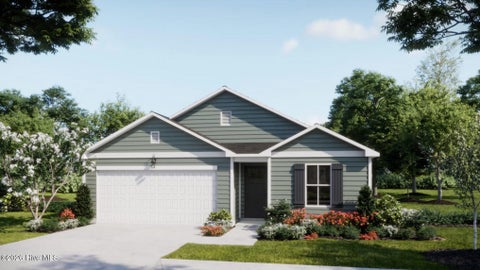
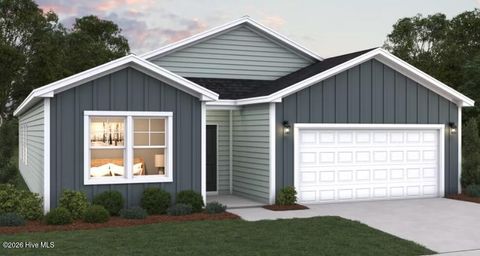
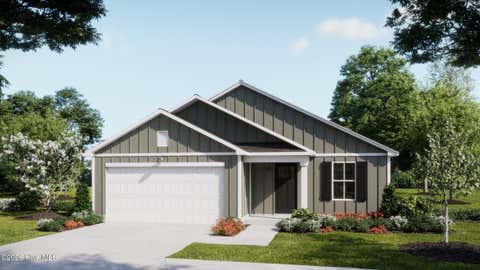
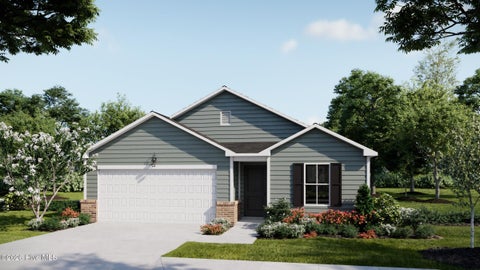
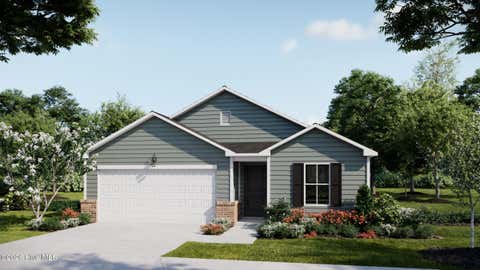
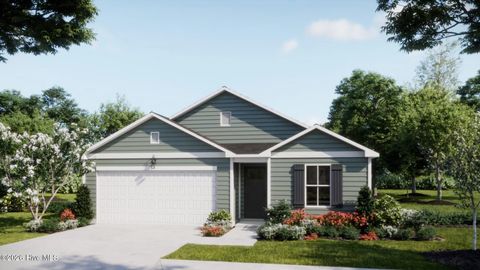
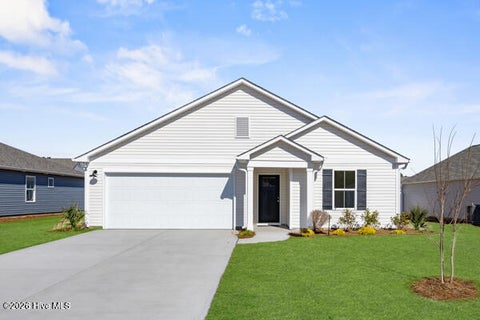
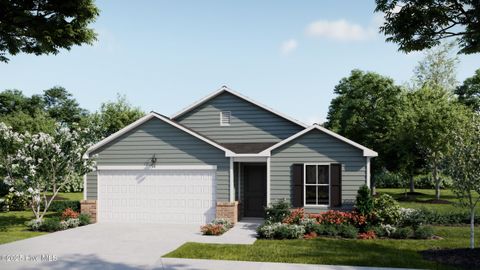
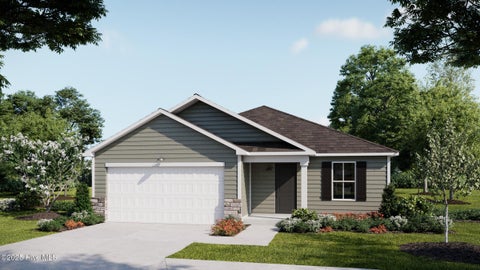
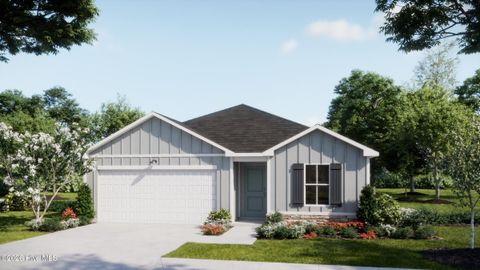
Welcome to the Birch Plan, a new home design coming to The Highlands by Logan Homes! This charming 3-bedroom, 2-bath home offers an inviting open-concept layout designed for comfortable everyday living and easy entertaining. The kitchen features crisp white cabinetry with hardware, granite countertops, and a functional design that flows seamlessly into the main living space. A sliding glass door fills the home with natural light and opens to the back patio, where you can enjoy the spacious nearly half-acre homesite. The Birch offers the perfect blend of simplicity, style, and functionality in a location that puts you close to everything. Enjoy easy access to Oak Island Beach and downtown Southport, while still being conveniently located for trips to Leland and Wilmington. Whether you're

 Property Details
 Map
Map
 Map
Map
 Features
-
Bedroom Information
Total beds: 3Bathroom Information
Total Baths: 2 Full Baths: 2Room Information
Rooms Total: 6 Basement: None -
Roofing Information
Shingle -
Interior Features
Walk-In Closet(s), Kitchen Island, Pantry Roof: Shingle Appliances: Range, Dishwasher, Electric Water Heater Laundry Features: Washer Hookup, Laundry Room -
Heating & Cooling
Has Heating: Yes Heating: Heat Pump, Electric Has Cooling: Yes Cooling: Heat Pump
-
Building Information
Year Built: 2026 Building Area Total: 1410 Construction Materials: Vinyl Siding, Frame Patio And Porch Features: Patio Private Pool: No View: None Association Fee Frequency: Annually
-
Lot Information
Lot Dimensions: 161 x 93 x 161 x 93 Main Square Feet: 0.45 Acres Lot Size Acres: 0.45 Lot Size Square Feet: 19602 Lot Description: WoodedProperty Information
Subdivision: Boiling Spring Lakes Source Property Type: Residential Property SubType: Single Family Residence Levels: One Property Age: 0
-
Listing Price Information
Listing Price: $298479 Cash, Conventional, FHA, USDA Loan, VA Loan
-
Tax Information
Parcel Number: 218020718291
-
Parking Information
Parking Total: 2 Concrete, Off Street, Paved, GarageGarage Information
Has Garage: Yes Has Attached Garage: Yes Garage Space: 2Homeowners Association InformationHas Association: Yes HOA: $420.00 Association Amenities: Management
-
School Information
Elementary School: BoliviaJunior High School: South BrunswickSenior High School: South Brunswick -
Utility Information
Water Connected -
Location Information
Direction: From 17 take 133/87 to Fifty Lakes Dr. and make a left. Go up a mile or so and make a left on Plymouth. The model home is on 961 Plymouth Rd. WaterSource: Public
How much is this property worth?
Curious about this home's true market value? Use our free Home Evaluation Tool to instantly get a personalized Comparative Market Analysis (CMA) report. Make smarter, data-driven decisions before you buy.

Nearby Home Value
| Address | Estimate | Bed | Bath | Sq. Ft | Lot Size |
|---|---|---|---|---|---|
| 1005 Brooke Ridge Lane, Boiling Spring Lakes, NC, 28461 | $331,456 | 4 | 3 | 2,122 | 0.34 Acre |
| 941 Parkway Road, Boiling Spring Lakes, NC, 28461 | $327,600 | 3 | 2 | 1,731 | 0.45 Acre |
| 951 Parkway Road, Boiling Spring Lakes, NC, 28461 | $350,724 | 3 | 2 | 1,950 | 0.46 Acre |
| 921 Parkway Drive #208, Boiling Spring Lakes, NC, 28461 | $306,210 | 3 | 2 | 1,410 | 0.46 Acre |
| 851 Parkway Road #215, Boiling Spring Lakes, NC, 28461 | $338,848 | 4 | 2 | 1,950 | 0.46 Acre |
| 850 Parkway Road #188, Boiling Spring Lakes, NC, 28461 | $303,441 | 3 | 2 | 1,583 | 0.44 Acre |
| 950 Parkway Road #HOMES.., Boiling Spring Lakes, NC, 28461 | $342,514 | 5 | 3 | 2,191 | 0.46 Acre |
| 920 Parkway Road #195, Boiling Spring Lakes, NC, 28461 | $299,900 | 3 | 2 | 1,583 | 0.45 Acre |
| 1021 Brooke Ridge Ln Rd.., Boiling Spring Lakes, NC, 28461 | $289,900 | 3 | 2 | 1,583 | 0.35 Acre |
| 1029 Brooke Ridge Lane .., Boiling Spring Lakes, NC, 28461 | $330,979 | 3 | 2 | 1,749 | 0.35 Acre |
Similar Homes To 861 Parkway Drive #214
Nearby For Sale
The data relating to real estate on this website comes in part from the Internet Data Exchange program of Hive MLS. All information is deemed reliable but not guaranteed and should be independently verified. All properties are subject to prior sale, change, or withdrawal. Neither listing broker(s) nor ByOwner shall be responsible for any typographical errors, misinformation, or misprints, and shall be held totally harmless from any damages arising from reliance upon these data. Copyright ©2026 Hive MLS LLC. All Rights Reserved.
ByOwner last updated this listing 08/31/2026 @ 08:51
More Cities with for Sale by Owner Homes
- Boiling Spring Lakes Homes For Sale By Owner
- Southport Homes For Sale By Owner
- Bolivia Homes For Sale By Owner
- Wilmington Homes For Sale By Owner
- Oak Island Homes For Sale By Owner
- Caswell Beach Homes For Sale By Owner
- Kure Beach Homes For Sale By Owner
- Carolina Beach Homes For Sale By Owner
- Bald Head Island Homes For Sale By Owner
- Winnabow Homes For Sale By Owner
- Leland Homes For Sale By Owner
- Supply Homes For Sale By Owner
- Holden Beach Homes For Sale By Owner
- Navassa Homes For Sale By Owner
- Wrightsville Beach Homes For Sale By Owner
- Castle Hayne Homes For Sale By Owner
- Ocean Isle Beach Homes For Sale By Owner
- Northwest Homes For Sale By Owner
- Riegelwood Homes For Sale By Owner
- Shallotte Homes For Sale By Owner
Homes around $298,479




Verify Your Email
Please enter the 6-digit verification code
sent to your email address.
Verify Your Phone Number
Please enter the 6-digit verification code
sent to your mobile phone.