
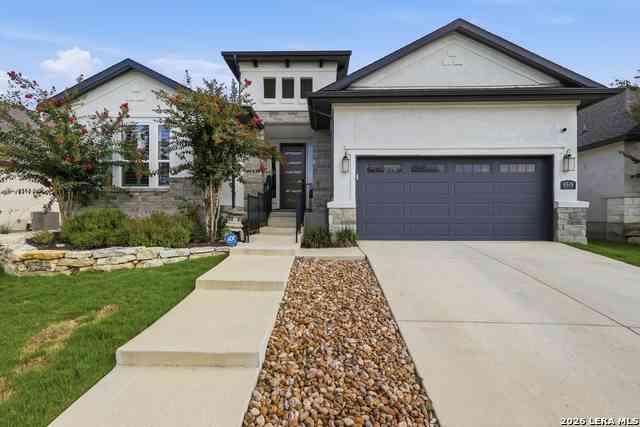
8519 Nichols Tree
Boerne, TX 78015

 3
3
Bed
 3
3
Bath
 2,662
2,662Sqft
 0.15
0.15Acre(Lot)


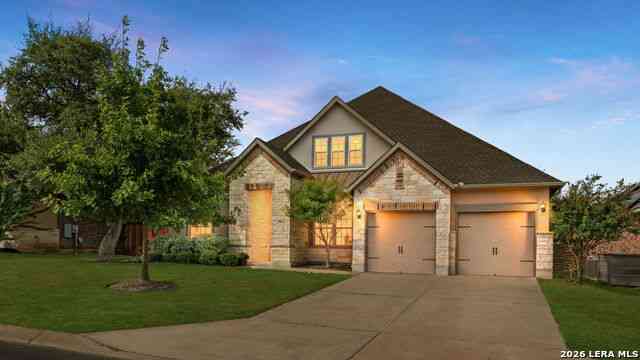
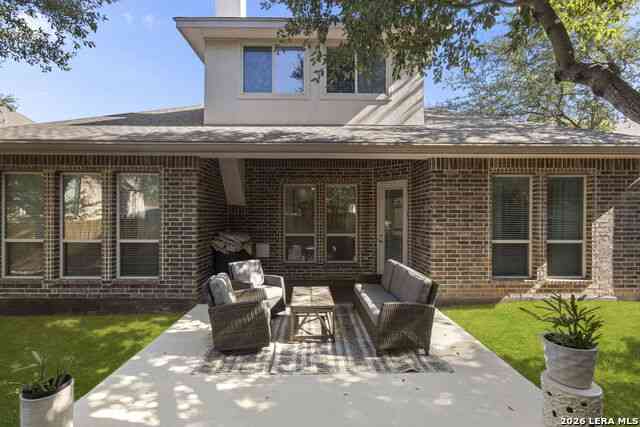
Look no farther!!! Luxury meets resort-style living in this stunning, fully upgraded Rialto home featuring 3 bedrooms, 3 full bathrooms, a spacious flex room with beautiful glass double doors right off the main foyer, and a versatile second living area that can serve as a formal dining room, game room, or a second living space with private access to the backyard oasis. The chef-inspired kitchen is designed to impress with custom cabinetry featuring glass display doors, a dramatic waterfall island, upgraded 39-inch countertops, and a Samsung touchscreen refrigerator that does convey!! The open-concept living area showcases a cozy gas fireplace, surround sound wiring, and expansive glass sliding patio doors that seamlessly blend indoor and outdoor living. Step outside to your own priva

 Property Details
 Map
Map
 Map
Map
What's Nearby
Nearby Areas
 Features
-
Bedroom Information
Total Bedrooms: 3 Master Bedroom Dimensions: 14 x 18 Master Bedroom Width: 18 Master Bedroom: DownStairs Bedroom 2 Dimensions: 14 x 13 Bedroom 3 Dimensions: 15 x 11Bathroom Information
Total Baths: 3 Full Baths: 3 -
Kitchen Information
Dining Room Dimension: 11 x 15 Kitchen Room Dimension: 17 x 10Room Information
Living Room Size: 21 x 17 Dining Room Size: 11 x 15 Family Room Size: 13 x 17Interior Features
Two Living Area,Eat-In Kitchen,Two Eating Areas,Island Kitchen,Breakfast Bar,Walk-In Pantry,Study/Library,High Ceilings,Open Floor Plan,All Bedrooms Downstairs,Laundry Room,Walk in Closets -
Flooring Information
Ceramic Tile,VinylHeating & Cooling
Heating: Central Cooling: One Central
-
Building Information
Year Built: 2021 Construction: Pre-Owned -
Exterior Features
Patio Slab,Covered Patio,Bar-B-Que Pit/Grill,Gas Grill,Privacy Fence,Sprinkler System,Has Gutters,Outdoor KitchenPool Information
Pool Type: Pool is Heated
-
Lot Information
Lot Size: 0.152 Main Square Feet: 2,662 -
Property Information
SQ ft: 2,662 Subdivision: Ridge Creek
-
Listing Price Information
Original List Price: $625,000 -
Listing Information
Possession: Closing/Funding
-
Tax Information
Tax Year: 2026 Parcel Number: 047098260740 Taxes: 8769.32
-
Homeowners Association Information
HOA: $200.00 HOA Frequency: Quarterly
-
School Information
Elementary School: Leon Springs Junior High School: Rawlinson Senior High School: Clark School District: Northside -
Fire Place Information
Fire Place:1
How much is this property worth?
Curious about this home's true market value? Use our free Home Evaluation Tool to instantly get a personalized Comparative Market Analysis (CMA) report. Make smarter, data-driven decisions before you buy.

Nearby Home Value
| Address | Estimate | Bed | Bath | Sq. Ft | Lot Size |
|---|---|---|---|---|---|
| 109A Ammann, Boerne, TX, 78015 | $2,150,000 | 6 | 6 | 5,600 | 5.69 Acres |
| 7938 Colonial Woods, Boerne, TX, 78015 | $1,175,000 | 4 | 5 | 4,847 | 0.84 Acre |
| 7906 Ponderosa Pine, Boerne, TX, 78015 | $375,000 | 3 | 2 | 1,680 | 0.13 Acre |
| 7603 Presidio Hvn, Boerne, TX, 78015 | $382,000 | 3 | 2 | 1,971 | 0.15 Acre |
| 8715 Timberland Trl, Boerne, TX, 78015 | $875,000 | 4 | 4 | 3,777 | 0.90 Acre |
| 124 Inverness, Boerne, TX, 78015 | $435,000 | 4 | 3 | 2,442 | 0.13 Acre |
| 31422 Stephanie Way, Boerne, TX, 78015 | $1,350,000 | 4 | 5 | 3,815 | 1.10 Acres |
| 7087 Dietz Elkhorn Rd, Boerne, TX, 78015 | $1,575,000 | 3 | 2 | 1,879 | 4.94 Acres |
| 29919 Capstone Walk, Boerne, TX, 78015 | $585,500 | 3 | 3 | 2,566 | 0.24 Acre |
| 7261 Keeneland Dr, Boerne, TX, 78015 | $774,990 | 3 | 3 | 2,773 | 2.05 Acres |
Similar Homes To 8519 Nichols Tree
Nearby For Sale

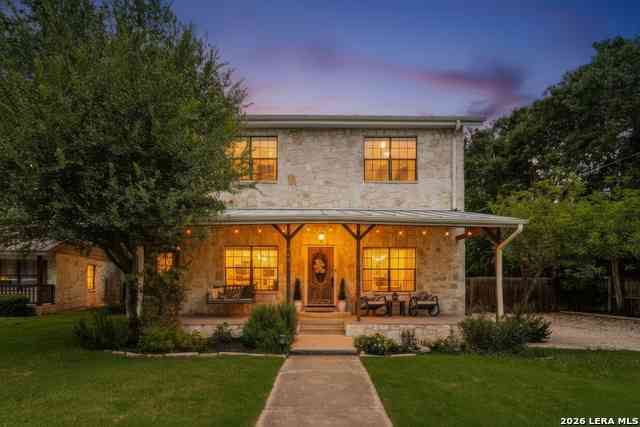
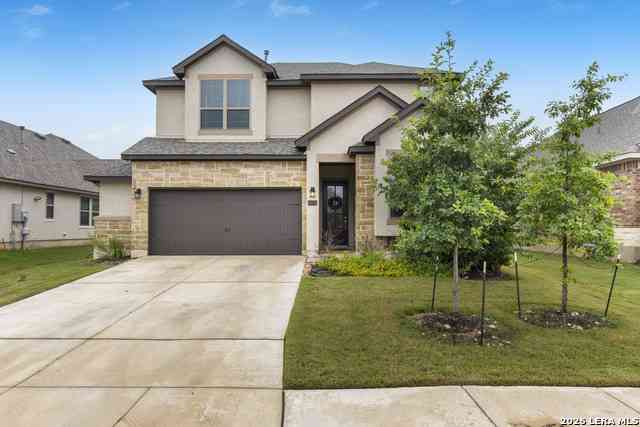
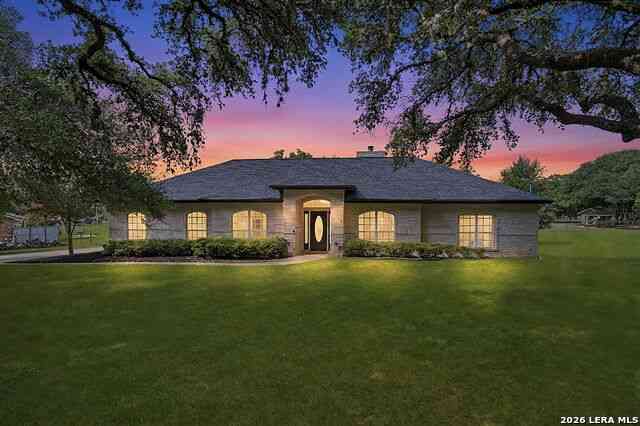
The data relating to real estate for sale on this web site comes in part from the Broker Reciprocity Program of SABOR MLS. Real estate listings held by brokerage firms other than Byowner are marked with the Broker Reciprocity logo and detailed information about them includes the name of the listing brokers. Information deemed reliable but not guaranteed. Copyright 2026 SABOR MLS. All rights reserved.
ByOwner last updated this listing 09/30/2026 @ 04:49
More Cities with for Sale by Owner Homes
- Boerne Homes For Sale By Owner
- Helotes Homes For Sale By Owner
- Bergheim Homes For Sale By Owner
- Shavano Park Homes For Sale By Owner
- Bulverde Homes For Sale By Owner
- Pipe Creek Homes For Sale By Owner
- Castle Hills Homes For Sale By Owner
- Mico Homes For Sale By Owner
- Spring Branch Homes For Sale By Owner
- Kendalia Homes For Sale By Owner
- San Antonio Homes For Sale By Owner
- Lakehills Homes For Sale By Owner
- Olmos Park Homes For Sale By Owner
- Alamo Heights Homes For Sale By Owner
- Rio Medina Homes For Sale By Owner
- Windcrest Homes For Sale By Owner
- Comfort Homes For Sale By Owner
- Garden Ridge Homes For Sale By Owner
- Live Oak Homes For Sale By Owner
- Bandera Homes For Sale By Owner
Homes around $599,994



Verify Your Email
Please enter the 6-digit verification code
sent to your email address.
Verify Your Phone Number
Please enter the 6-digit verification code
sent to your mobile phone.