
MLS: #PACE2520578, Listed By: Steven Bodner, RE/MAX Centre Realty, Source:Bright MLS
110 Aspen Drive
BOALSBURG, PA 16827

 5
5
Bed
 5
5
Bath
 4,494
4,494Sqft
 1.55
1.55Acres(Lot)
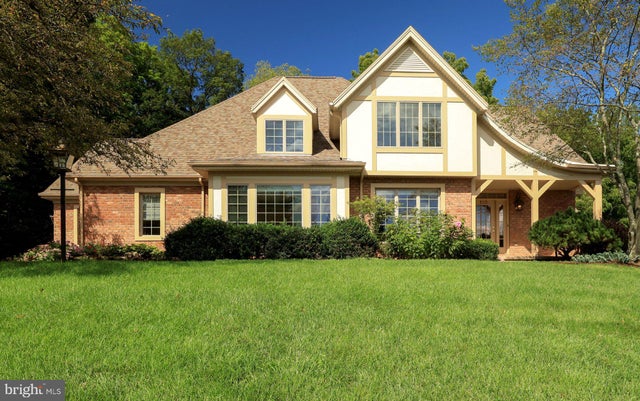
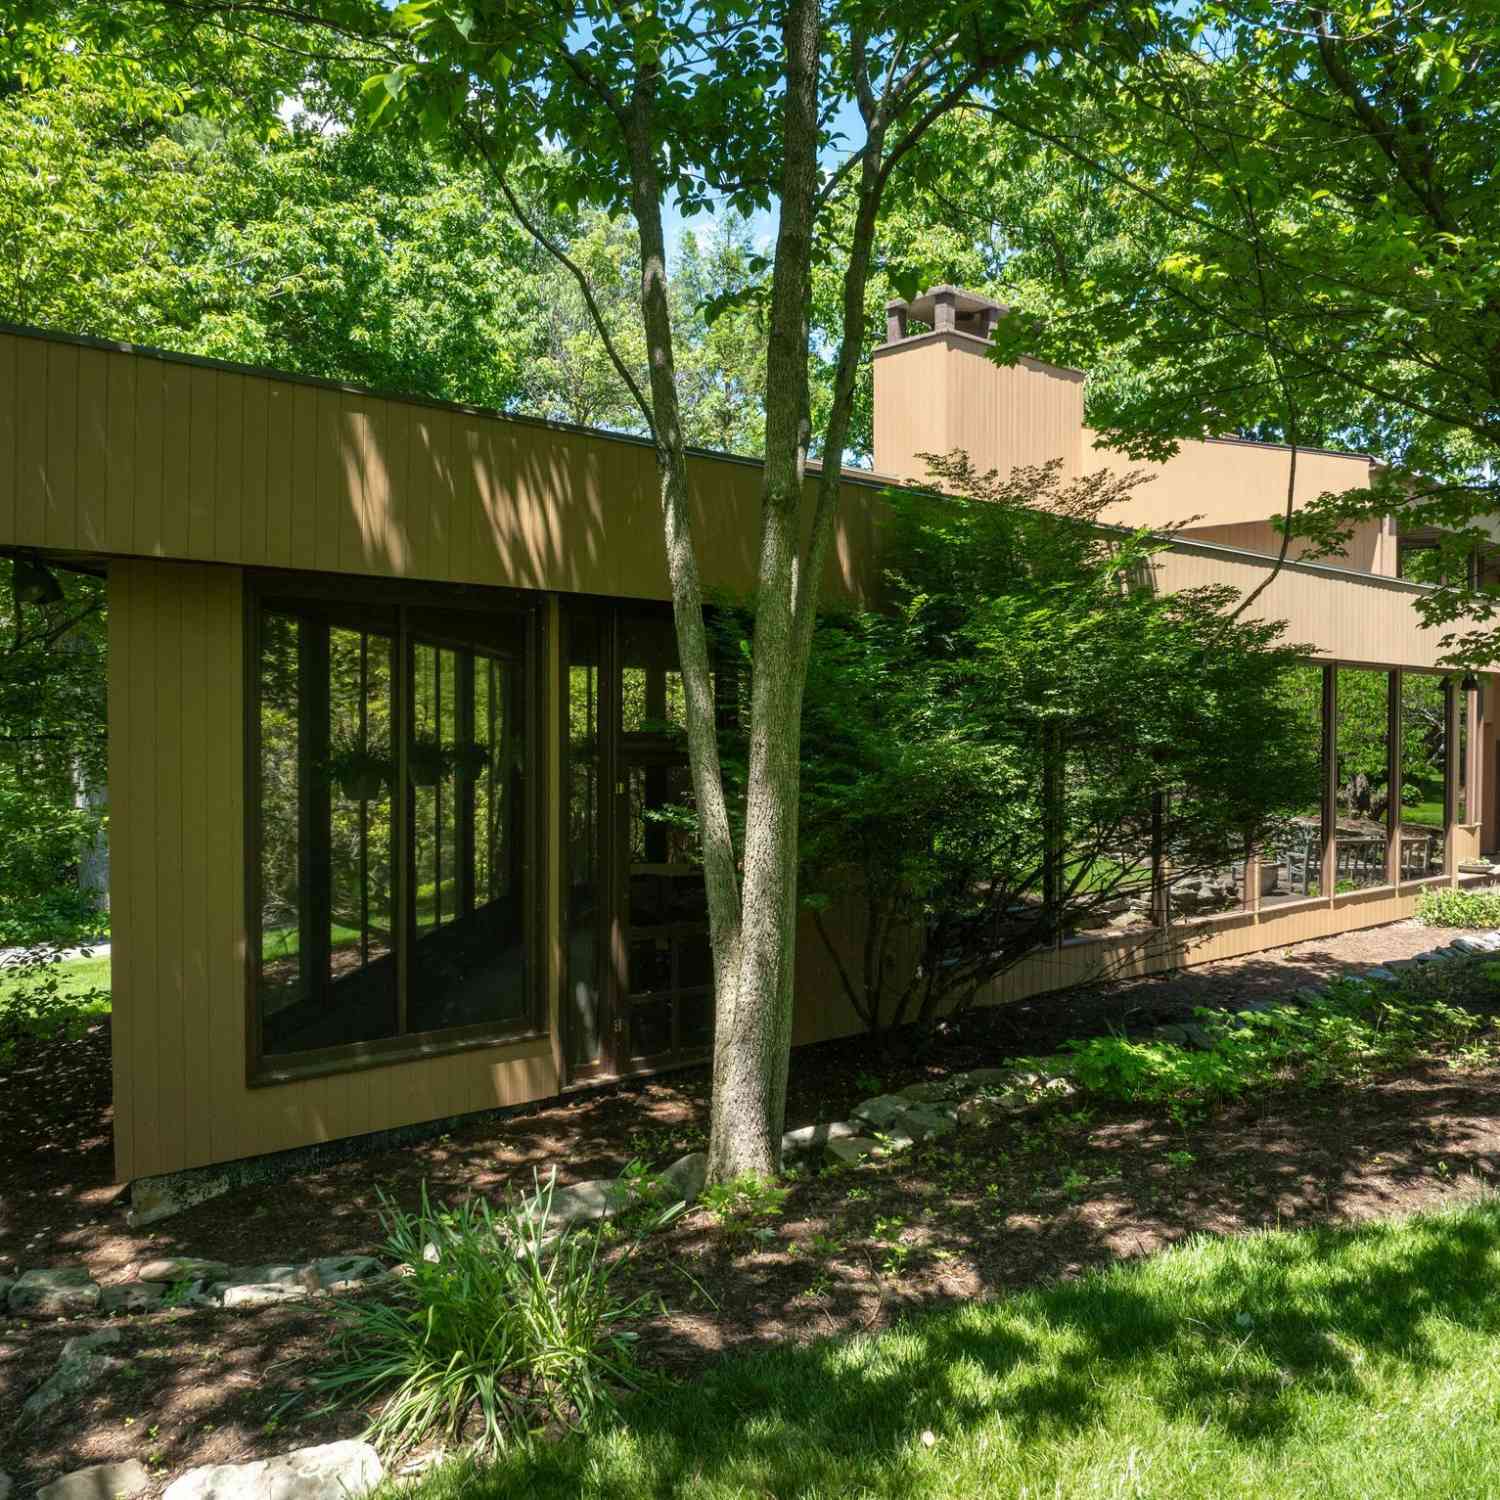
Enjoy amazing views from this gorgeous, custom-designed Tudor Revival on a prime 1.5 acre lot in Aspen Heights! Quality-built by Steve Hackman Homes and lovingly maintained, you'll appreciate the condition of this one-owner home. Lovely landscaping leads you to the welcoming covered porch and front slate patio, both with mountain views. Inside you'll feel at home and experience expansive hardwood flooring, plentiful natural light, abundant windows with beautiful views, soaring ceilings, and an open floorplan. Situated with a south-facing front and designed for easy living with the kitchen as the heart of the home, a main floor primary suite and laundry room, and abundant first floor living spaces with wide hallways, this home suits lifestyles for years to come. Relax in the spacious great

 Property Details
 Map
Map
 Map
Map
What's Nearby
Nearby Areas
 Features
-
Bedroom Information
Total beds: 5Bathroom Information
Total Baths: 5 Full Baths: 5Room Information
Has Basement: Yes Basement: Crawl Space, Daylight, Partial, Partially Finished -
Flooring Information
Laminate, Wood, Hardwood, Carpet, Ceramic Tile, Vinyl -
Roofing Information
Asphalt, Shingle -
Interior Features
Central Vacuum, Ceiling Fan(s), Kitchen Island, Pantry, Recessed Lighting, Walk-In Closet(s), Open Floorplan Roof: Asphalt, Shingle Appliances: Oven, Water Purifier, Electric Water Heater, Cooktop, Dishwasher, Disposal, Dryer, Exhaust Fan, Microwave, Refrigerator, Stainless Steel Appliance(s), Washer Laundry Features: Laundry Room, Main Level Window Features: Skylight(s) -
Heating & Cooling
Has Heating: Yes Heating: Exhaust Fan, Electric, Geothermal, Forced Air, Wood Stove, Heat Pump Has Cooling: Yes Cooling: Central Air, Ceiling Fan(s), Electric
-
Building Information
Year Built: 1994 Building Area Total: 5190 Construction Materials: Brick, Other Patio And Porch Features: Deck, Patio Pool Features: None Private Pool: No Association Fee Frequency: Annually
-
Lot Information
Lot Size Acres: 1.55 Lot Size Source: Estimated Lot Size Square Feet: 67518Property Information
Subdivision: ASPEN HEIGHTS Source Property Type: Residential Postal Code Plus 4: 1736 Zoning Description: Agricultural Residential Property SubType: Single Family Residence Levels: Two Property Age: 32
-
Listing Price Information
Listing Price: $1025000
-
Tax Information
Parcel Number: 25-001-,056-,0000- Tax Year: 2026 Annual Tax: $13727
-
Parking Information
Parking Total: 9 Oversized, Garage Door Opener, Asphalt, Garage, Driveway, AttachedGarage Information
Has Garage: Yes Has Attached Garage: Yes Garage Space: 3Homeowners Association InformationHas Association: Yes HOA: $150.00 Association Amenities: None
-
School Information
Elementary School: MOUNT NITTANYJunior High School: MOUNT NITTANYSenior High School: STATE COLLEGE AREA -
Utility Information
Cable Available -
Location Information
Direction: Earlystown Road to Linden Hall Road, left onto Norwich Blvd, right onto Aspen Drive. WaterSource: Public
How much is this property worth?
Curious about this home's true market value? Use our free Home Evaluation Tool to instantly get a personalized Comparative Market Analysis (CMA) report. Make smarter, data-driven decisions before you buy.

Nearby Home Value
| Address | Estimate | Bed | Bath | Sq. Ft | Lot Size |
|---|---|---|---|---|---|
| 556 Treaster Kettle Road, Boalsburg, PA, 16827 | $199,000 | 2 | -- | 800 | -- |
| 1765 Bear Meadows Road, Boalsburg, PA, 16827 | $75,000 | 2 | -- | 894 | -- |
| 220 Mt Pleasant Drive, Boalsburg, PA, 16827 | $1,550,000 | 4 | 6 | 6,246 | 1.23 Acres |
| 1301 Boal Avenue, Boalsburg, PA, 16827 | $1,349,000 | 6 | 5 | 6,263 | 7.40 Acres |
| 1102 Kay Street, Boalsburg, PA, 16827 | $375,000 | 3 | 3 | 1,745 | 0.33 Acre |
| 1006 Kay Street, Boalsburg, PA, 16827 | $499,000 | 4 | 4 | 2,868 | 0.51 Acre |
| 1031 Kathryn Street, Boalsburg, PA, 16827 | $475,000 | 5 | 5 | 3,540 | 0.40 Acre |
| 1031 Andrea Way, Boalsburg, PA, 16827 | $969,900 | 4 | 4 | 2,862 | 1.06 Acres |
| 233 Beacon Circle, Boalsburg, PA, 16827 | $619,900 | 3 | 3 | 2,502 | 0.29 Acre |
| 117 Shrineview Avenue, Boalsburg, PA, 16827 | $345,000 | 2 | 2 | 1,835 | 0.39 Acre |
Similar Homes To 110 Aspen Drive
Nearby For Sale

The data relating to real estate for sale on this website appears in part through the BRIGHT Internet Data Exchange program, a voluntary cooperative exchange of property listing data between licensed real estate brokerage firms in which ByOwner participates, and is provided by BRIGHT through a licensing agreement. The information provided by this website is for the personal, non-commercial use of consumers and may not be used for any purpose other than to identify prospective properties consumers may be interested in purchasing. Some properties which appear for sale on this website may no longer be available because they are under contract, have closed or are no longer being offered for sale. Information Deemed Reliable But Not Guaranteed. Copyright © 2026 Bright MLS. All rights reserved.
ByOwner last updated this listing 10/03/2026 @ 12:29
More Cities with for Sale by Owner Homes
- Boalsburg Homes For Sale By Owner
- State College Homes For Sale By Owner
- Coburn Homes For Sale By Owner
- Centre Hall Homes For Sale By Owner
- Pennsylvania Furnace Homes For Sale By Owner
- Julian Homes For Sale By Owner
- Milroy Homes For Sale By Owner
- Bellefonte Homes For Sale By Owner
- Pleasant Gap Homes For Sale By Owner
- Reedsville Homes For Sale By Owner
- Port Matilda Homes For Sale By Owner
- Spring Mills Homes For Sale By Owner
- Yeagertown Homes For Sale By Owner
- Burnham Homes For Sale By Owner
- Lewistown Homes For Sale By Owner
- Howard Homes For Sale By Owner
- Millheim Homes For Sale By Owner
- Snow Shoe Homes For Sale By Owner
- Petersburg Homes For Sale By Owner
- Clarence Homes For Sale By Owner
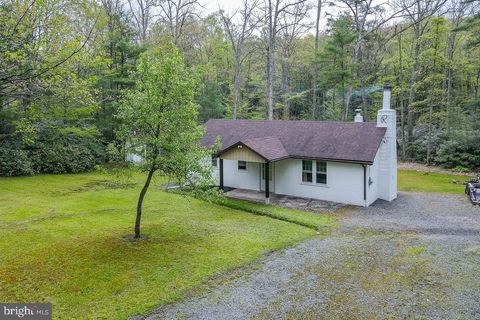
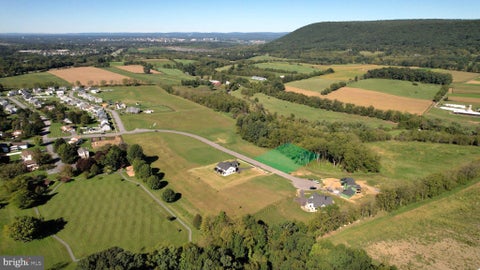
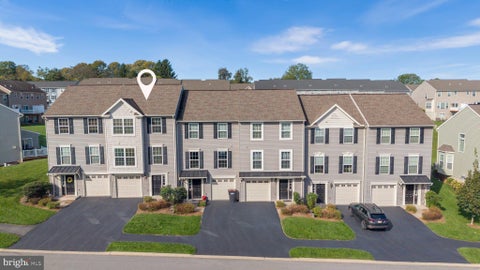
Homes around $1,025,000










Verify Your Email
Please enter the 6-digit verification code
sent to your email address.
Verify Your Phone Number
Please enter the 6-digit verification code
sent to your mobile phone.