

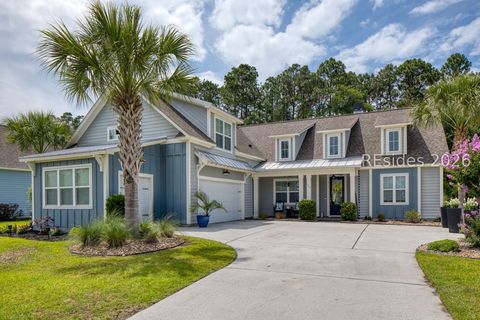
12 Daniels Island Way
Bluffton, SC 29910

 5
5
Bed
 4
4
Bath
 3,053
3,053Sqft
 0.26
0.26Acre(Lot)
Welcome to your turnkey oasis in the highly desirable Island West community! This stunning 5-bedroom, 4-bathroom home spans 3,053 sq/ft of thoughtfully upgraded light-filled living space. Step through the foyer to find an open floor plan boasting 11-foot ceilings, elegant crown molding, and tray ceiling details.The kitchen is a chef's dream, featuring Saturnia travertine porcelain tile floors, granite countertops, a porcelain subway tile backsplash, pantry with custom shelving, and newer stainless steel GE appliances. The tile floors flow seamlessly into the breakfast nook, hallways, and main-level baths. In the great room, enjoy rich hand-scraped wood floors, a striking floor-to-ceiling travertine electric fireplace with built-in bookcases, and a 65" minkaAire LED fan.The main-level prima

 Property Details
 Map
Map
 Map
Map
What's Nearby
Nearby Areas
 Features
-
Bedroom Information
Total beds: 5Bathroom Information
Total Baths: 4 Full Baths: 4 -
Flooring Information
Carpet, Tile, Hardwood -
Roofing Information
Asphalt -
Interior Features
Eat-in Kitchen, Pantry, Built-in Features, Tray Ceiling(s), Ceiling Fan(s), Smart Thermostat, Entrance Foyer Roof: Asphalt Appliances: Dishwasher, Disposal, Microwave, Refrigerator, Self Cleaning Oven, Trash Compactor, Water Purifier Laundry Features: Laundry Room Window Features: Screens -
Heating & Cooling
Has Heating: Yes Heating: Natural Gas, Central, Zoned Has Cooling: Yes Cooling: Ceiling Fan(s), Central Air, Electric
-
Building Information
Year Built: 2003 Building Area Total: 3053 Construction Materials: Brick Patio And Porch Features: Porch, Rear Porch Pool Features: Community Private Pool: No -
Exterior Features
Exterior Features: Rain Gutters, Storage
-
Lot Information
Lot Dimensions: .26 Main Square Feet: 0.26 AcresProperty Information
Subdivision: ISLAND WEST Source Property Type: Residential MLS Area Minor: Buckwalter Pkwy to 170 Postal Code Plus 4: 6171 Zoning Description: Residential Property SubType: Single Family Residence Direction Faces: North Levels: One and One Half Property Age: 23
-
Listing Price Information
Listing Price: $739900 Cash, Conventional, VA Loan
-
Tax Information
Parcel Number: R600 022 000 0335 0000 Tax Lot: 33
-
Virtual Tour
Parking Information
Paved, GarageGarage Information
Has Garage: Yes Garage Space: 2 Pets Allowed: YesHomeowners Association InformationAssociation Amenities: Tennis Court(s), Basketball Court, Clubhouse, Fitness Center, Gas, Playground, Pool, Trail(s) Community Features: Pool
-
Utility Information
Cable Available -
Location Information
WaterSource: Public
How much is this property worth?
Curious about this home's true market value? Use our free Home Evaluation Tool to instantly get a personalized Comparative Market Analysis (CMA) report. Make smarter, data-driven decisions before you buy.

Nearby Home Value
| Address | Estimate | Bed | Bath | Sq. Ft | Lot Size |
|---|---|---|---|---|---|
| 127 Summer Ducks Road, Bluffton, SC, 29910 | $2,995,000 | 4 | 5 | 4,156 | 4,156 SqFt |
| 128 Inverness Drive, Bluffton, SC, 29910 | $2,595,000 | 5 | 6 | 5,500 | 5,500 SqFt |
| 7 Middleton Gardens Place, Bluffton, SC, 29910 | $1,995,000 | 4 | 5 | 3,763 | 3,763 SqFt |
| 39 Inverness Drive, Bluffton, SC, 29910 | $3,950,000 | 4 | 5 | 5,914 | 5,914 SqFt |
| 14 Inverness Drive, Bluffton, SC, 29910 | $2,095,000 | 3 | 4 | 4,036 | 4,036 SqFt |
| 12 Hanover Way, Bluffton, SC, 29910 | $2,479,000 | 5 | 7 | 7,101 | 7,101 SqFt |
| 2 High Ponds Lane, Bluffton, SC, 29910 | $6,800,000 | 5 | 10 | 11,814 | 11,814 SqFt |
| 16 Whitehall Drive, Bluffton, SC, 29910 | $2,399,000 | 4 | 5 | 4,961 | 4,961 SqFt |
| 9 Bass Creek Lane, Bluffton, SC, 29910 | $865,000 | 4 | 4 | 2,766 | 2,766 SqFt |
| 12 Pine Island Road, Bluffton, SC, 29910 | $995,000 | 4 | 3 | 2,128 | 2,128 SqFt |
Similar Homes To 12 Daniels Island Way
Nearby For Sale



©2026 REsides, Inc. All rights reserved. Certain information contained herein is derived from information which is the licensed property of, and copyrighted by, REsides, Inc”; and the REsides logo. We do not attempt to independently verify the currency, completeness, accuracy or authenticity of the data contained herein. It may be subject to transcription and transmission errors. Accordingly, the data is provided on an “as is” “as available” basis only and may not reflect all real estate activity in the market.
ByOwner last updated this listing 07/24/2026 @ 21:13
More Cities with for Sale by Owner Homes
- Bluffton Homes For Sale By Owner
- Okatie Homes For Sale By Owner
- Daufuskie Island Homes For Sale By Owner
- Hilton Head Island Homes For Sale By Owner
- Hardeeville Homes For Sale By Owner
- Port Royal Homes For Sale By Owner
- Beaufort Homes For Sale By Owner
- Ridgeland Homes For Sale By Owner
- Tybee Island Homes For Sale By Owner
- Port Wentworth Homes For Sale By Owner
- Thunderbolt Homes For Sale By Owner
- Savannah Homes For Sale By Owner
- Seabrook Homes For Sale By Owner
- Saint Helena Island Homes For Sale By Owner
- Rincon Homes For Sale By Owner
- Pooler Homes For Sale By Owner
- Springfield Homes For Sale By Owner
- Bloomingdale Homes For Sale By Owner
- Yemassee Homes For Sale By Owner
- Pineland Homes For Sale By Owner
Homes around $739,900





Verify Your Email
Please enter the 6-digit verification code
sent to your email address.