
1665 Overlook Ridge
Bluff Dale, Texas 76433

 3
3
Bed
 2
2
Bath
 2,670
2,670Sqft
 2.01
2.01Acres(Lot)
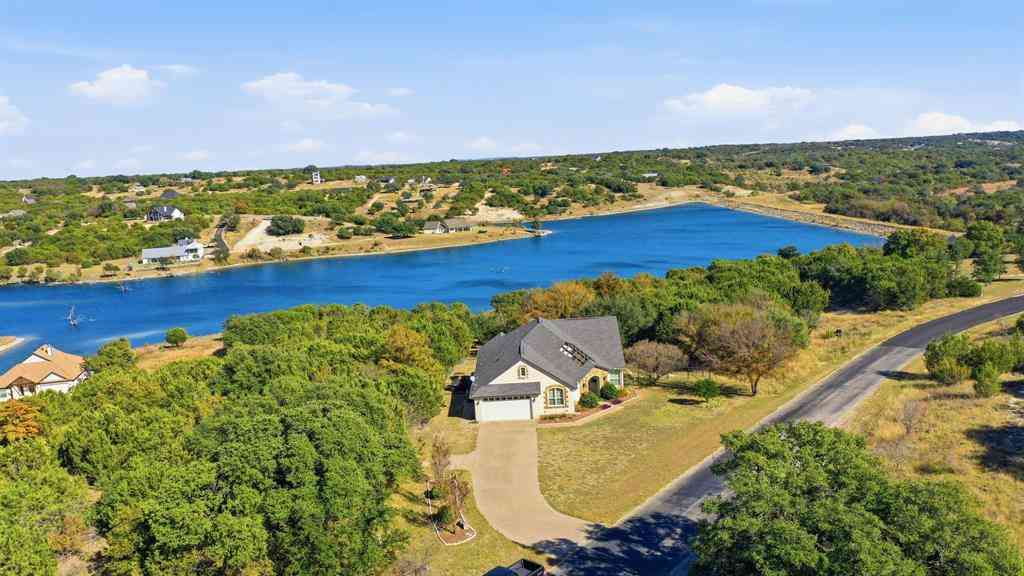
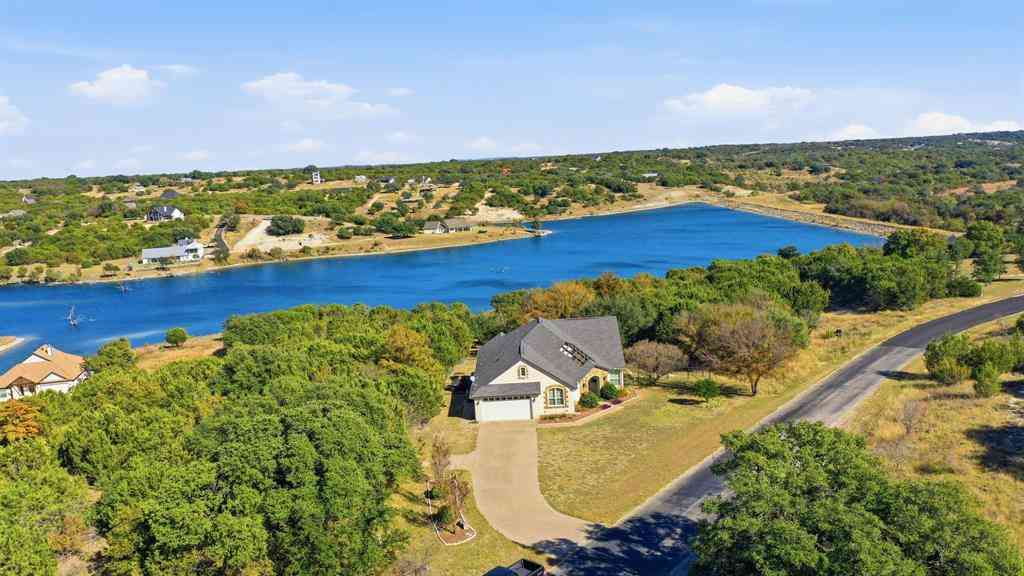
Lakefront home built by Will Steed with exceptional amenities, high-end finishes, beautiful upgrades and executive-level living are showcased in a lovely country setting. Entire back of the home overlooks a 4 acre private reserve lake that is stocked and ready for fishing. Stunning sunrises reflect off the lake and can be enjoyed from each of the back porches. An open concept living space with large granite island, coffee bar area and oversized pantry. Dining area has sliding stacked doors that offer floor to ceiling glass windows looking out onto the screened porch, limestone fireplace, and fabulous view. When the glass doors are fully opened the entire wall allows access to the screened porch and full view of the lake. The living space is enhanced with natural light and is accented with

 Property Details
 Map
Map
 Map
Map
What's Nearby
Nearby Areas
 Features
-
Bedroom Information
Total Bedrooms: 3 Window Features: Shutters,Skylights(s),Window CoveringsBathroom Information
Total Baths: 2 Full Baths: 2 Half Baths: 0 -
Interior Features
Built-in Features,Built-in Wine Cooler,Cable TV Available,Chandelier,Decorative Lighting,Double Vanity,Dry Bar,Eat-in Kitchen,Flat Screen Wiring,Granite Counters,High Speed Internet Available,Kitchen Island,Open Floorplan,Pantry,Vaulted Ceiling(s),Walk-In Closet(s)Appliances
Dishwasher,Disposal,Electric Cooktop,Electric Oven,Electric Water Heater,Microwave,Convection Oven,Water SoftenerUtilities
Aerobic Septic,All Weather Road,Cable Available,Co-op Electric,Electricity Connected,Phone Available,Private Sewer,Septic,Underground Utilities,Well -
Cooling Features
Ceiling Fan(s),Central Air,ElectricEnergy
Green Energy: 12 inch+ Attic Insulation,Appliances,HVAC,Insulation,Lighting,Thermostat,Waterheater,WindowsHeating Source
Central,ElectricFireplace
Number of Fireplaces: 2 Fireplace Features: Family Room,Stone,Wood Burning,Other
-
Building Information
Built Year: 2022 Construction: Board & Batten Siding,Fiber Cement,Rock/Stone,Wood Roof Type: Composition -
Exterior Features
Covered Patio/Porch,Dock,Garden(s),Gray Water System,Rain Gutters,LightingFoundation
SlabSecurity Features
Carbon Monoxide Detector(s),Security System,Security System Owned,Smoke Detector(s) -
Laundry Features
Electric Dryer Hookup,In Hall,Utility Room,Full Size W/D Area,Dryer Hookup,Washer Hookup,On SitePatio And Porch
Covered,Enclosed,Front Porch,Patio,Rear Porch,Screened,See RemarksFencing
Back Yard,Gate,MetalConstruction Materials
Board & Batten Siding,Fiber Cement,Rock/Stone,Wood
-
Lot Information
Lot Size (Acr): 2.0140 Lot Size Units: Acres Lot Size Square Feet: 87,730 Lot Size Source: Assessor Lot Features: Acreage,Adjacent to Greenbelt,Cleared,Cul-De-Sac,Greenbelt,Landscaped,Many Trees,Cedar,Mesquite,Oak,Sprinkler System,Subdivision,Tank/ Pond,Water/Lake View,Waterfront -
Property Information
SQ ft (Living Area): 2,670 Property Type: Residential Property Sub Type: Single Family Residence Architectural Style: Modern Farmhouse,Traditional Subdivision: Mountain Lakes City: Bluff Dale State: Texas Directions: GPS Friendly, sign on property. Property Status: Active Exclusions: All tv wall mount brackets. Levels: One Property Age: 4 Year Built Details: Preowned Other Equipment: DC Well Pump
-
Listing Price Information
Original List Price: $799,500 List Price Tot SqFt: $299 -
Listing Information
Possession: Closing/Funding
-
Tax Information
Parcel Number: R000071200 Tax Legal Description: ACRES: 2.014 S6766 MOUNTAIN LAKES SECTION FOU Tax Lot: 1214R Unexempt Taxes: $7,912
-
Parking Information
Has Garage Garage Space: 3 Carport Spaces: 0 Parking Features: Additional Parking,Concrete,Driveway,Electric Gate,Garage,Garage Door Opener,Garage Double Door,Garage Faces Front -
Homeowners Association Information
Included Fees: Full Use of Facilities,Management Fees HOA Type: Mandatory HOA: $295.00 HOA Frequency: Annually
-
School Information
Elementary School: Bluff Dale Middle School: Bluff Dale High School: Bluff Dale School District: Bluff Dale ISD -
Utility Information
Utilities: Aerobic Septic,All Weather Road,Cable Available,Co-op Electric,Electricity Connected,Phone Available,Private Sewer,Septic,Underground Utilities,Well Green Energy Efficient: 12 inch+ Attic Insulation,Appliances,HVAC,Insulation,Lighting,Thermostat,Waterheater,Windows
How much is this property worth?
Curious about this home's true market value? Use our free Home Evaluation Tool to instantly get a personalized Comparative Market Analysis (CMA) report. Make smarter, data-driven decisions before you buy.

Nearby Home Value
| Address | Estimate | Bed | Bath | Sq. Ft | Lot Size |
|---|---|---|---|---|---|
| 475 Magic Valley, Bluff Dale, TX, 76433 | $895,000 | 5 | 5 | 4,004 | 5.00 Acres |
| 565 Ridgeway Drive, Bluff Dale, TX, 76433 | $665,000 | 4 | 3 | 2,807 | 5.01 Acres |
| 2350 Lakeside Drive, Bluff Dale, TX, 76433 | $535,000 | 3 | 3 | 2,742 | 1.02 Acres |
| 4470 Skyline Drive, Bluff Dale, TX, 76433 | $429,900 | 3 | 3 | 1,836 | 3.39 Acres |
| 2025 Schooner Way, Bluff Dale, TX, 76433 | $633,500 | 3 | 3 | 2,334 | 5.03 Acres |
| 4305 Skyline Drive, Bluff Dale, TX, 76433 | $495,000 | 3 | 2 | 2,094 | 3 Acres |
| 1445 Lakeside Drive, Bluff Dale, TX, 76433 | $439,000 | 3 | 2 | 2,129 | 1.01 Acre |
| 785 Blue Marlin Court, Bluff Dale, TX, 76433 | $419,999 | 3 | 2 | 1,752 | 2.37 Acres |
| 169 Glenn Street, Bluff Dale, TX, 76433 | $287,000 | 2 | 2 | 1,428 | 0.15 Acre |
| 545 Compass Way, Bluff Dale, TX, 76433 | $698,000 | 2 | 2 | 1,345 | 10.03 Acres |
Similar Homes To 1665 Overlook Ridge
Nearby For Sale



Disclosure: Listing information provided in part by the North Texas Real Estate Information Systems, Inc, for personal, non-commercial use by viewers of this site and may not be reproduced or redistributed. All information is deemed reliable but not guaranteed. Copyright © NTREIS 2026. All rights reserved
ByOwner last updated this listing 09/09/2026 @ 05:21
More Cities with for Sale by Owner Homes
- Bluff Dale Homes For Sale By Owner
- Lipan Homes For Sale By Owner
- Tolar Homes For Sale By Owner
- Stephenville Homes For Sale By Owner
- Granbury Homes For Sale By Owner
- Glen Rose Homes For Sale By Owner
- Santo Homes For Sale By Owner
- Rainbow Homes For Sale By Owner
- Nemo Homes For Sale By Owner
- Gordon Homes For Sale By Owner
- Cresson Homes For Sale By Owner
- Walnut Springs Homes For Sale By Owner
- Hico Homes For Sale By Owner
- Dublin Homes For Sale By Owner
- Iredell Homes For Sale By Owner
- Brock Homes For Sale By Owner
- Millsap Homes For Sale By Owner
- Godley Homes For Sale By Owner
- Kopperl Homes For Sale By Owner
- Weatherford Homes For Sale By Owner
Homes around $799,500






Verify Your Email
Please enter the 6-digit verification code
sent to your email address.
Verify Your Phone Number
Please enter the 6-digit verification code
sent to your mobile phone.