

120 Elizabeth Ann Circle
Bluff City, TN 37618

 5
5
Bed
 3
3
Bath
 3,371
3,371Sqft
 3.11
3.11Acres(Lot)
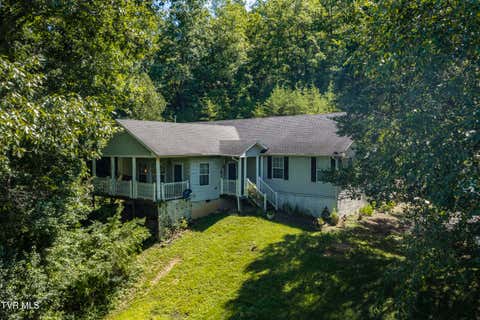
Unique and convenient property located in Bluff City. On main level, home features 4 bedrooms, office/nursery, 2 full baths and mud room. Large master suite with bath and large closet, baths have been remodeled with gorgeous walk-in showers and installed seats, separate toilet area, beautiful new sinks, double vanity in master, double storage cabinets and drawers, nice windows. Nice size closets with metal racks. Basement has separate 1-bedroom apartment with living room 12x14, dining is 12x10, kitchen is 12x12 and bedroom is 12x12. The TVs will convey and the washer/dryer and other appliances. Two car garage in basement with tons of storage and extra den, new plumbing throughout. Flooring is new luxury vinyl and bedroom carpet is new, kitchen has ceramic floor. Apartment has private o

 Property Details
 Map
Map
 Map
Map
What's Nearby
Nearby Areas
 Features
-
Bedroom Information
Total beds: 5Bathroom Information
Total Baths: 3 Full Baths: 3Room Information
Rooms Total: 10 Has Basement: Yes Basement: Finished, Full -
Flooring Information
Carpet, Ceramic Tile, Hardwood, Vinyl -
Roofing Information
Shingle -
Interior Features
Eat-in Kitchen, Entrance Foyer, Walk-In Closet(s) Roof: Shingle Appliances: Built-In Electric Oven, Convection Oven, Dishwasher, Double Oven, Dryer, Microwave, Refrigerator, Washer Laundry Features: Electric Dryer Hookup, Washer Hookup Window Features: Insulated Windows -
Heating & Cooling
Has Heating: Yes Heating: Central, Heat Pump Has Cooling: Yes Cooling: Ceiling Fan(s), Central Air, Heat Pump
-
Building Information
Year Built: 2001 Building Area Total: 3965 Construction Materials: Block, Vinyl Siding Patio And Porch Features: Deck, Front Porch Private Pool: No
-
Lot Information
Lot Dimensions: 3.11 Main Square Feet: 3.11 Acres Lot Size Acres: 3.11 Lot Size Square Feet: 135471.6Property Information
Subdivision: Cedar Hills Source Property Type: Residential MLS Area Minor: 106 - Bluff City Property SubType: Single Family Residence Levels: One Property Age: 25
-
Listing Price Information
Listing Price: $460000 Cash, Conventional, VA Loan
-
Tax Information
Parcel Number: 097i C 002.60
-
Parking Information
Driveway, Asphalt, Attached, ConcreteGarage Information
Has Garage: Yes Has Attached Garage: Yes Garage Space: 2Homeowners Association InformationAssociation Amenities: Landscaping
-
School Information
Elementary School: AvocaJunior High School: VanceSenior High School: Tennessee -
Utility Information
Electricity Connected, Sewer Available, Water Connected -
Location Information
Direction: From Hwy. 11-E toward Bristol from Piney Flats, turn RIGHT on Egypt Road. Take the 1st RIGHT - Elizabeth Ann Circle. See mailbox on the LEFT and turn at that mailbox that says ''120''. Stay on that street and you will arrive at the house. Drive around to the back & the lockbox is on the back doo WaterSource: Public
How much is this property worth?
Curious about this home's true market value? Use our free Home Evaluation Tool to instantly get a personalized Comparative Market Analysis (CMA) report. Make smarter, data-driven decisions before you buy.

Nearby Home Value
| Address | Estimate | Bed | Bath | Sq. Ft | Lot Size |
|---|---|---|---|---|---|
| 213 Old Oak Lane, Bluff City, TN, 37618 | $79,500 | 4 | 1 | 1,128 | 0.30 Acre |
| 437 Turner Road, Bluff City, TN, 37618 | $429,900 | 4 | 2 | 2,242 | 2 Acres |
| 556 Underwood Springs B.., Bluff City, TN, 37618 | $649,000 | 2 | 2 | 1,412 | 9.93 Acres |
| 253 Old Weaver Pike, Bluff City, TN, 37618 | $64,999 | 2 | 1 | 652 | 0.29 Acre |
| 416 Harrington Hollow R.., Bluff City, TN, 37618 | $574,000 | 4 | 3 | 2,694 | 2.28 Acres |
| 4953 Weaver Pike, Bluff City, TN, 37618 | $1,899,000 | 4 | 4 | 7,292 | 8.97 Acres |
| 242 Rambling Lane, Bluff City, TN, 37618 | $89,900 | 2 | 2 | 1,244 | 0.79 Acre |
| 4463 Weaver Pike, Bluff City, TN, 37618 | $419,900 | 3 | 3 | 2,730 | 1.22 Acres |
| 175 Ridgeway Street, Bluff City, TN, 37618 | $225,000 | 3 | 2 | 1,350 | 0.63 Acre |
| 313 Richards Lane, Bluff City, TN, 37618 | $259,000 | 3 | 1 | 1,116 | 5.67 Acres |
Similar Homes To 120 Elizabeth Ann Circle
Nearby For Sale
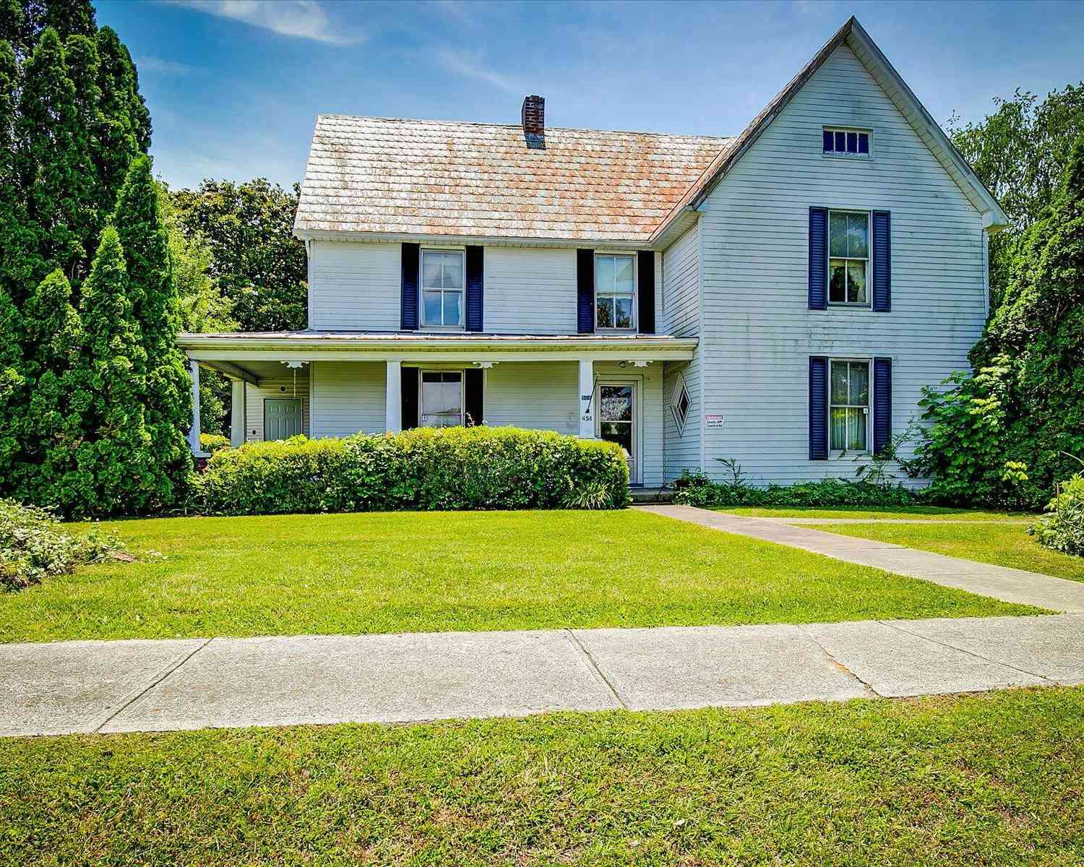
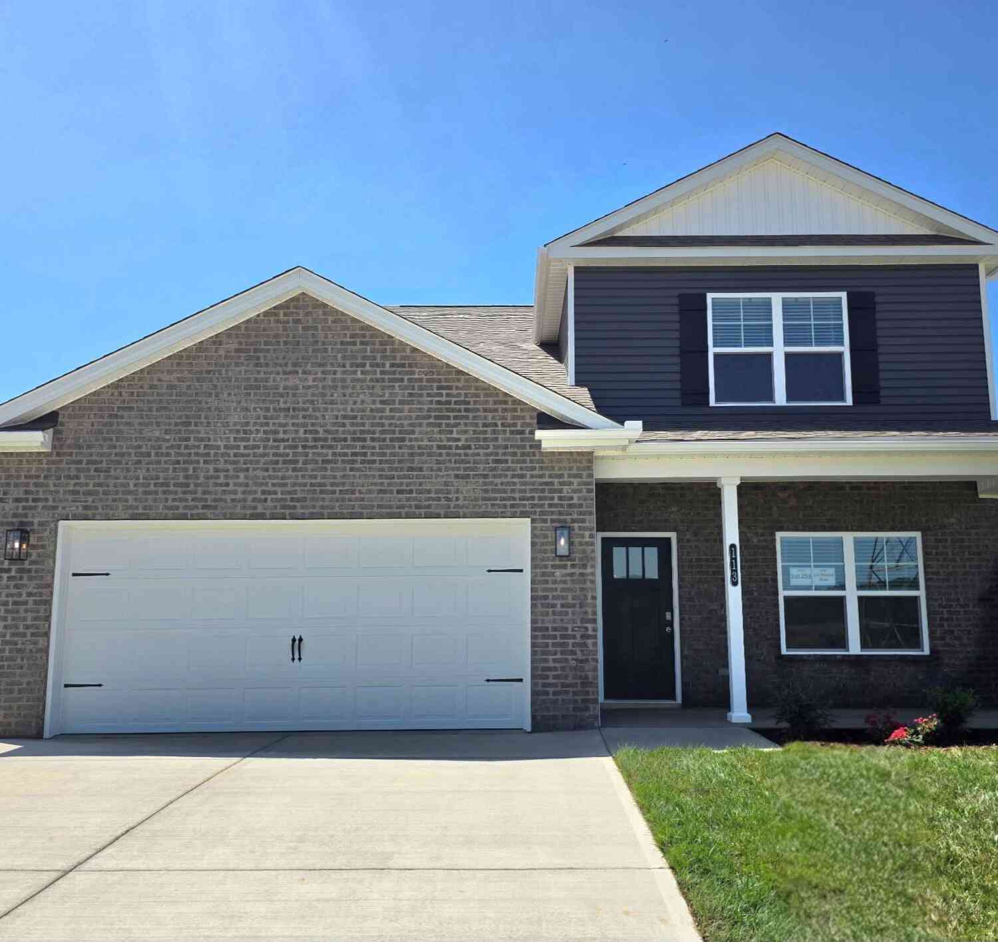
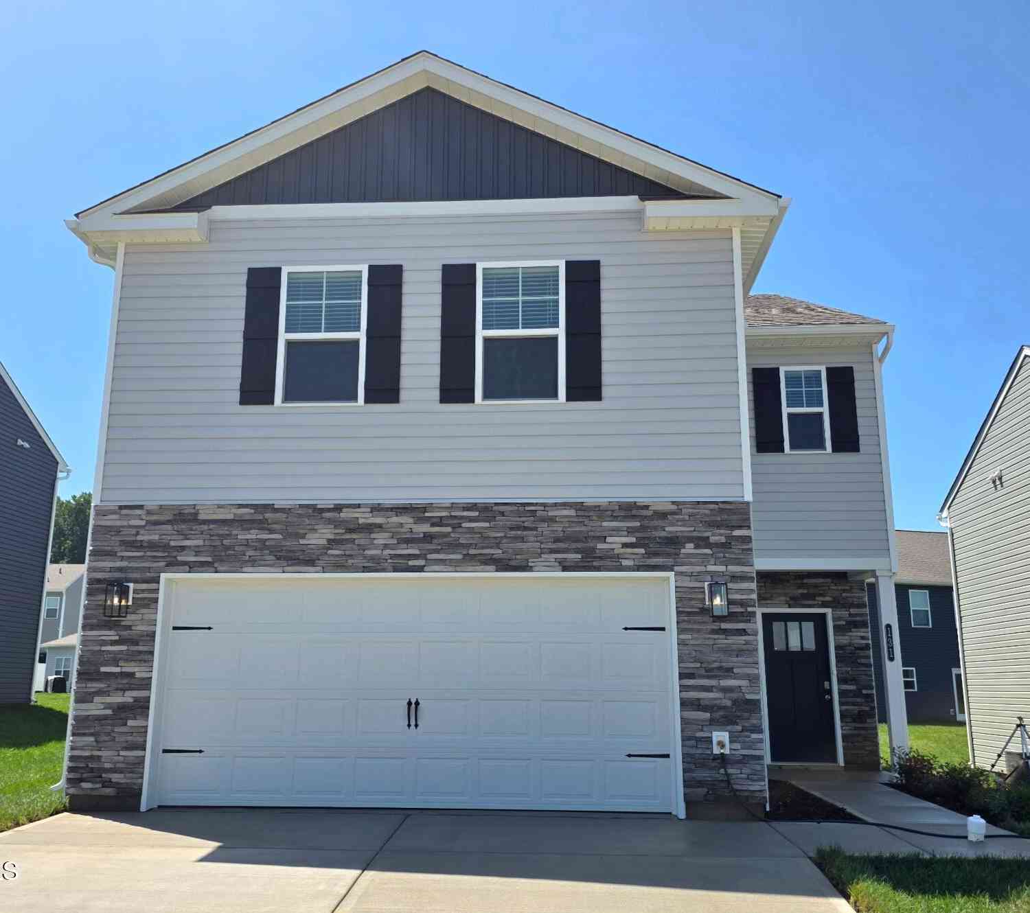
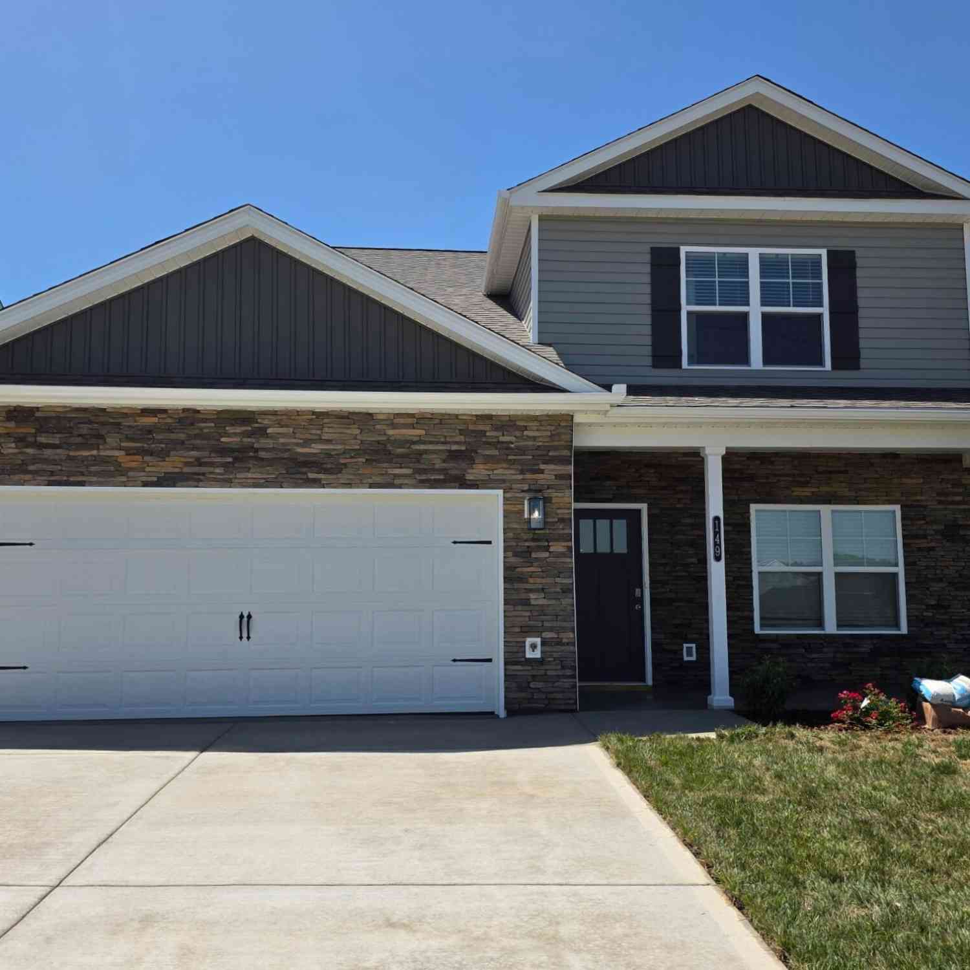
The data relating to real estate for sale on this website comes in part from the Internet Data exchange (IDX) program of the Tennessee Virginia Regional MLS. IDX information is provided exclusively for consumers' personal, non-commercial use and may not be used for any purpose other than to identify prospective properties consumers may be interested in purchasing. Real estate listings held by brokerage firms other than ByOwner, are indicated by detailed information about them such as the name of the listing firms. Information deemed reliable but not guaranteed. Copyright © 2026 Tennessee Virginia Regional MLS. All Rights Reserved.
ByOwner last updated this listing 09/21/2026 @ 05:23
More Cities with for Sale by Owner Homes
- Bluff City Homes For Sale By Owner
- Watauga Homes For Sale By Owner
- Piney Flats Homes For Sale By Owner
- Bristol Homes For Sale By Owner
- Blountville Homes For Sale By Owner
- Elizabethton Homes For Sale By Owner
- Butler Homes For Sale By Owner
- Johnson City Homes For Sale By Owner
- Bristol Homes For Sale By Owner
- Hiltons Homes For Sale By Owner
- Hampton Homes For Sale By Owner
- Kingsport Homes For Sale By Owner
- Mendota Homes For Sale By Owner
- Jonesborough Homes For Sale By Owner
- Fall Branch Homes For Sale By Owner
- Unicoi Homes For Sale By Owner
- Shady Valley Homes For Sale By Owner
- Weber City Homes For Sale By Owner
- Gate City Homes For Sale By Owner
- Abingdon Homes For Sale By Owner
Homes around $460,000













Verify Your Email
Please enter the 6-digit verification code
sent to your email address.
Verify Your Phone Number
Please enter the 6-digit verification code
sent to your mobile phone.