

MLS: #VALO2115230, Listed By: Angel Tighe, Samson Properties, Source:Bright MLS
20596 Airmont Road
BLUEMONT, VA 20135

 3
3
Bed
 2
2
Bath
 2,430
2,430Sqft
 5.24
5.24Acres(Lot)
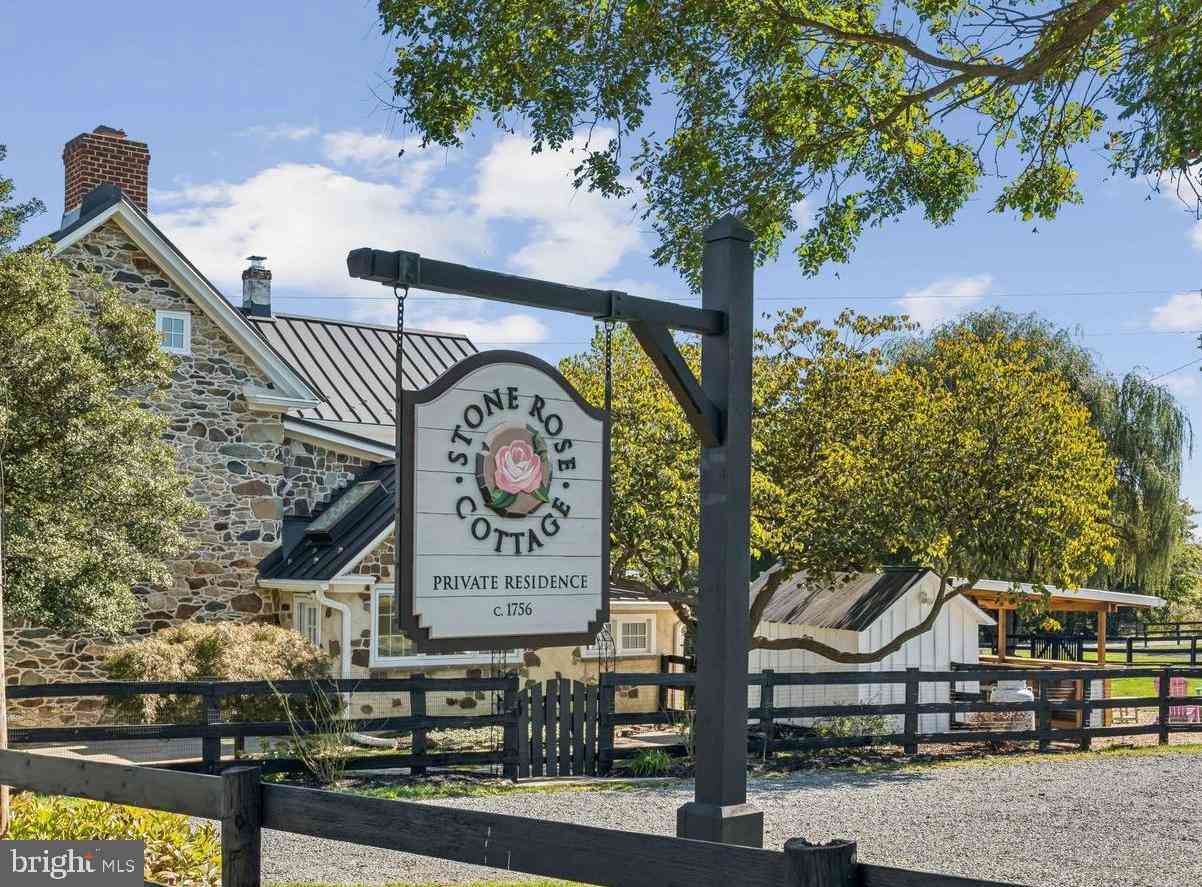
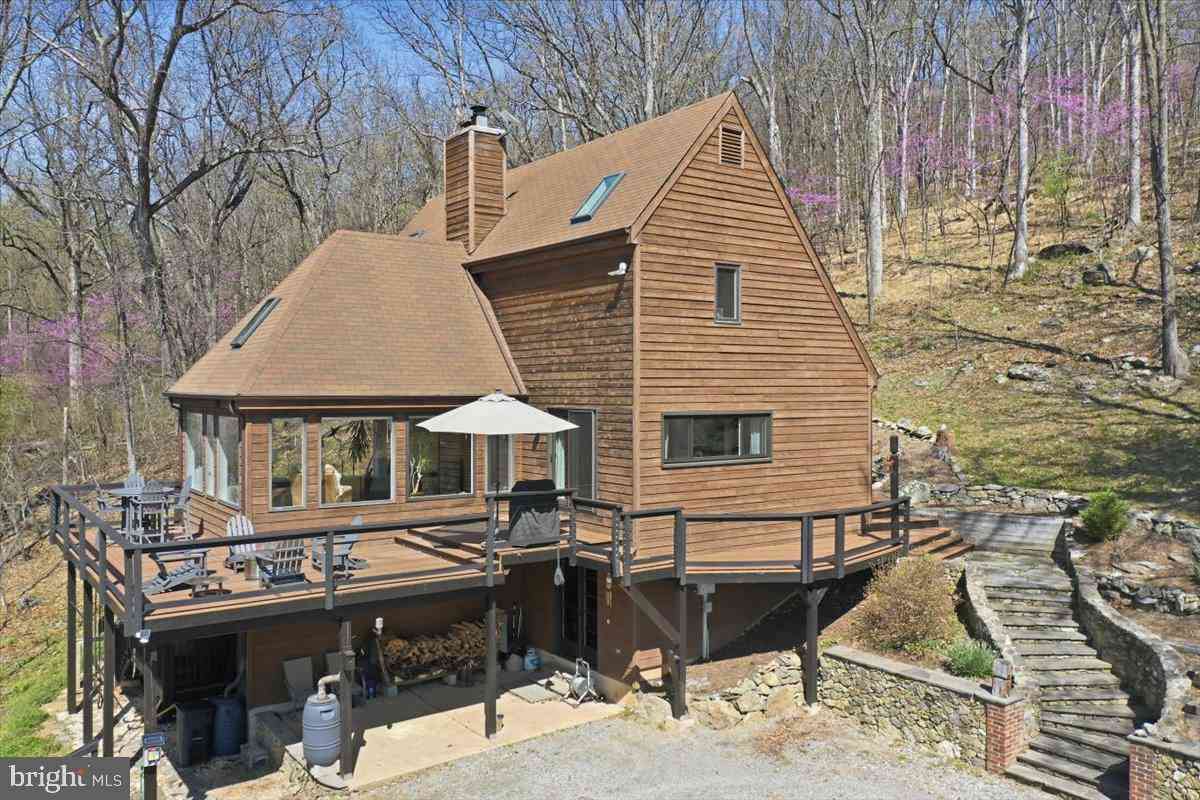
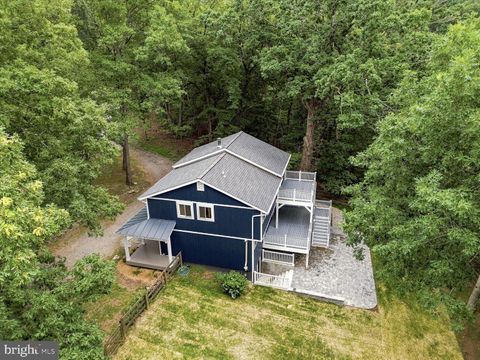
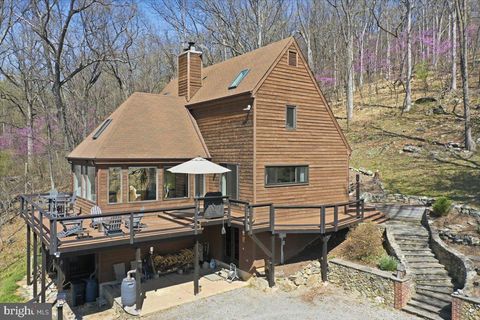
Welcome to the magnificent Stone Rose Cottage. This well-cared for c. 1756 fieldstone farmhouse has been meticulously maintained, updated, and loved over the centuries and is ready for its next caregiver. Modern day luxuries combined with century old charm, makes this the perfect home in the heart of Piedmont Hunt Country. . Kitchen offers painted white cabinets, granite counters, stainless steel appliances, and a large island. Highlighted with natural light from a cathedral ceiling with two skylights and a huge window over the sink. Exposed stone walls add charm to this space. Sitting room off of the kitchen with pellet stove. Large laundry/mud room with space for a pantry area and custom spilt door to the yard. . Spacious dining room with wood beams, decorative fireplace mantle and bl

 Property Details
 Map
Map
 Map
Map
What's Nearby
Nearby Areas
 Features
-
Bedroom Information
Total beds: 3Bathroom Information
Total Baths: 2 Full Baths: 2Room Information
Has Basement: Yes Basement: Exterior Entry, Partial, Unfinished -
Flooring Information
Wood, Hardwood -
Roofing Information
Metal -
Interior Features
Ceiling Fan(s), Kitchen Island, Cathedral Ceiling(s), Beamed Ceilings, Built-in Features, Crown Molding Roof: Metal Appliances: Cooktop, Electric Water Heater, Washer, Dishwasher, Dryer, Exhaust Fan, Range Hood, Refrigerator, Water Heater, Water Purifier Laundry Features: Main Level Window Features: Double Pane Windows -
Heating & Cooling
Has Heating: Yes Heating: Exhaust Fan, Fireplace Insert, Wood Stove, Electric, Wood, Zoned, Other Has Cooling: Yes Cooling: Ceiling Fan(s), Multi Units, Zoned, Ductless, Electric
-
Building Information
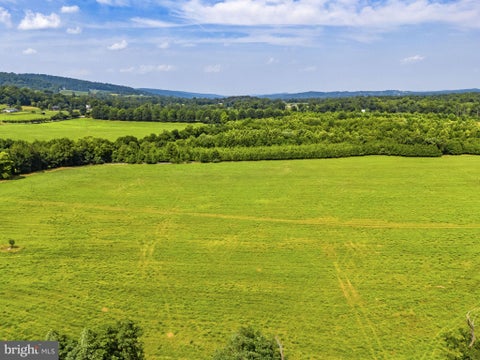
Year Built: 1756 Building Area Total: 2565 Construction Materials: Stone, Stucco, Wood Siding Patio And Porch Features: Patio, Porch Pool Features: None Private Pool: No View: Mountain(s), Pasture, Garden -
Exterior Features
Exterior Features: Other, Rain Gutters, Storage
-
Lot Information
Lot Size Acres: 5.24 Lot Size Source: Estimated Lot Size Square Feet: 228254 Lot Description: Corner Lot, Cleared, Back YardProperty Information
Subdivision: BLUEMONT Source Property Type: Residential Postal Code Plus 4: 2109 Property SubType: Single Family Residence Levels: Two Property Age: 270
-
Listing Price Information
Listing Price: $1295000
-
Tax Information
Parcel Number: 638473928000 Tax Year: 2025 Annual Tax: $6359
-
Parking Information
Gravel, DrivewayGarage Information
Pets Allowed: Yes
-
School Information
Elementary School: BANNEKERJunior High School: BLUE RIDGESenior High School: LOUDOUN VALLEY -
Utility Information
Propane -
Location Information
Direction: From 66 --- US 17 from Marshall continue on Rectortown Road, R on Atoka, L on John Mosby, R om Willisville, R on Green Garden - continue onto Airmont to home. WaterSource: Well
How much is this property worth?
Curious about this home's true market value? Use our free Home Evaluation Tool to instantly get a personalized Comparative Market Analysis (CMA) report. Make smarter, data-driven decisions before you buy.

Nearby Home Value
| Address | Estimate | Bed | Bath | Sq. Ft | Lot Size |
|---|---|---|---|---|---|
| 20579 Airmont Road, Bluemont, VA, 20135 | $700,000 | 3 | 2 | 1,536 | 1.10 Acres |
| 18280 Clayton Hall Road, Bluemont, VA, 20135 | $650,000 | 3 | 2 | 1,264 | 0.59 Acre |
| 19897 Forest Hill Lane, Bluemont, VA, 20135 | $899,900 | 3 | 2 | 2,433 | 10.02 Acres |
| 315 Eagle Rock Lane, Bluemont, VA, 20135 | $679,000 | 3 | 2 | 1,784 | 2.50 Acres |
| 448 Cedar Lane, Bluemont, VA, 20135 | $589,000 | 3 | 4 | 3,248 | 0.29 Acre |
| 284 Good Shepherd Road, Bluemont, VA, 20135 | $460,000 | 2 | 2 | 1,809 | 0.42 Acre |
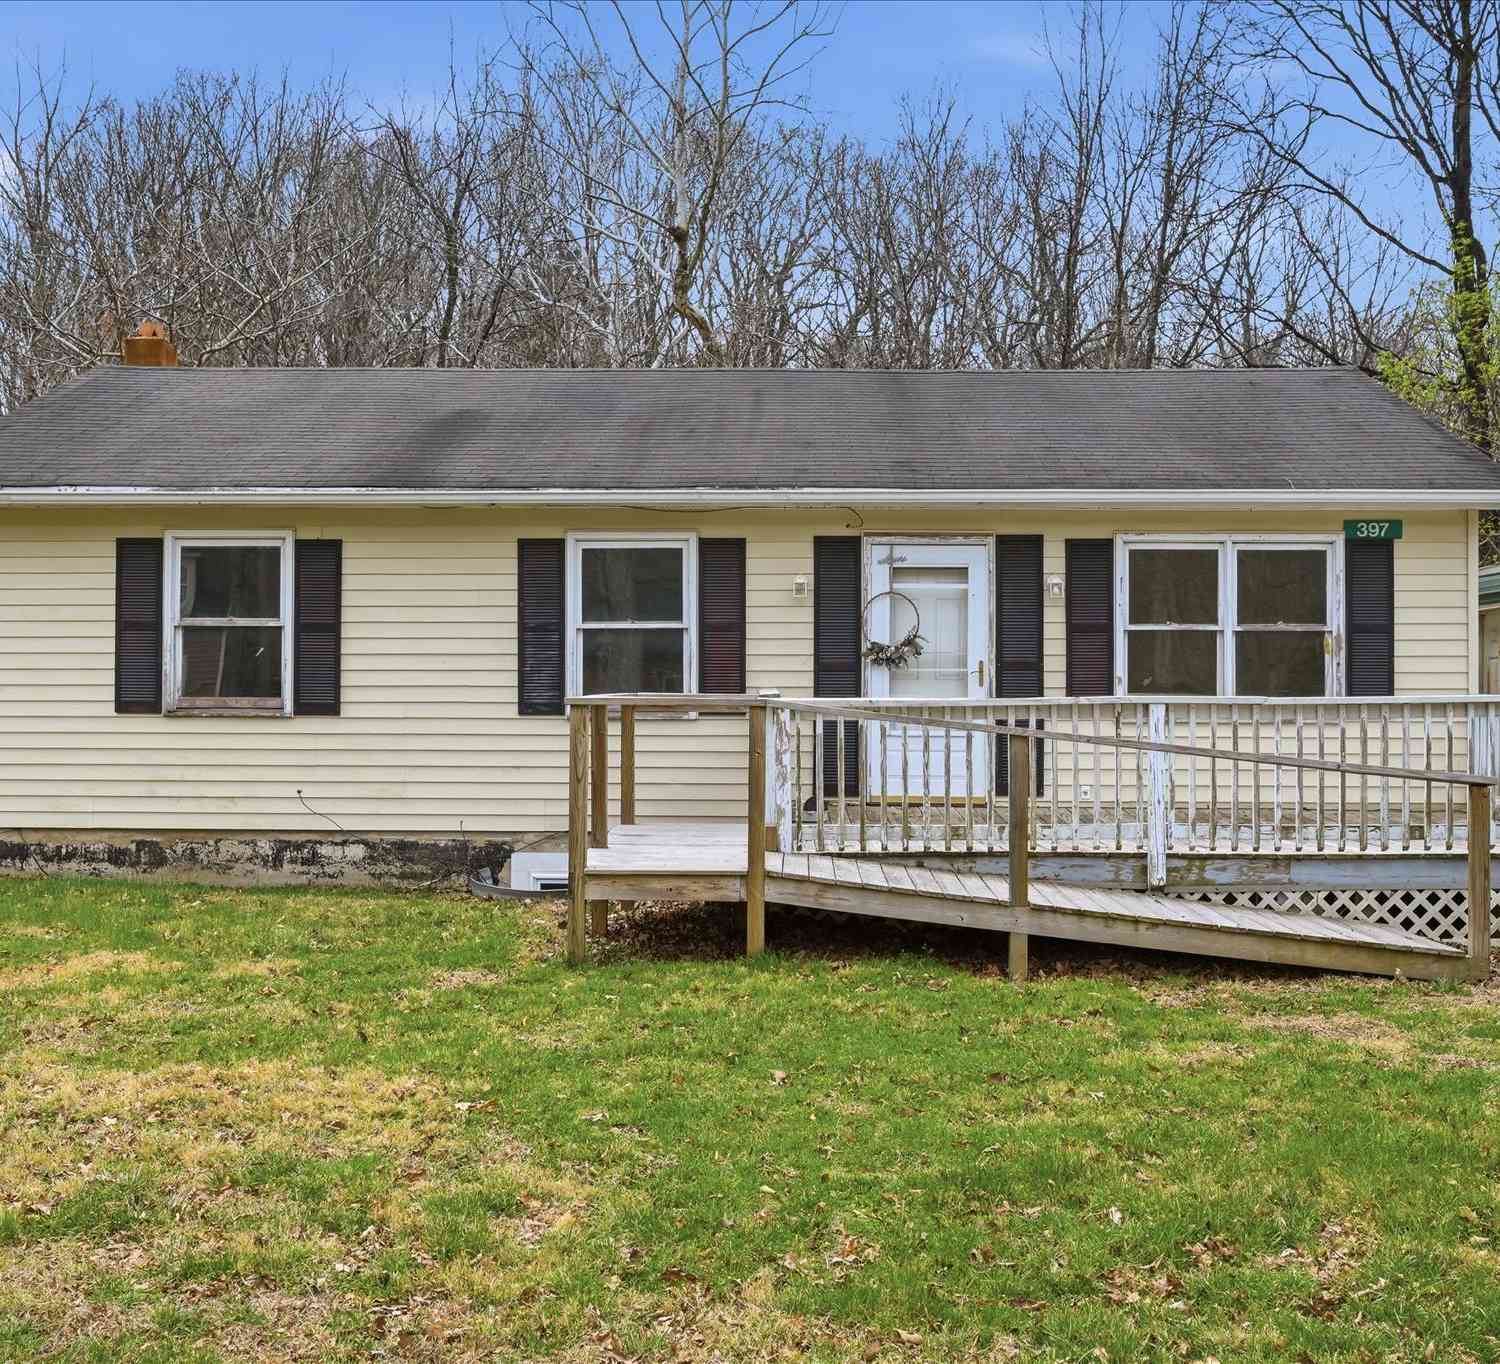
| 397 White Oak Lane, Bluemont, VA, 20135 | $265,000 | 3 | 2 | 1,800 | 0.55 Acre |
| 350 Evergreen Lane, Bluemont, VA, 20135 | $299,000 | 2 | 1 | 800 | 0.13 Acre |
| 509 Cedar Lane, Bluemont, VA, 20135 | $695,000 | 3 | 3 | 1,852 | 1.49 Acres |
| 692 Laurel Lane, Bluemont, VA, 20135 | $339,000 | 3 | 2 | -- | -- |
Similar Homes To 20596 Airmont Road
Nearby For Sale
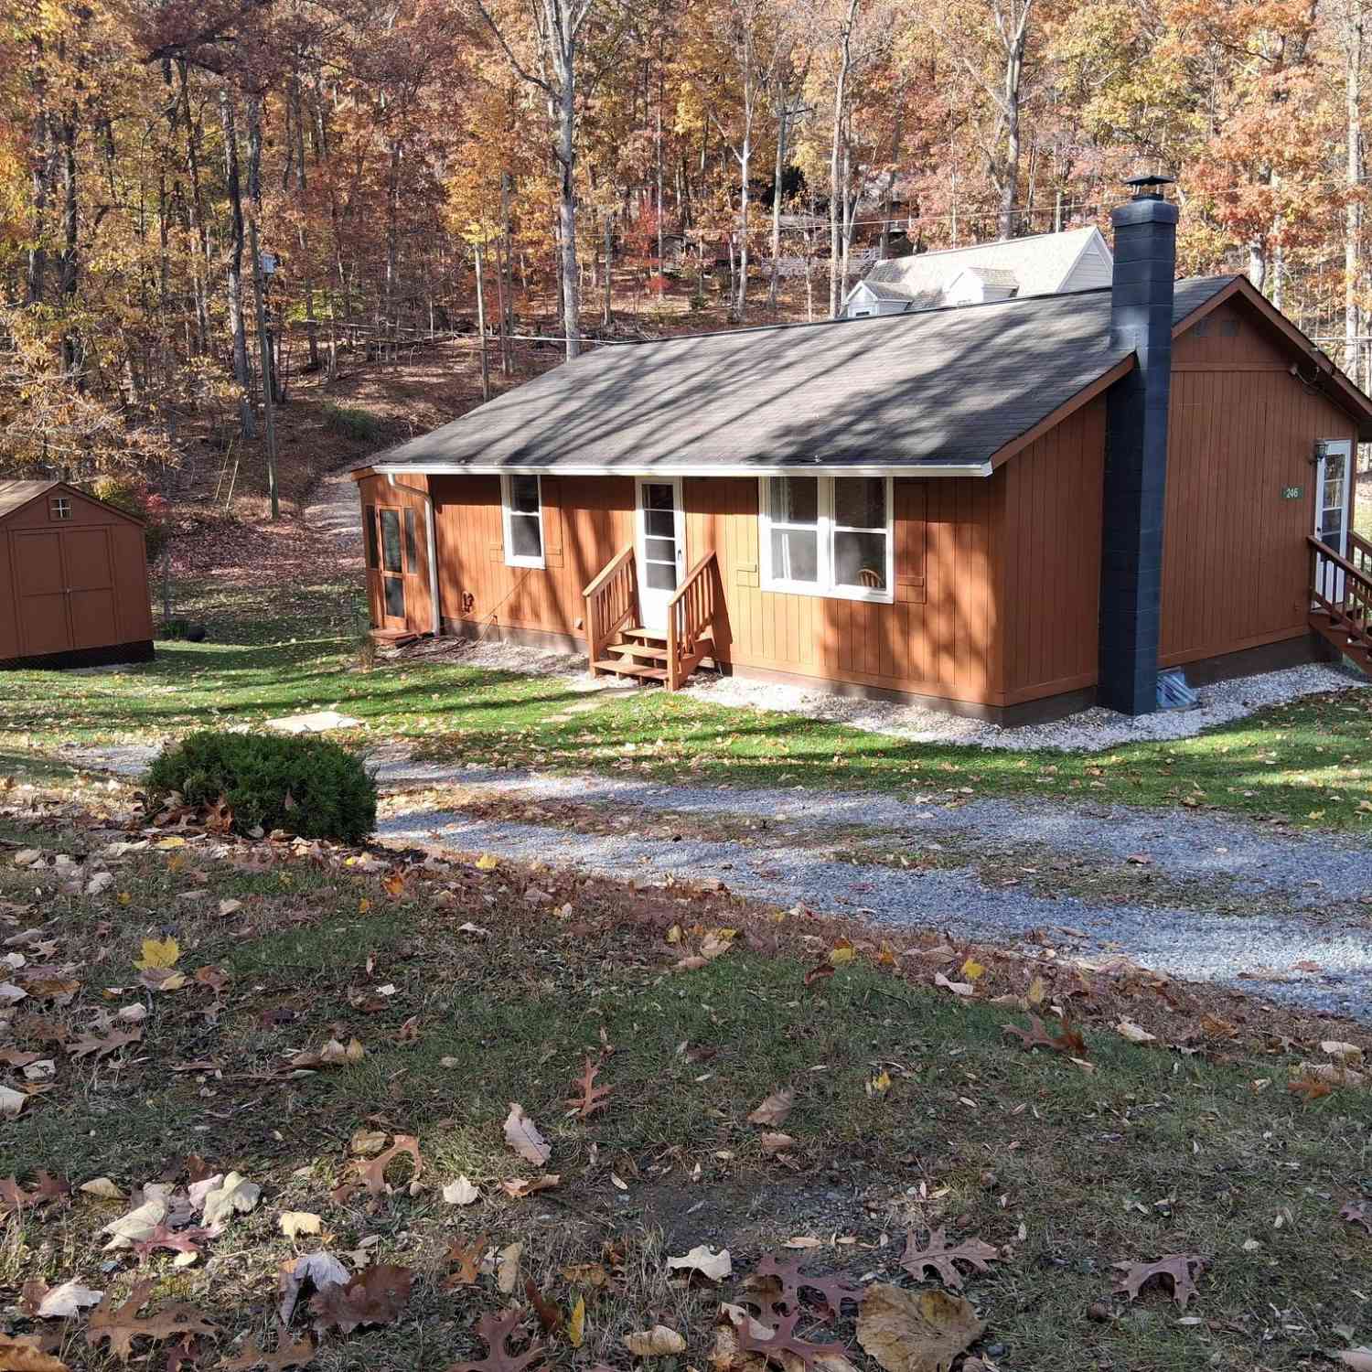
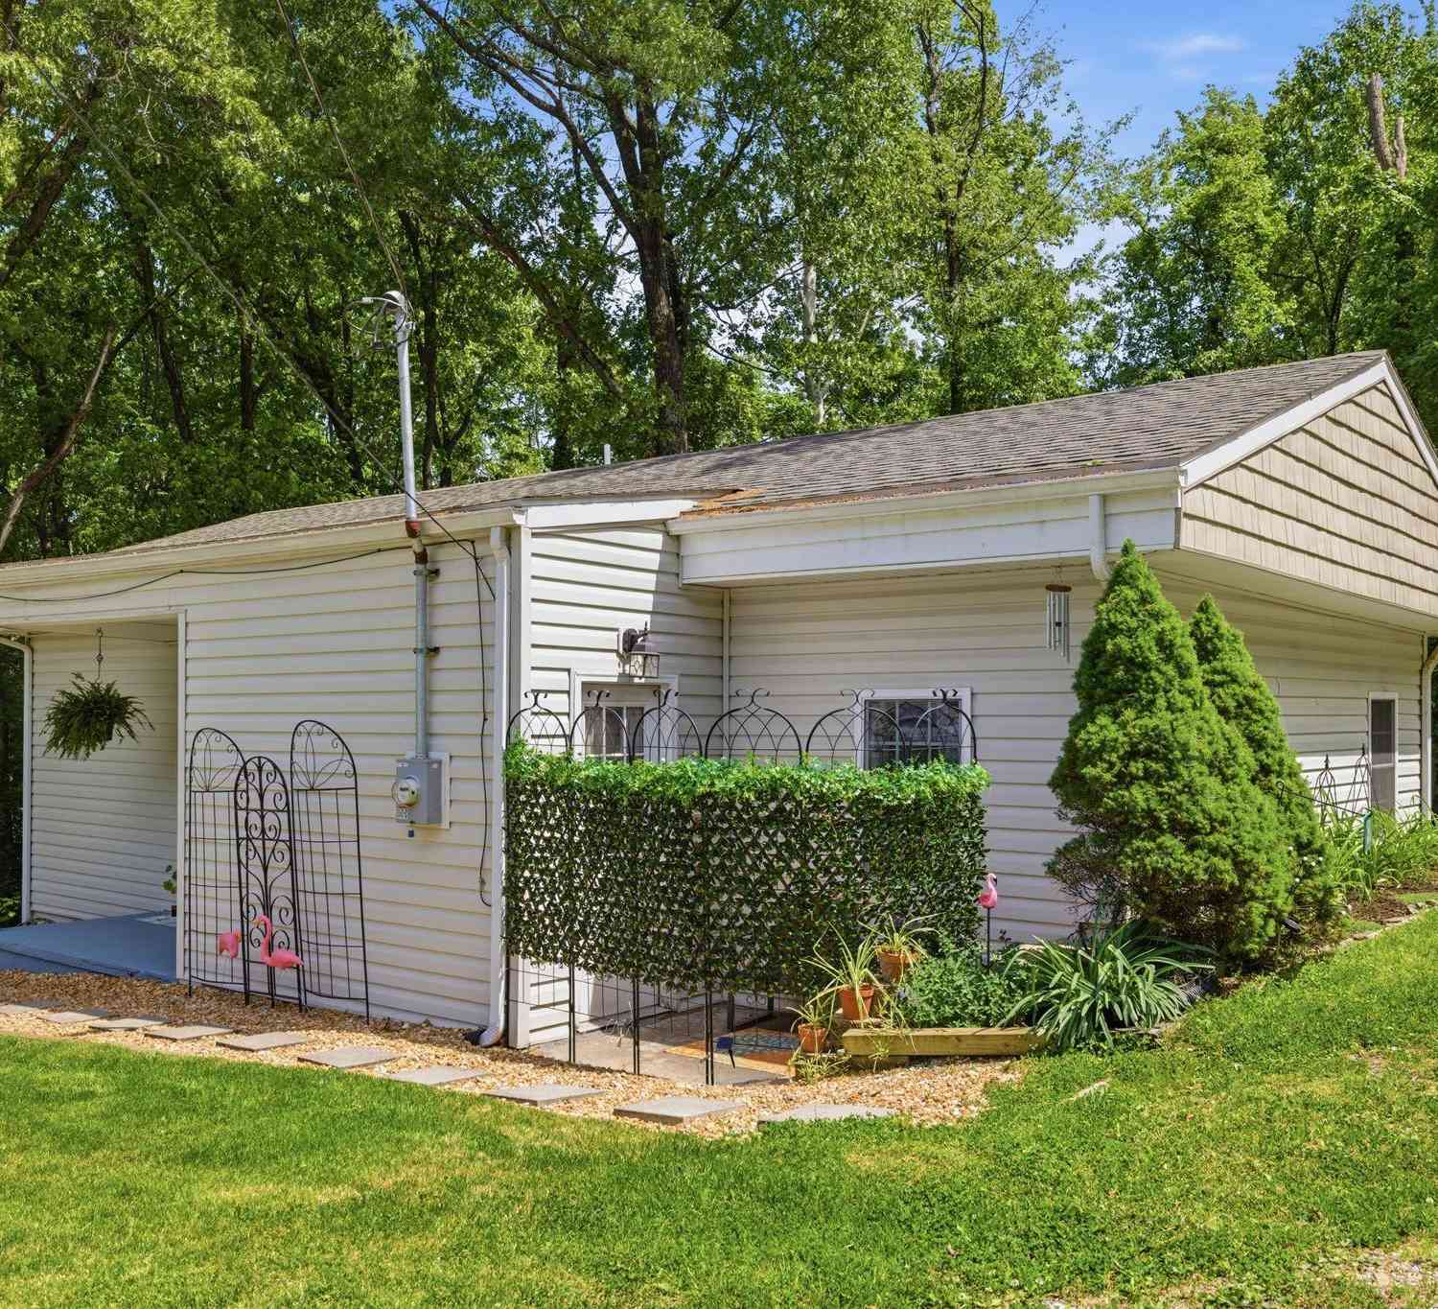
The data relating to real estate for sale on this website appears in part through the BRIGHT Internet Data Exchange program, a voluntary cooperative exchange of property listing data between licensed real estate brokerage firms in which ByOwner participates, and is provided by BRIGHT through a licensing agreement. The information provided by this website is for the personal, non-commercial use of consumers and may not be used for any purpose other than to identify prospective properties consumers may be interested in purchasing. Some properties which appear for sale on this website may no longer be available because they are under contract, have closed or are no longer being offered for sale. Information Deemed Reliable But Not Guaranteed. Copyright © 2026 Bright MLS. All rights reserved.
ByOwner last updated this listing 09/01/2026 @ 22:01
More Cities with for Sale by Owner Homes
- Bluemont Homes For Sale By Owner
- Round Hill Homes For Sale By Owner
- Middleburg Homes For Sale By Owner
- Purcellville Homes For Sale By Owner
- Hillsboro Homes For Sale By Owner
- Upperville Homes For Sale By Owner
- Berryville Homes For Sale By Owner
- Hamilton Homes For Sale By Owner
- Boyce Homes For Sale By Owner
- Charles Town Homes For Sale By Owner
- Summit Point Homes For Sale By Owner
- Leesburg Homes For Sale By Owner
- Delaplane Homes For Sale By Owner
- Waterford Homes For Sale By Owner
- White Post Homes For Sale By Owner
- Ranson Homes For Sale By Owner
- Markham Homes For Sale By Owner
- Dumfries Homes For Sale By Owner
- Stephenson Homes For Sale By Owner
- Aldie Homes For Sale By Owner
Homes around $1,295,000







Verify Your Email
Please enter the 6-digit verification code
sent to your email address.
Verify Your Phone Number
Please enter the 6-digit verification code
sent to your mobile phone.