
MLS: #VACL2007226, Listed By: Sharon Brown, Washington Fine Properties, LLC, Source:Bright MLS
19233 Blue Ridge Mountain Road
BLUEMONT, VA 20135

 4
4
Bed
 6
6
Bath
 4,861
4,861Sqft
 12.15
12.15Acres(Lot)
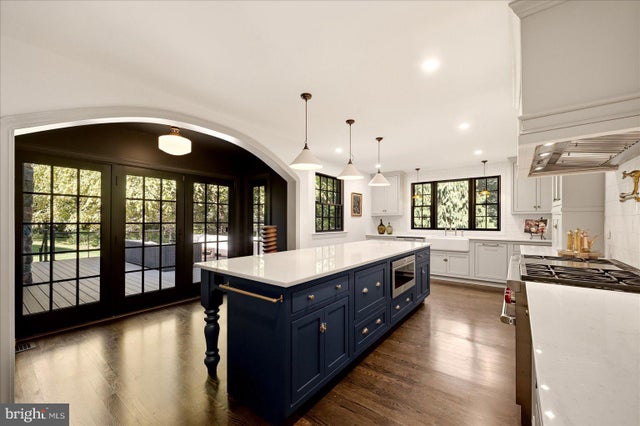
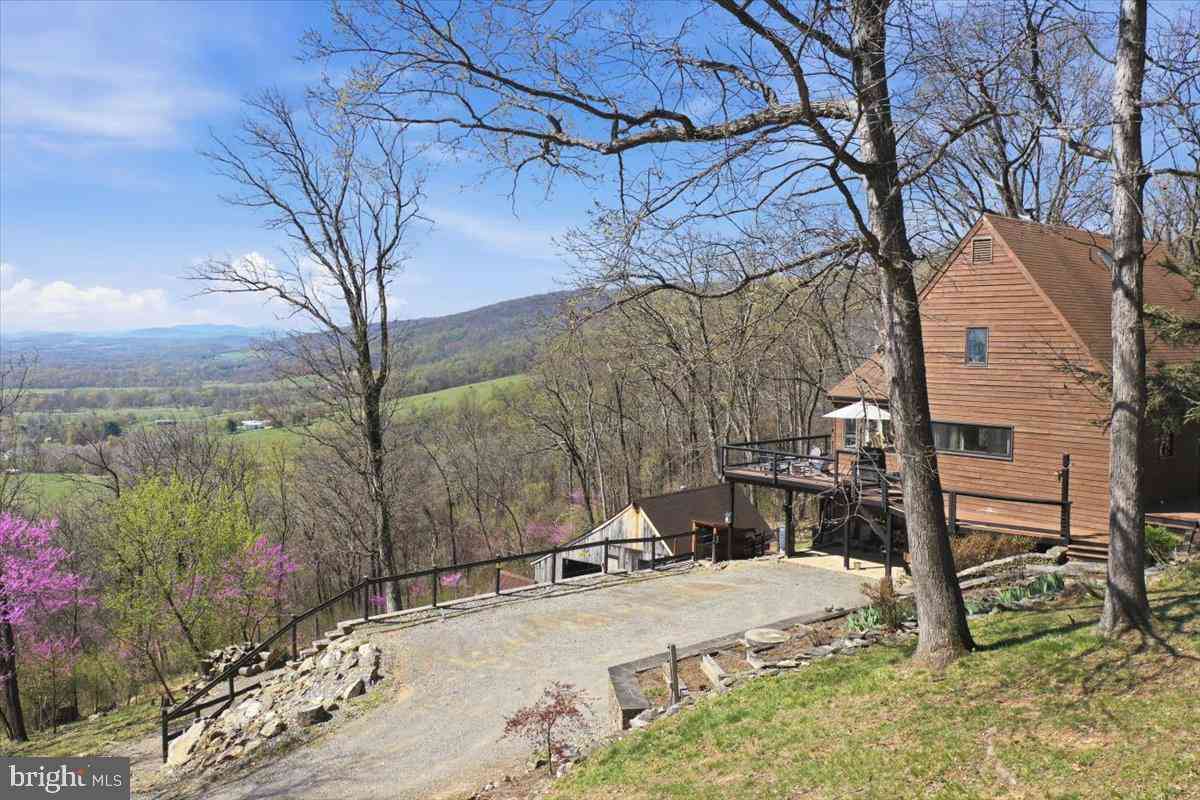
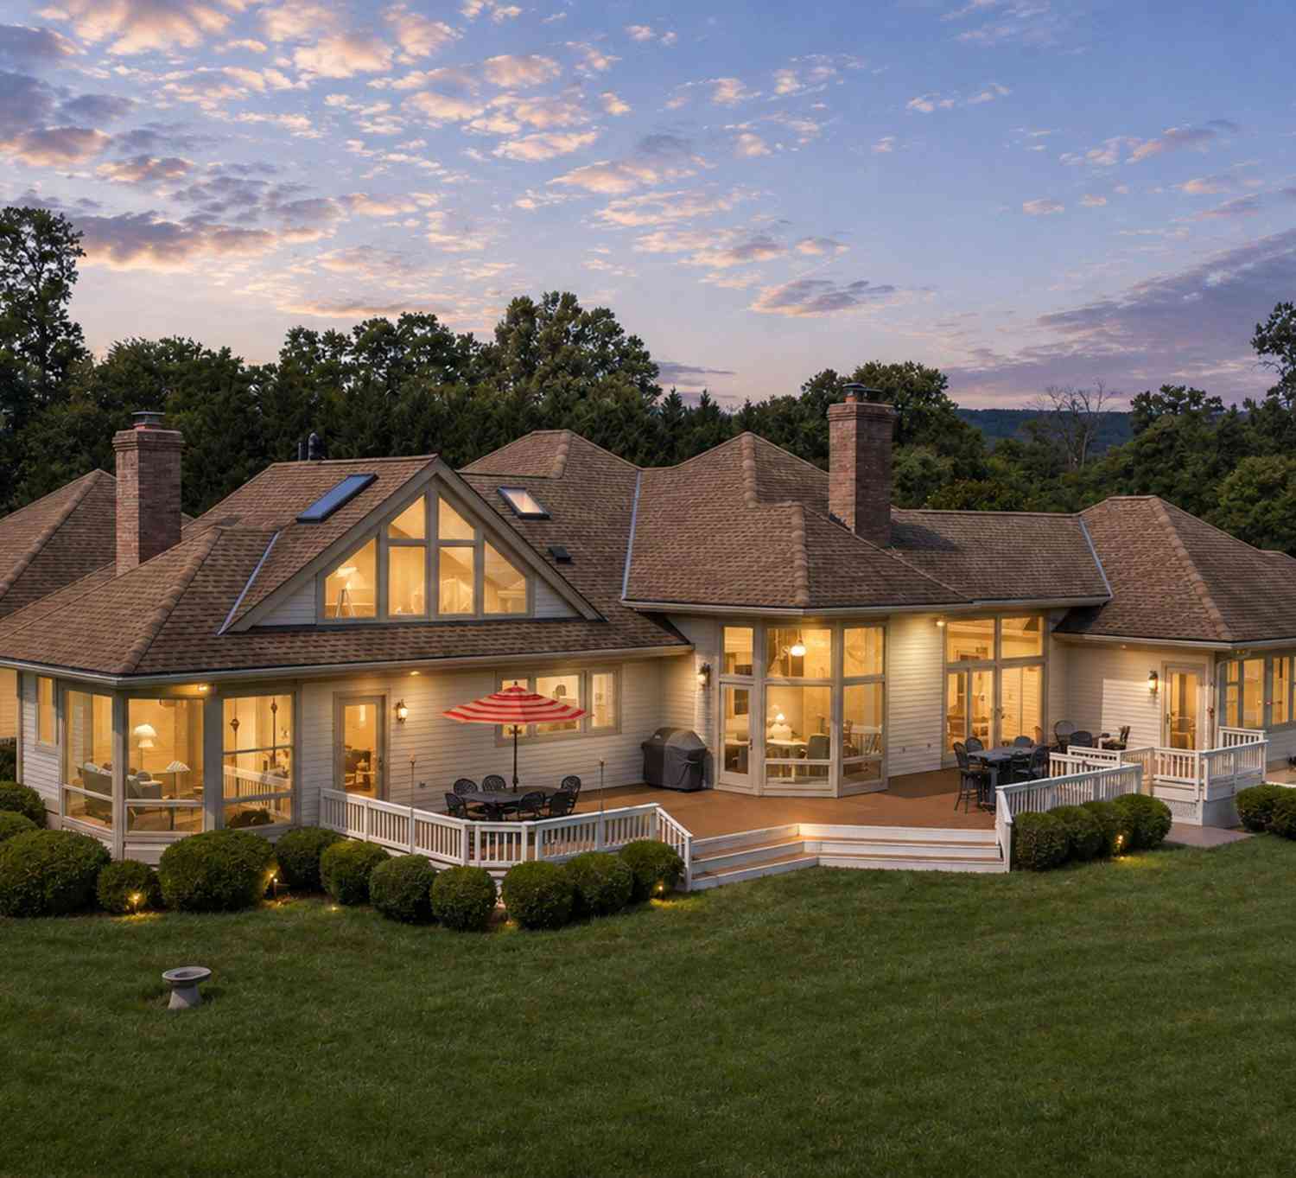
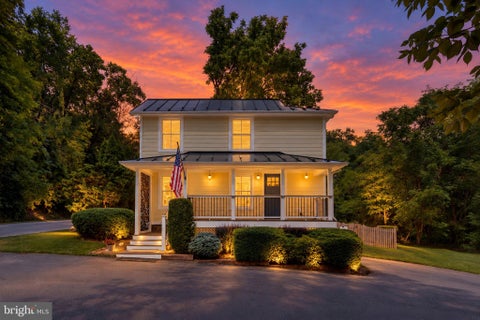
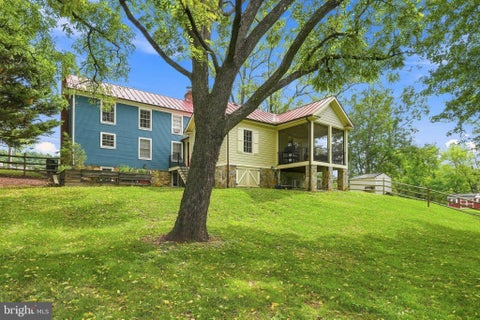
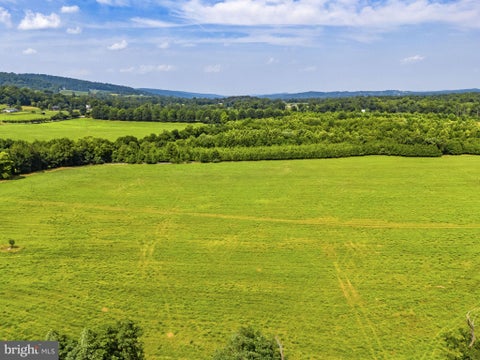
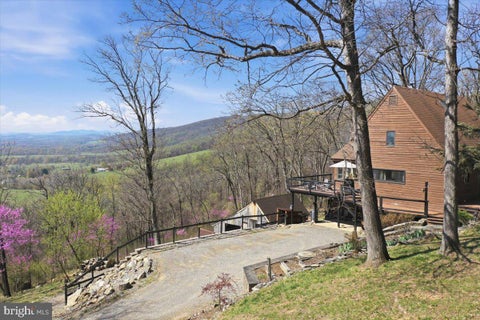
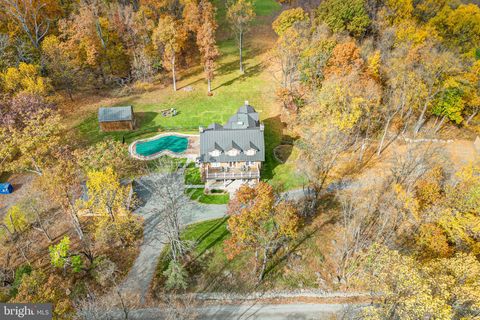
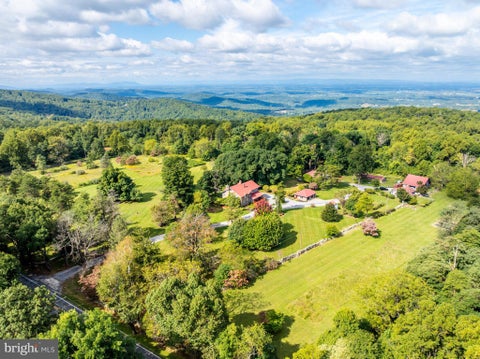
Your escape from DC is closer than you think. A private country retreat about an hour from Washington, DC—19233 Blue Ridge Mountain Road is where literary history meets Architectural Digest-worthy design. Few homes manage to honor their past while feeling so completely of the present. An original 1880 cabin anchors a residence that has evolved over time and now has been completely reimagined through a three-year renovation, resulting in a distinctly elevated design, layering history, architecture and modern luxury. The transformation encompassed virtually every aspect of the property, inside and out. Interior walls were structurally reworked to reshape the way the home lives, optimizing room scale, natural light and panoramic views. Custom millwork, paneling, structural arches and cabinetr

 Property Details
 Map
Map
 Map
Map
What's Nearby
Nearby Areas
 Features
-
Bedroom Information
Total beds: 4Bathroom Information
Total Baths: 6 Full Baths: 4 Half Baths: 2Room Information
Has Basement: Yes Basement: Finished, Crawl Space, Daylight, Full, Interior Entry -
Flooring Information
Wood, Hardwood -
Interior Features
Kitchen Island, Walk-In Closet(s), Bar, Beamed Ceilings Appliances: Electric Range, Electric Oven, Gas Range, Gas Oven, Cooktop, Washer, Electric Water Heater, Gas Water Heater, Disposal, Range Hood, Refrigerator, Stainless Steel Appliance(s), Water Heater, Microwave, Water Purifier Laundry Features: Main Level -
Heating & Cooling
Has Heating: Yes Heating: Propane, Forced Air, Zoned Has Cooling: Yes Cooling: Central Air, Multi Units, Zoned, Electric
-
Building Information
Year Built: 1880 Building Area Total: 4861 Construction Materials: Cedar, HardiPlank Type, Stone, Stucco Patio And Porch Features: Deck, Porch Pool Features: None Private Pool: No View: Mountain(s) -
Exterior Features
Exterior Features: Lighting
-
Lot Information
Lot Size Acres: 12.15 Lot Size Source: Estimated Lot Size Square Feet: 529254Property Information
Subdivision: BLUEMONT Source Property Type: Residential Postal Code Plus 4: 2013 Property SubType: Single Family Residence Levels: Three Or More Property Age: 146
-
Listing Price Information
Listing Price: $3250000
-
Tax Information
Parcel Number: 34A-1--A Tax Year: 2026 Annual Tax: $6216.56
-
Parking Information
Parking Total: 10 Oversized, Garage, Driveway, Inside Entrance, AttachedGarage Information
Has Garage: Yes Has Attached Garage: Yes Garage Space: 2
-
School Information
Elementary School: D G COOLEYJunior High School: JOHNSON-WILLIAMSSenior High School: CLARKE COUNTY -
Location Information
Direction: From VA-7 turn onto Blue Ridge Mountain Rd (VA-601). Proceed 2.6 miles. Driveway is on the right. Gated Entrance. WaterSource: Well Security Features: Smoke Detector(s), Security Gate, Security System
How much is this property worth?
Curious about this home's true market value? Use our free Home Evaluation Tool to instantly get a personalized Comparative Market Analysis (CMA) report. Make smarter, data-driven decisions before you buy.

Nearby Home Value
| Address | Estimate | Bed | Bath | Sq. Ft | Lot Size |
|---|---|---|---|---|---|
| 20579 Airmont Road, Bluemont, VA, 20135 | $700,000 | 3 | 2 | 1,536 | 1.10 Acres |
| 18291 Calumet Ln Ln, Bluemont, VA, 20135 | $2,399,000 | 4 | 5 | 5,326 | 16.17 Acres |
| 34141 Snickersville Tur.., Bluemont, VA, 20135 | $750,000 | 3 | 2 | 1,923 | 1.26 Acres |
| 17345 Raven Rocks Road, Bluemont, VA, 20135 | $1,625,000 | 6 | 7 | 4,860 | 6.20 Acres |
| 18280 Clayton Hall Road, Bluemont, VA, 20135 | $650,000 | 3 | 2 | 1,264 | 0.59 Acre |
| 19897 Forest Hill Lane, Bluemont, VA, 20135 | $899,900 | 3 | 2 | 2,433 | 10.02 Acres |
| 18777 Blueridge Mountai.., Bluemont, VA, 20135 | $3,200,000 | 4 | 4 | 4,200 | 14.60 Acres |
| 315 Eagle Rock Lane, Bluemont, VA, 20135 | $659,000 | 3 | 2 | 1,784 | 2.50 Acres |
| 448 Cedar Lane, Bluemont, VA, 20135 | $575,000 | 3 | 4 | 3,248 | 0.29 Acre |
| 440 Cedar Lane, Bluemont, VA, 20135 | $575,000 | 3 | 3 | 3,248 | 0.29 Acre |
Similar Homes To 19233 Blue Ridge Mountain Road
Nearby For Sale
The data relating to real estate for sale on this website appears in part through the BRIGHT Internet Data Exchange program, a voluntary cooperative exchange of property listing data between licensed real estate brokerage firms in which ByOwner participates, and is provided by BRIGHT through a licensing agreement. The information provided by this website is for the personal, non-commercial use of consumers and may not be used for any purpose other than to identify prospective properties consumers may be interested in purchasing. Some properties which appear for sale on this website may no longer be available because they are under contract, have closed or are no longer being offered for sale. Information Deemed Reliable But Not Guaranteed. Copyright © 2026 Bright MLS. All rights reserved.
ByOwner last updated this listing 09/27/2026 @ 22:34
More Cities with for Sale by Owner Homes
- Bluemont Homes For Sale By Owner
- Round Hill Homes For Sale By Owner
- Paris Homes For Sale By Owner
- Middleburg Homes For Sale By Owner
- Purcellville Homes For Sale By Owner
- Hillsboro Homes For Sale By Owner
- Upperville Homes For Sale By Owner
- Berryville Homes For Sale By Owner
- Hamilton Homes For Sale By Owner
- Boyce Homes For Sale By Owner
- Charles Town Homes For Sale By Owner
- Summit Point Homes For Sale By Owner
- Leesburg Homes For Sale By Owner
- Delaplane Homes For Sale By Owner
- Waterford Homes For Sale By Owner
- Paeonian Springs Homes For Sale By Owner
- White Post Homes For Sale By Owner
- Ranson Homes For Sale By Owner
- Markham Homes For Sale By Owner
- Dumfries Homes For Sale By Owner
Homes around $3,250,000







Verify Your Email
Please enter the 6-digit verification code
sent to your email address.
Verify Your Phone Number
Please enter the 6-digit verification code
sent to your mobile phone.