
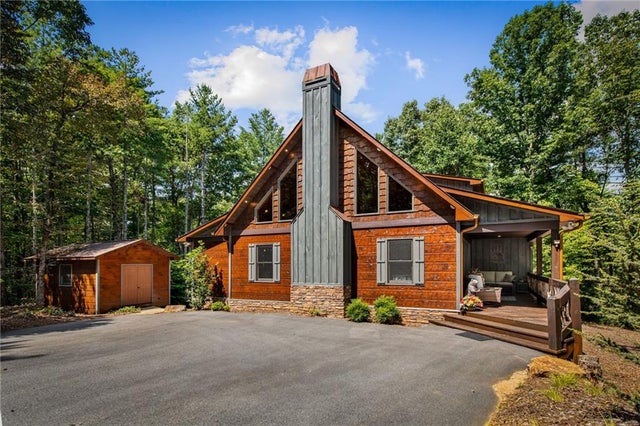
60 Oasis Drive
Blue Ridge, GA 30513

 3
3
Bed
 3
3
Bath
 4.03
4.03Acres(Lot)
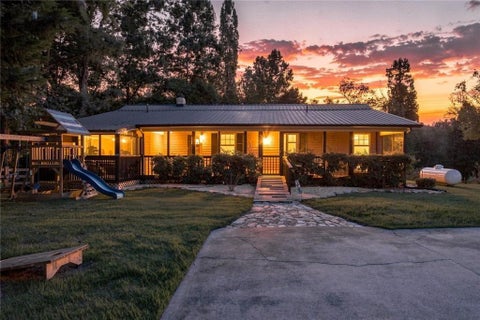
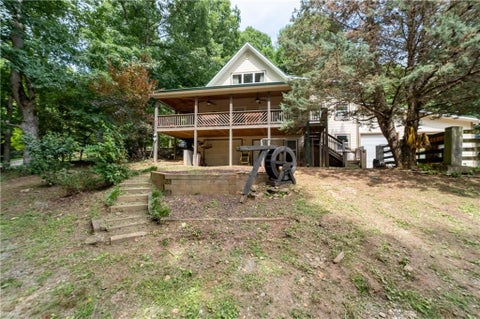
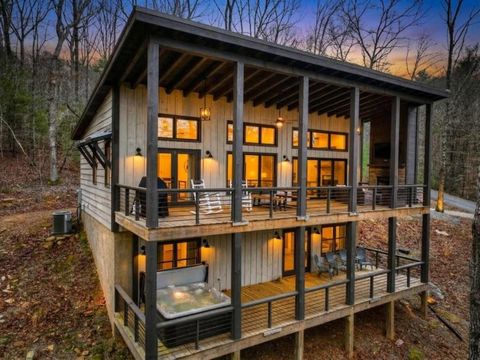
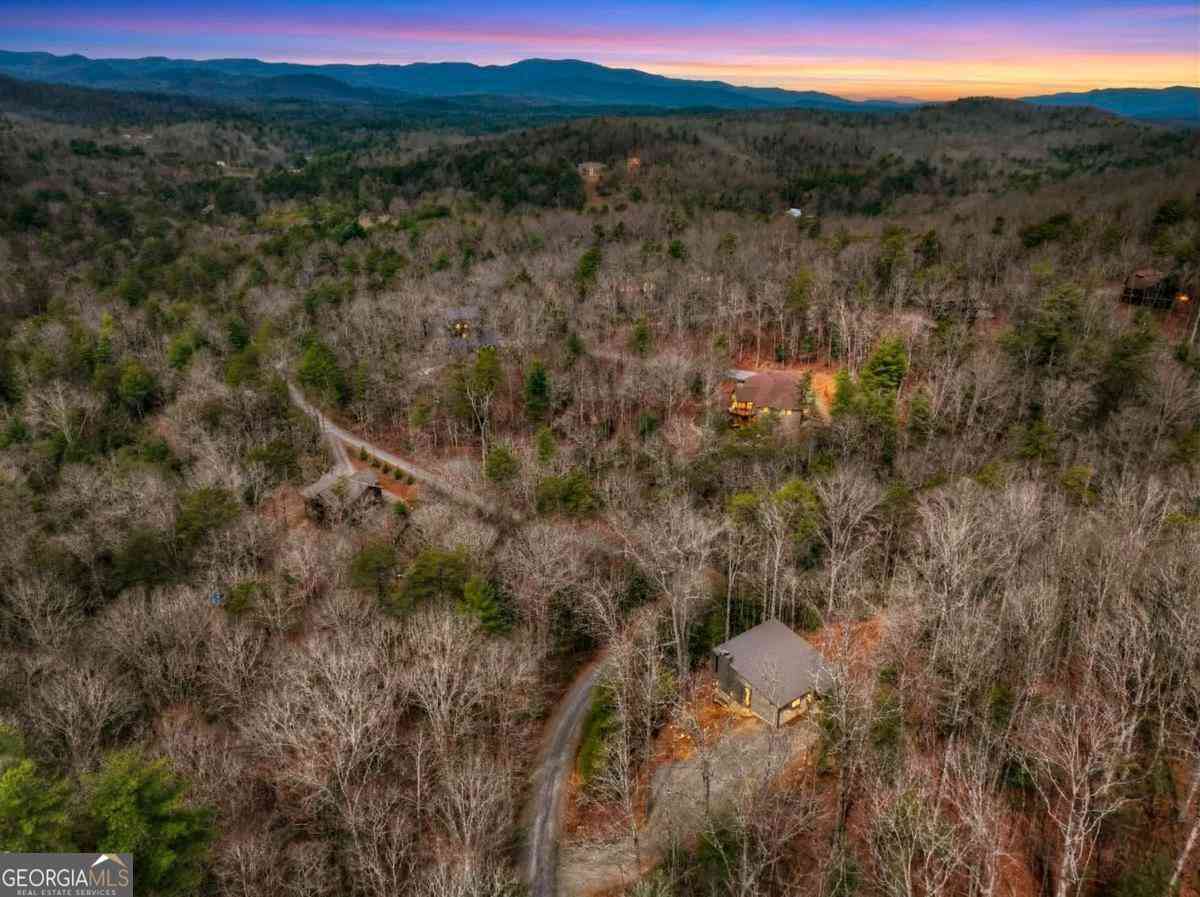
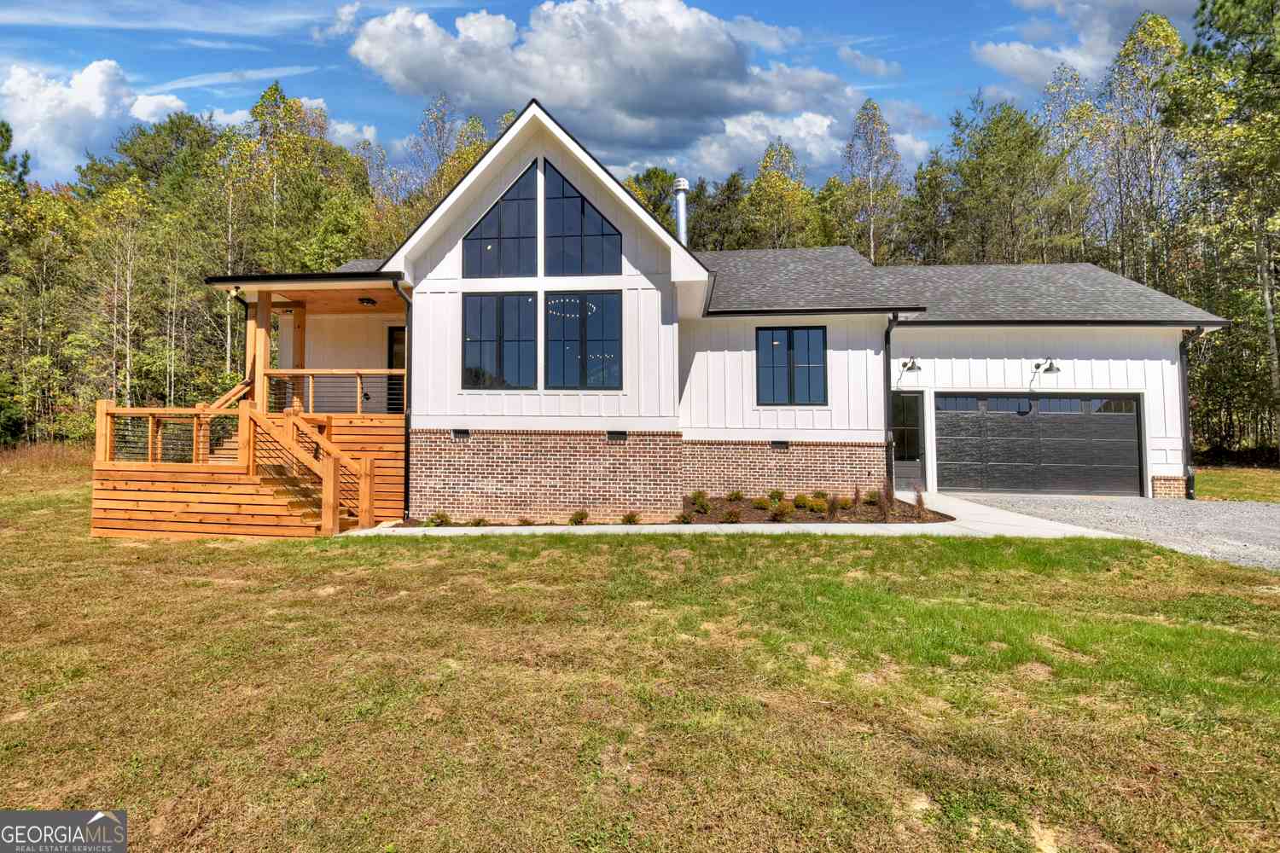
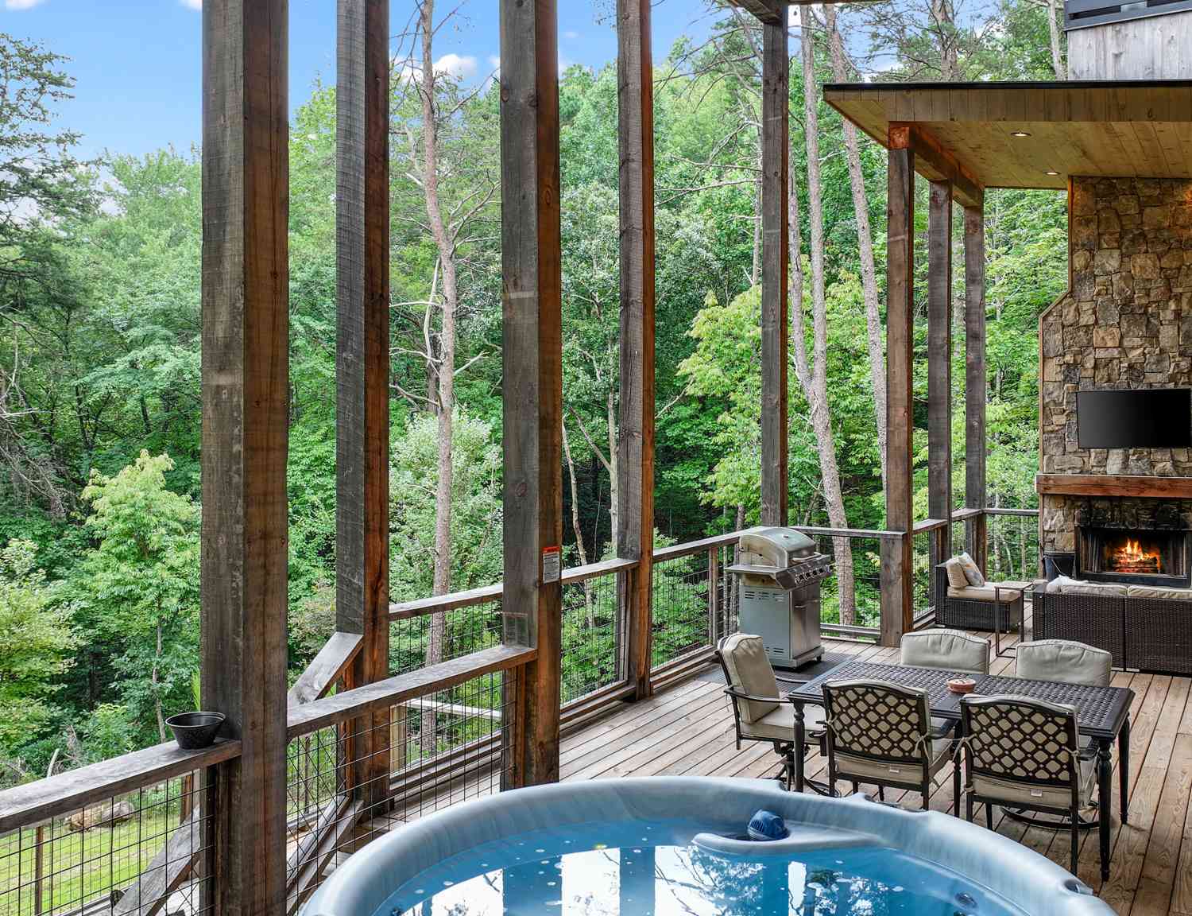
ESCAPE TO A WORLD OF YOUR OWN. PRIVATE, PRISTINE & PERFECT ON 4.03 ACRES. Your Rustic-style Craftsman Blue Ridge Cabin Awaits! TWO PRIMARY BEDROOMS (MAIN LEVEL OR UPSTAIRS) - your choice! The open concept main level offers a SOARING BEAMED CEILING with a blend of cedar & natural wood, & gorgeous hardwood floors with distinctive "Saw-Cut" wood trim adds to the rustic character throughout. The PORCHES & Staircase highlights the pretty handcrafted mountain laurel details, & leathered GRANITE countertops & unique distressed BARN-TIN accents in the kitchen creates a rustic style, mixed with modern finishes. Relax on the rear porch overlooking the firepit & stoned patio, or the front porch & take in the gorgeous YEAR-ROUND LONG-RANGE VIEWS! This beautiful, well maintained

 Property Details
 Map
Map
 Map
Map
What's Nearby
Nearby Areas
 Features
-
Bedroom Information
Total beds: 3Bathroom Information
Total Baths: 3 Full Baths: 3Room Information
Basement: Crawl Space -
Flooring Information
Hardwood, Wood -
Roofing Information
Composition -
Interior Features
Breakfast Bar, Eat-in Kitchen, Pantry, Beamed Ceilings, Cathedral Ceiling(s), Recessed Lighting, Vaulted Ceiling(s), Walk-In Closet(s), Master Downstairs Roof: Composition Appliances: Dishwasher, Dryer, Electric Range, Electric Water Heater, Microwave, Refrigerator, Self Cleaning Oven, Washer Laundry Features: Common Area, Laundry Closet, Main Level Window Features: Insulated Windows, Window Treatments, Wood Frames -
Heating & Cooling
Has Heating: Yes Heating: Central, Electric, Forced Air Has Cooling: Yes Cooling: Ceiling Fan(s), Central Air, Electric
-
Building Information
Year Built: 2018 Building Area Total: 1686 Construction Materials: Log, Stone, Wood Siding Patio And Porch Features: Covered, Front Porch, Patio, Rear Porch Pool Features: None Private Pool: No View: Neighborhood, Rural, Trees/Woods Association Fee Frequency: Annually -
Exterior Features
Exterior Features: Permeable Paving, Private Entrance, Private Yard, Rain Gutters, Storage
-
Lot Information
Lot Dimensions: 000 Lot Size Acres: 4.03 Lot Size Source: Other Lot Description: Back Yard, Corner Lot, Front Yard, Landscaped, Level, PrivateProperty Information
Subdivision: OASIS AT RITCHIE CREEK Source Property Type: Residential Property SubType: Single Family Residence Levels: One and One Half Property Age: 8
-
Listing Price Information
Listing Price: $700000 Cash, Conventional, FHA, VA Loan
-
Tax Information
Parcel Number: 0020 C 0062K Tax Lot: 15 Tax Year: 2025 Annual Tax: $2401 Tax Legal Desc: dEED 1391 PAGE 270
-
Parking Information
Driveway, Kitchen LevelHomeowners Association InformationHas Association: Yes HOA: $350.00
-
School Information
Elementary School: West FanninJunior High School: Fannin CountySenior High School: Fannin County -
Utility Information
Cable Available, Electricity Available, Phone Available, Water Available, Other -
Location Information
Direction: From McDonalds in Blue Ridge at 515, Turn onto Hwy 5 and travel 3.7 miles, LEFT - HWY 2 and continue 5.8 miles to Right- Colwell Rd for 1.5 miles, Left - on Ritchie Creek Rd, 1/2 mile farther to LEFT - Oasis Dr. !st Driveway on the right. WaterSource: Shared Well Security Features: Smoke Detector(s)
How much is this property worth?
Curious about this home's true market value? Use our free Home Evaluation Tool to instantly get a personalized Comparative Market Analysis (CMA) report. Make smarter, data-driven decisions before you buy.

Nearby Home Value
| Address | Estimate | Bed | Bath | Sq. Ft | Lot Size |
|---|---|---|---|---|---|
| 470 Skylight Drive, Blue Ridge, GA, 30513 | $2,200,000 | 4 | 5 | 4,200 | 3 Acres |
| 100 Crystal Oliver Lane, Blue Ridge, GA, 30513 | $475,000 | 2 | 2 | 1,200 | 1.08 Acres |
| 373 Wib Kendall Road, Blue Ridge, GA, 30513 | $524,900 | 2 | 1 | 965 | 0.48 Acre |
| 50 Pigeon Creek Road, Blue Ridge, GA, 30513 | $389,000 | 1 | 2 | 700 | 0.84 Acre |
| 33 Pigeon Creek Drive, Blue Ridge, GA, 30513 | $680,000 | 3 | 2 | 2,880 | 1.47 Acres |
| 19 Ladybug Lane, Blue Ridge, GA, 30513 | $324,900 | 2 | 1 | 1,500 | 1.65 Acres |
| 316 Pigeon Creek Road, Blue Ridge, GA, 30513 | $699,000 | 3 | 3 | 2,396 | 1.07 Acres |
| 165 Amelia Lane, Blue Ridge, GA, 30513 | $479,900 | 3 | 3 | 3,339 | 1.10 Acres |
| 165 Amelia Lane, Blue Ridge, GA, 30513 | $479,900 | 3 | 3 | 3,339 | 1.10 Acres |
| 61 Amelia Lane, Blue Ridge, GA, 30513 | $469,900 | 3 | 2 | 3,167 | 1.93 Acres |
Similar Homes To 60 Oasis Drive
Nearby For Sale


Listings on this website come from the FMLS IDX Compilation and may be held by brokerage firms other than the owner of this website. The listing brokerage is identified in any listing details. Information is deemed reliable but is not guaranteed. If you believe any FMLS listing contains material that infringes your copyrighted work, please (https://www.fmls.com/dmca.htm) to review our DMCA policy and learn how to submit a takedown request. © 2026 FMLS.
ByOwner last updated this listing 09/06/2026 @ 15:03
More Cities with for Sale by Owner Homes
- Blue Ridge Homes For Sale By Owner
- Morganton Homes For Sale By Owner
- Mineral Bluff Homes For Sale By Owner
- Epworth Homes For Sale By Owner
- Copperhill Homes For Sale By Owner
- Ellijay Homes For Sale By Owner
- East Ellijay Homes For Sale By Owner
- Suches Homes For Sale By Owner
- Blairsville Homes For Sale By Owner
- Cherry Log Homes For Sale By Owner
- Murphy Homes For Sale By Owner
- Farner Homes For Sale By Owner
- Turtletown Homes For Sale By Owner
- Old Fort Homes For Sale By Owner
- Talking Rock Homes For Sale By Owner
- Crandall Homes For Sale By Owner
- Reliance Homes For Sale By Owner
- Warne Homes For Sale By Owner
- Brasstown Homes For Sale By Owner
- Chatsworth Homes For Sale By Owner
Homes around $700,000









Verify Your Email
Please enter the 6-digit verification code
sent to your email address.
Verify Your Phone Number
Please enter the 6-digit verification code
sent to your mobile phone.