
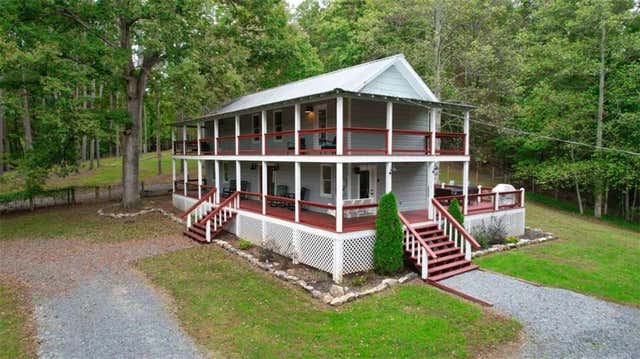
237 Chestnut Gap Road
Blue Ridge, GA 30513

 3
3
Bed
 3
3
Bath
 1,920
1,920Sqft
 1.66
1.66Acres(Lot)
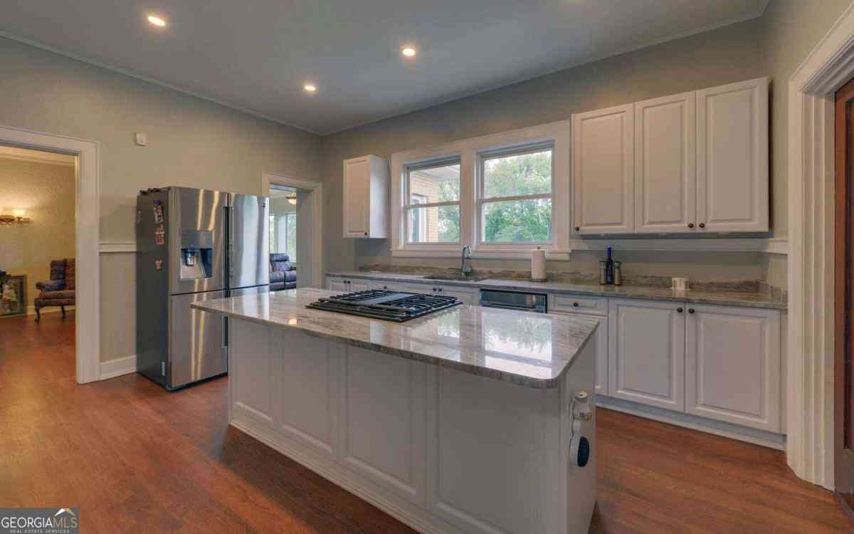
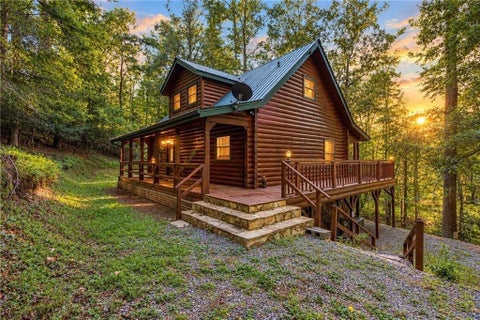
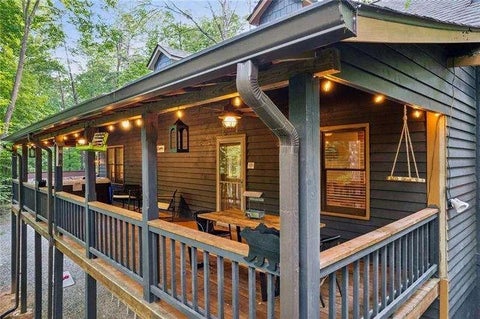
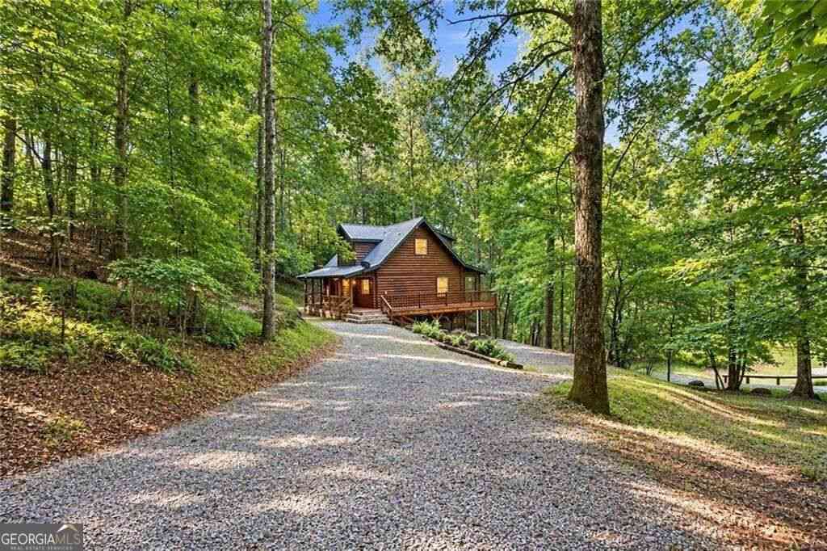
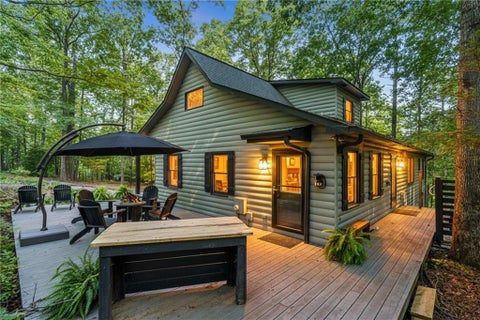
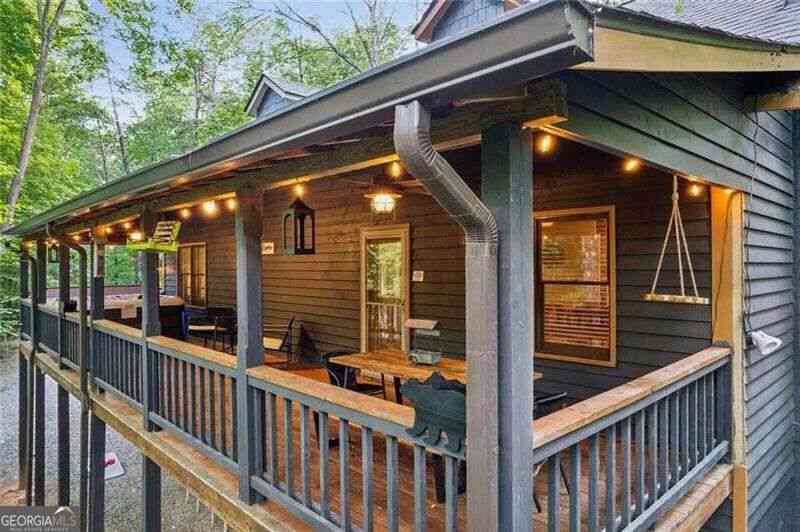
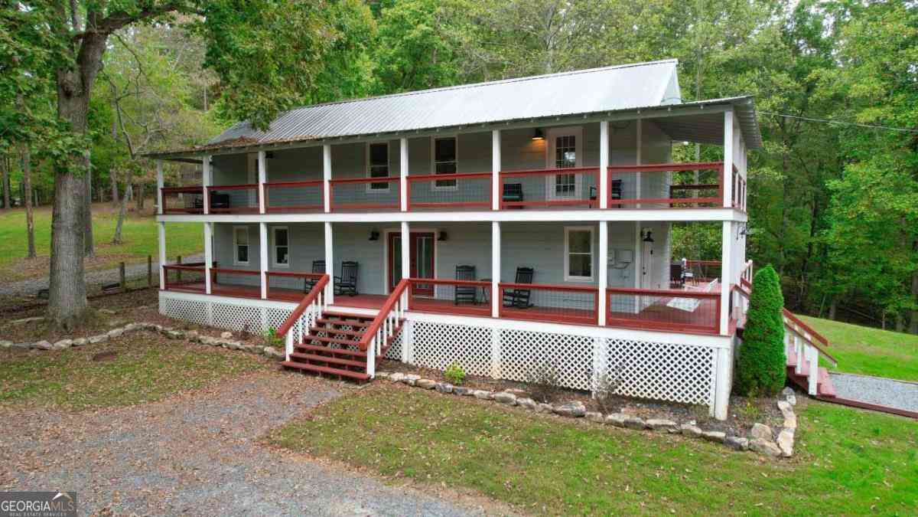
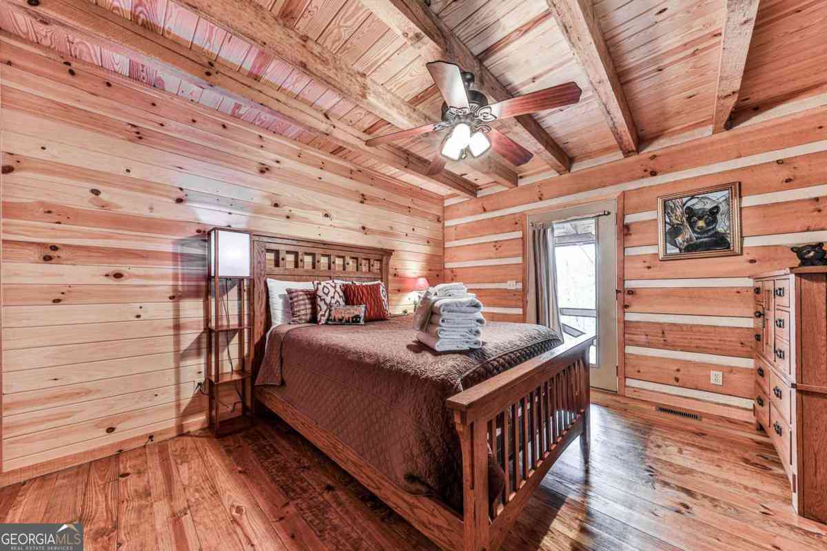
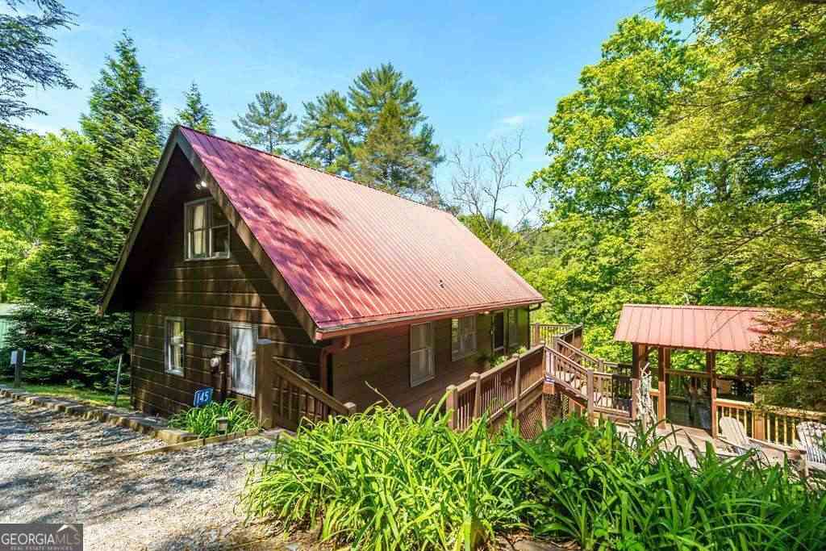
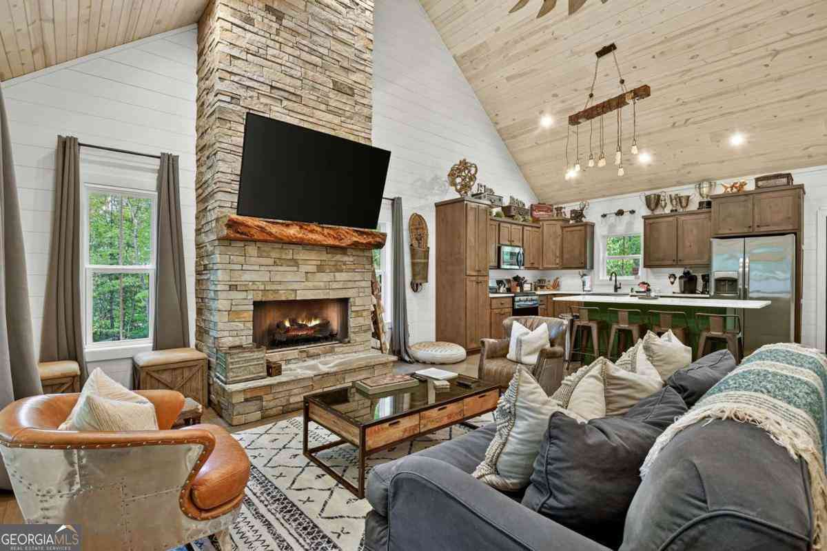
Welcome to the Blue Ridge Belle - Turn-Key Mountain Retreat! Tucked along a quiet mountain road just minutes from downtown, Blue Ridge Belle is where storybook charm meets modern mountain living. This newly renovated 3-bedroom, 2.5-bath home features a brand-new HVAC system and comes fully furnished and turn-key on an active rental program - ready to enjoy or continue generating income from day one. With soft Southern touches, wraparound porches, and wooded views in every direction, this serene retreat feels made for slow mornings, barefoot evenings, and everything in between. Inside, you'll find painted shiplap walls, natural wood accents, and an antler chandelier casting a warm glow over the open-concept living and dining area. The oversized sectional is perfect for cozy movie nights,

 Property Details
 Map
Map
 Map
Map
What's Nearby
Nearby Areas
 Features
-
Bedroom Information
Total beds: 3Bathroom Information
Total Baths: 3 Full Baths: 2 Half Baths: 1Room Information
Basement: Crawl Space -
Flooring Information
Hardwood -
Roofing Information
Metal -
Interior Features
Bookcases, Double Vanity, High Ceilings, High Speed Internet, Master Downstairs Roof: Metal Appliances: Dishwasher, Dryer, Gas Water Heater, Microwave, Refrigerator, Washer Laundry Features: In Bathroom, Other Window Features: Wood Frames -
Heating & Cooling
Has Heating: Yes Heating: Central, Electric, Propane Has Cooling: Yes Cooling: Heat Pump
-
Building Information
Year Built: 2002 Building Area Total: 1920 Construction Materials: Cedar, Wood Siding Patio And Porch Features: Deck, Patio Pool Features: None Private Pool: No View: Rural, Trees/Woods -
Exterior Features
Exterior Features: Balcony
-
Lot Information
Lot Size Acres: 1.66 Lot Size Source: Assessor Lot Description: Level, SlopedProperty Information
Subdivision: NONE Source Property Type: Residential Property SubType: Single Family Residence Levels: One and One Half Property Age: 24
-
Listing Price Information
Listing Price: $514900
-
Tax Information
Parcel Number: 0057 058 Tax Lot: 0 Tax Block: 0 Tax Year: 2024 Annual Tax: $1978 Tax Legal Desc: 0
-
Parking Information
Parking Total: 4 None
-
School Information
Elementary School: West FanninJunior High School: Fannin CountySenior High School: Fannin County -
Utility Information
Phone Available -
Location Information
Direction: From Hwy 515 & Hwy 5 (Blue Ridge McDonalds) Go S on Hwy. 515 to RT @ Scenic Drive (Arby's) @ Light. Follow 1.7 mi on Scenic Drive & bear LEFT onto Sugar Creek. Go 1.4 mi to RIGHT @ Chestnut Gap. Follow Chestnut Gap 3.5 to Driveway on Right. WaterSource: Private, Well Security Features: Smoke Detector(s), Carbon Monoxide Detector(s), Fire Alarm
How much is this property worth?
Curious about this home's true market value? Use our free Home Evaluation Tool to instantly get a personalized Comparative Market Analysis (CMA) report. Make smarter, data-driven decisions before you buy.

Nearby Home Value
| Address | Estimate | Bed | Bath | Sq. Ft | Lot Size |
|---|---|---|---|---|---|
| 470 Skylight Drive, Blue Ridge, GA, 30513 | $2,200,000 | 4 | 5 | 4,200 | 3 Acres |
| 100 Crystal Oliver Lane, Blue Ridge, GA, 30513 | $475,000 | 2 | 2 | 1,200 | 1.08 Acres |
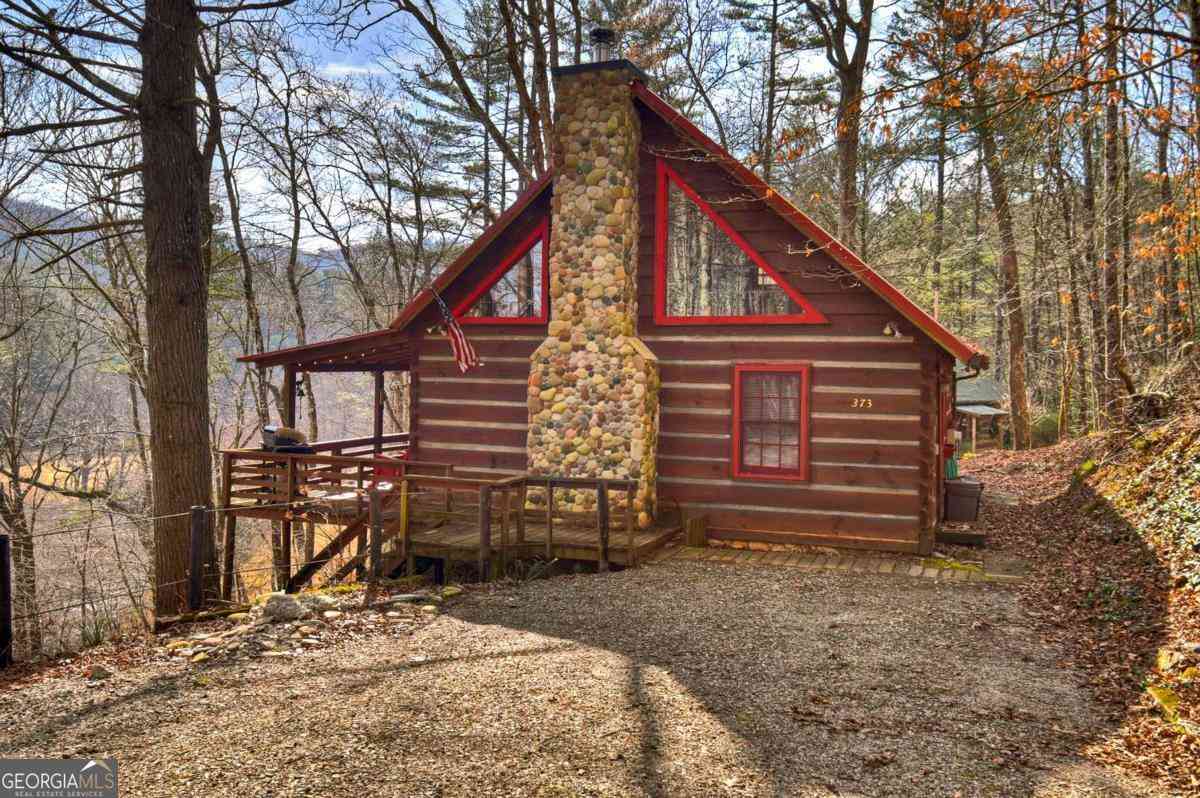
| 373 Wib Kendall Road, Blue Ridge, GA, 30513 | $524,900 | 2 | 1 | 965 | 0.48 Acre |
| 50 Pigeon Creek Road, Blue Ridge, GA, 30513 | $389,000 | 1 | 2 | 700 | 0.84 Acre |
| 33 Pigeon Creek Drive, Blue Ridge, GA, 30513 | $675,000 | 3 | 2 | 2,880 | 1.47 Acres |
| 19 Ladybug Lane, Blue Ridge, GA, 30513 | $319,900 | 2 | 1 | 1,500 | 1.65 Acres |
| 113 Downy Road, Blue Ridge, GA, 30513 | $1,190,000 | 3 | 2 | 2,262 | 1.11 Acres |
| 113 Downy Road, Blue Ridge, GA, 30513 | $1,190,000 | 3 | 2 | 2,262 | 1.11 Acres |
| 64 Grice Woods Road, Blue Ridge, GA, 30513 | $660,000 | 4 | 3 | 2,520 | 1.96 Acres |
| 316 Pigeon Creek Road, Blue Ridge, GA, 30513 | $679,000 | 3 | 3 | 2,396 | 1.07 Acres |
Similar Homes To 237 Chestnut Gap Road
Nearby For Sale


Listings on this website come from the FMLS IDX Compilation and may be held by brokerage firms other than the owner of this website. The listing brokerage is identified in any listing details. Information is deemed reliable but is not guaranteed. If you believe any FMLS listing contains material that infringes your copyrighted work, please (https://www.fmls.com/dmca.htm) to review our DMCA policy and learn how to submit a takedown request. © 2026 FMLS.
ByOwner last updated this listing 10/09/2026 @ 00:42
More Cities with for Sale by Owner Homes
- Blue Ridge Homes For Sale By Owner
- Morganton Homes For Sale By Owner
- Mineral Bluff Homes For Sale By Owner
- Epworth Homes For Sale By Owner
- Copperhill Homes For Sale By Owner
- Ellijay Homes For Sale By Owner
- East Ellijay Homes For Sale By Owner
- Suches Homes For Sale By Owner
- Blairsville Homes For Sale By Owner
- Cherry Log Homes For Sale By Owner
- Murphy Homes For Sale By Owner
- Turtletown Homes For Sale By Owner
- Old Fort Homes For Sale By Owner
- Talking Rock Homes For Sale By Owner
- Crandall Homes For Sale By Owner
- Reliance Homes For Sale By Owner
- Warne Homes For Sale By Owner
- Brasstown Homes For Sale By Owner
- Chatsworth Homes For Sale By Owner
- Big Canoe Homes For Sale By Owner
Homes around $514,900






Verify Your Email
Please enter the 6-digit verification code
sent to your email address.
Verify Your Phone Number
Please enter the 6-digit verification code
sent to your mobile phone.