

2191 Old Hwy 5
Blue Ridge, GA 30513

 4
4
Bed
 3
3
Bath
 3,425
3,425Sqft
 1.21
1.21Acres(Lot)
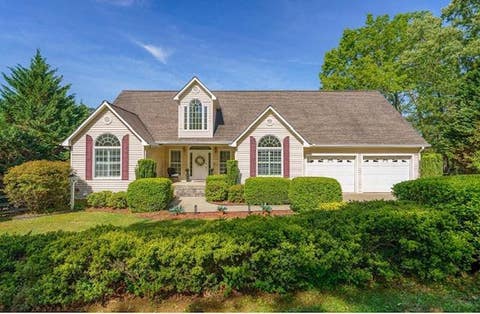
*OPEN HOUSE: SATURDAY, MAY 2ND, 11AM - 2PM* *NEW LOWER PRICE!* Your mountain oasis awaits! This beautifully landscaped residence offers year-round mountain views and a host of upgrades. Enjoy an open floor plan and all-new hardwood floors throughout, creating an inviting and seamless living space. Enjoy 3 bedrooms on the main level, plus a bonus room and bedroom upstairs. The spacious kitchen features new granite countertops and a convenient walk-in pantry. Step outside to enjoy your new deck, ideal for entertaining or simply taking in the breathtaking scenery. You'll love the large, fenced-in backyard, providing a safe and private space for recreation or time with friends and family. The massive basement offers incredible potential, with plumbing and electric already installed for easy fi

 Property Details
 Map
Map
 Map
Map
What's Nearby
Nearby Areas
 Features
-
Bedroom Information
Total Bedrooms: 4 Bedrooms On Upper Level: 1 Bedrooms On Lower Level: 0 Main Bedrooms: 3 Room Type: Bonus Room,Great Room,Laundry,Other,Sun Room Window Features: Insulated WindowsBathroom Information
Total Baths: 3 Full Baths: 3 Half Baths: 1 Full Baths Main: 2 Baths Full Lower: 0 Baths Full Upper: 1Water/Sewer
Water Source: Public Sewer: Septic Tank -
Kitchen Information
Kitchen: Breakfast Bar,Kitchen Island,Solid Surface Counters,Walk-in Pantry Dining Room: Open ConceptInterior Features
Central Vacuum,Double Vanity,Master On Main Level,Separate Shower,Soaking Tub,Walk-In Closet(s) Flooring: Hardwood,TileAppliances
Dishwasher,Disposal,Electric Water Heater,Microwave,RefrigeratorUtilities
High Speed Internet -
Cooling Features
Ceiling Fan(s),Central AirHeating Source
Central,Electric,OtherFireplace
Number of Fireplaces: 1 Fireplace Features: Gas Log
-
Building Information
Built Year: 1998 Roof Type: Other Basement: Concrete,Full,Unfinished Common Walls: No Common Walls Levels: Three Or More Property Age: 28 -
Exterior Features
Garden,Water Feature -
Laundry Features
In HallPatio And Porch
DeckFencing
Back Yard,FencedConstruction Materials
Brick,Wood SidingProperty Condition
Resale
-
Lot Information
Lot Size (Acr): 1.21 Land Lot: 149 Lot Size Source: Public Records Lot Features: Sloped -
Property Information
Property Type: Residential Property Sub Type: Single Family Residence Structure Type: House Subdivision: none City: Blue Ridge State: GA Directions: From McDonalds in Blue Ridge, travel north on GA-5 N/Blue Ridge Dr. for 4.5 mi to a RIGHT on Professional Rd (just before Fannin Regional Hospital). Go to the end and turn LEFT onto Old Hwy 5. Go .7 mi to driveway on the RIGHT. Sign in Place. Property Status: Under Contract
-
Listing Price Information
Original List Price: $799,000
-
Tax Information
Annual Tax: $1504.23 Tax Year: 2024 -
Home Warranty
Home Warranty Paid: No
-
Parking Information
Parking: 0 Parking Features: Garage -
Homeowners Association Information
Association: No Annual Association Fee: 0 Calculated Total Monthly Association Fees: 0 Association Fee Includes: None Community Features: None
-
School Information
Elementary School: West Fannin High School: Fannin Middle School: Fannin Source Neighborhood: none
How much is this property worth?
Curious about this home's true market value? Use our free Home Evaluation Tool to instantly get a personalized Comparative Market Analysis (CMA) report. Make smarter, data-driven decisions before you buy.

Nearby Home Value
| Address | Estimate | Bed | Bath | Sq. Ft | Lot Size |
|---|---|---|---|---|---|
| 470 Skylight Drive, Blue Ridge, GA, 30513 | $2,200,000 | 4 | 5 | 4,200 | 4,200 SqFt |
| 100 Crystal Oliver Lane, Blue Ridge, GA, 30513 | $475,000 | 2 | 2 | 1,200 | 1,200 SqFt |
| 373 Wib Kendall Road, Blue Ridge, GA, 30513 | $524,900 | 2 | 1 | 965 | 965 SqFt |
| 50 Pigeon Creek Road, Blue Ridge, GA, 30513 | $389,000 | 1 | 2 | 700 | 700 SqFt |
| 33 Pigeon Creek Drive, Blue Ridge, GA, 30513 | $679,000 | 3 | 2 | 2,880 | 2,880 SqFt |
| 17 Dial Mountain Drive .., Blue Ridge, GA, 30513 | $988,900 | 3 | 3 | 2,570 | 2,570 SqFt |
| 316 Pigeon Creek Road, Blue Ridge, GA, 30513 | $699,000 | 3 | 3 | 2,396 | 2,396 SqFt |
| 165 Amelia Lane, Blue Ridge, GA, 30513 | $499,900 | 3 | 3 | 3,339 | 3,339 SqFt |
| 165 Amelia Lane, Blue Ridge, GA, 30513 | $499,900 | 3 | 3 | 3,339 | 3,339 SqFt |
| 61 Amelia Lane, Blue Ridge, GA, 30513 | $469,900 | 3 | 2 | 3,167 | 3,167 SqFt |
Similar Homes To 2191 Old Hwy 5
Nearby For Sale



The data relating to real estate for sale on this web site comes in part from the Broker Reciprocity Program of Georgia MLS. Real estate listings held by brokerage firms other than Byowner are marked with the Broker Reciprocity logo and detailed information about them includes the name of the listing brokers. Information deemed reliable but not guaranteed. Copyright 2026 Georgia MLS. All rights reserved.
ByOwner last updated this listing 07/27/2026 @ 16:46
More Cities with for Sale by Owner Homes
- Blue Ridge Homes For Sale By Owner
- Morganton Homes For Sale By Owner
- Mineral Bluff Homes For Sale By Owner
- Epworth Homes For Sale By Owner
- Copperhill Homes For Sale By Owner
- Ellijay Homes For Sale By Owner
- East Ellijay Homes For Sale By Owner
- Ducktown Homes For Sale By Owner
- Suches Homes For Sale By Owner
- Blairsville Homes For Sale By Owner
- Cherry Log Homes For Sale By Owner
- Murphy Homes For Sale By Owner
- Farner Homes For Sale By Owner
- Turtletown Homes For Sale By Owner
- Old Fort Homes For Sale By Owner
- Talking Rock Homes For Sale By Owner
- Crandall Homes For Sale By Owner
- Reliance Homes For Sale By Owner
- Warne Homes For Sale By Owner
- Brasstown Homes For Sale By Owner
Homes around $799,000








Verify Your Email
Please enter the 6-digit verification code
sent to your email address.