

195 Moonshine Way
Blue Ridge, GA 30513

 3
3
Bed
 3
3
Bath
 2,880
2,880Sqft
 7
7Acres(Lot)
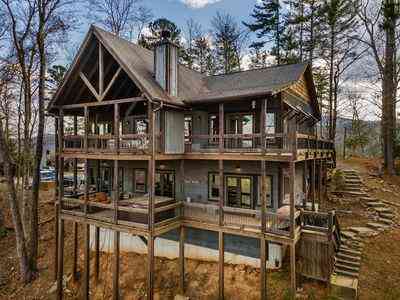
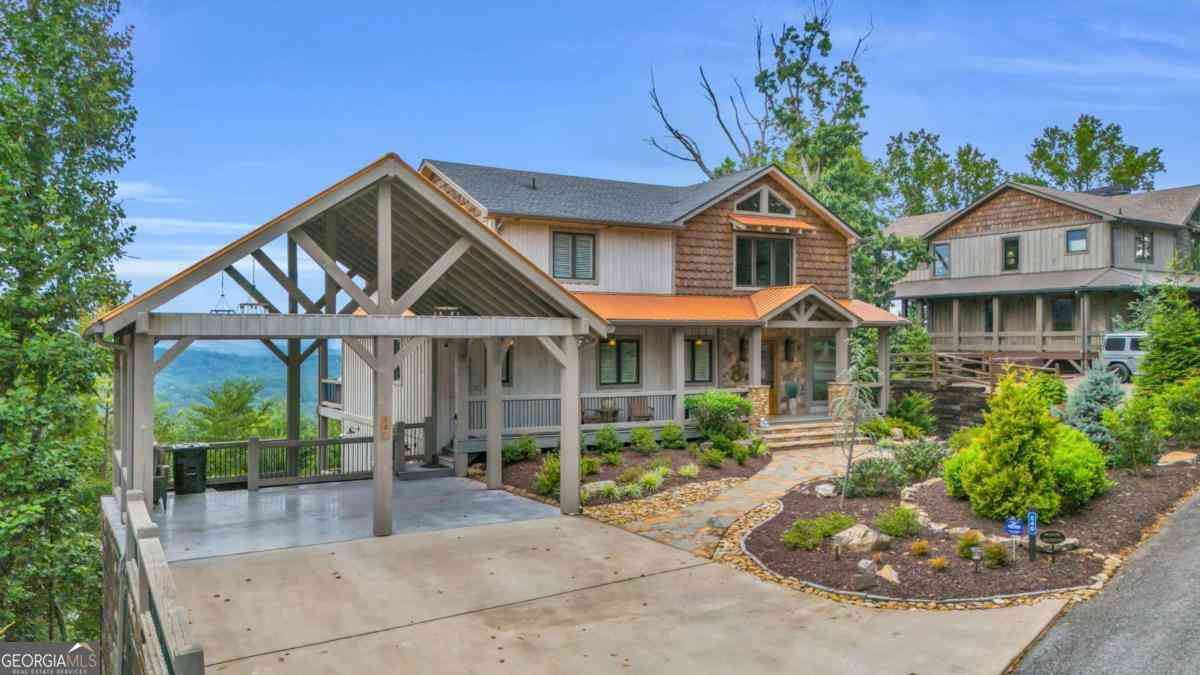
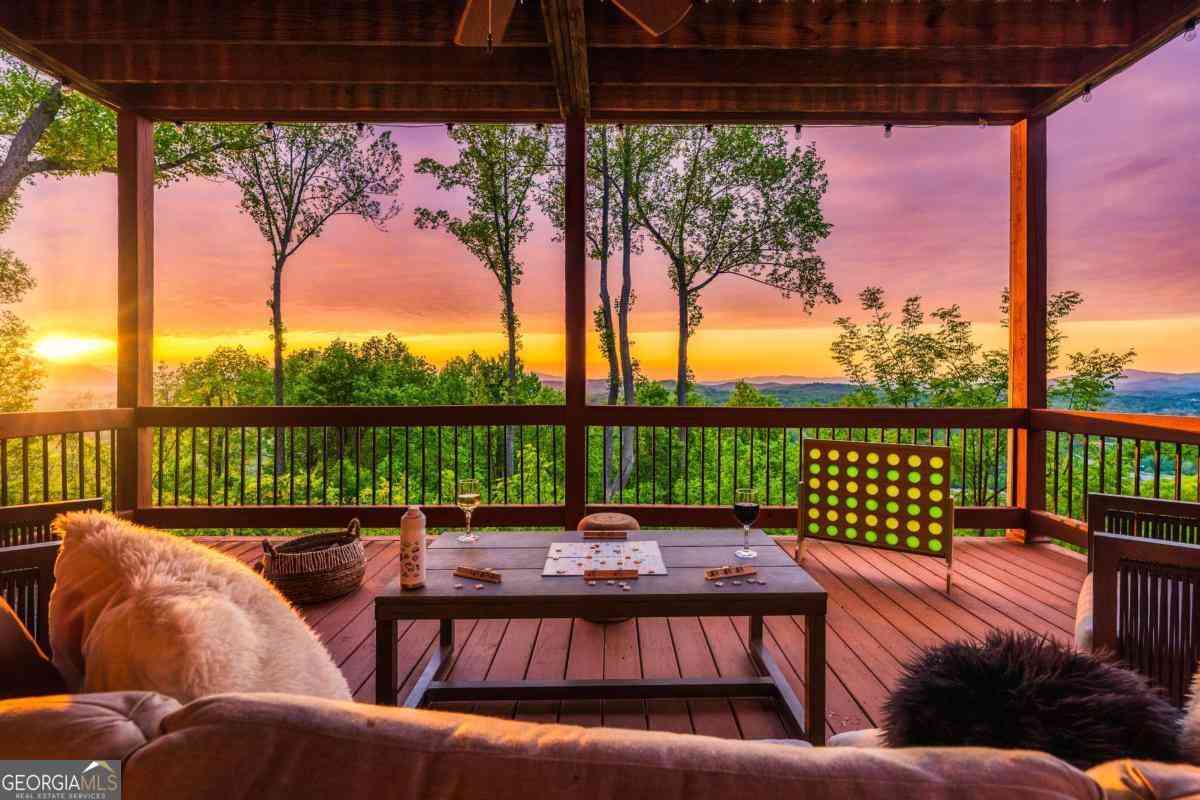
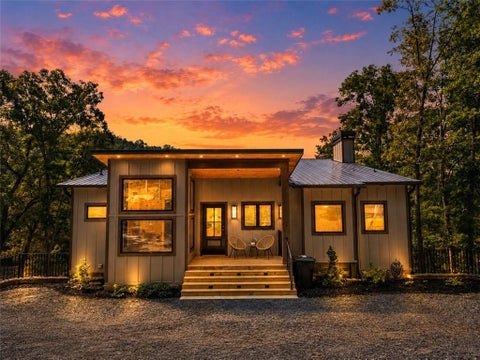
Experience mountain luxury at its finest, located in the heart of the Aska Adventure area and only 5 miles from Downtown Blue Ridge! Designed by renowned luxury home designer Tony Boyatt, this impeccably maintained custom home sits on 7 beautiful acres of gently rolling land filled with native Mountain Laurel and Rhododendron. With more than 1,200 feet of private creek frontage fed by multiple Artesian spring heads, the only sounds you'll hear are the water flowing over the rocks and the breeze blowing through the trees. Explore the property on foot or by ATV along the trails that circle the perimeter. Floor-to-ceiling windows throughout the home bring in abundant natural light and frame the surrounding mountain landscape from nearly every room. At the center focus point of the home is a C

 Property Details
 Map
Map
 Map
Map
What's Nearby
Nearby Areas
 Features
-
Bedroom Information
Total Bedrooms: 3 Bedrooms On Upper Level: 0 Bedrooms On Lower Level: 2 Main Bedrooms: 1 Room Type: Family Room,Foyer,Great Room,Laundry,Office Window Features: Insulated WindowsBathroom Information
Total Baths: 3 Full Baths: 3 Half Baths: 1 Full Baths Main: 1 Baths Full Lower: 2 Baths Full Upper: 0Water/Sewer
Water Source: Private,Well Water BodyName: Stillhouse Creek Sewer: Septic Tank -
Kitchen Information
Kitchen: Kitchen Island,Walk-in Pantry Dining Room: Open ConceptInterior Features
Beamed Ceilings,Bookcases,Double Vanity,High Ceilings,Master On Main Level,Separate Shower,Soaking Tub,Tile Bath,Two Story Foyer,Vaulted Ceiling(s),Walk-In Closet(s),Wet Bar Flooring: VinylAppliances
Convection Oven,Dishwasher,Dryer,Electric Water Heater,Ice Maker,Microwave,Other,Oven/Range (Combo),Refrigerator,Stainless Steel Appliance(s),Washer,Water SoftenerUtilities
High Speed Internet,Propane,Underground Utilities,Water Available -
Cooling Features
Ceiling Fan(s),Central Air,Electric,Heat PumpEnergy
Electric: 220 Volts,GeneratorHeating Source
Electric,Heat Pump,Hot Water,Propane,WoodFireplace
Number of Fireplaces: 4 Fireplace Features: Basement,Living Room,Master Bedroom,Outside
-
Building Information
Built Year: 2022 Roof Type: Composition Basement: Finished,Full Levels: Two Property Age: 4 -
Exterior Features
Fire Pit,Garden,Gas Grill,Lighting,Water FeatureFoundation
SlabSecurity Features
Security System -
Pool Features
Hot TubLaundry Features
In Mud Room,Laundry ClosetPatio And Porch
ScreenedFencing
OtherConstruction Materials
Concrete,Other,Rough-Sawn Lumber,Stone,Wood SidingProperty Condition
Resale
-
Lot Information
Lot Size (Acr): 7 Land Lot: 83 Lot Size Source: Appraiser Lot Features: Private,Sloped -
Property Information
Property Type: Residential Property Sub Type: Single Family Residence Structure Type: House Subdivision: Ridge View Estates City: Blue Ridge State: GA Directions: Right on Aska, 3 miles to a R on Snake Nation. Follow to end, go up paved road to a R into Ridgeview Estates; after 2nd home on left you'll see a black street sign for "Moonshine Way". Follow directions to 195. Property Status: Active
-
Listing Price Information
Original List Price: $1,699,900
-
Tax Information
Annual Tax: $2901.74 Tax Year: 2026 -
Home Warranty
Home Warranty Paid: No
-
Virtual Tour
Parking Information
Parking Features: Detached,Garage,Garage Door Opener,RV/Boat Parking,Side/Rear Entrance,Storage -
Homeowners Association Information
Association: No Association Fee Includes: None Community Features: None
-
School Information
Elementary School: Blue Ridge High School: Fannin High School Bus: Yes Middle School: Fannin Middle School Bus: Yes Source Neighborhood: Ridge View Estates
How much is this property worth?
Curious about this home's true market value? Use our free Home Evaluation Tool to instantly get a personalized Comparative Market Analysis (CMA) report. Make smarter, data-driven decisions before you buy.

Nearby Home Value
| Address | Estimate | Bed | Bath | Sq. Ft | Lot Size |
|---|---|---|---|---|---|
| 470 Skylight Drive, Blue Ridge, GA, 30513 | $2,200,000 | 4 | 5 | 4,200 | 3 Acres |
| 100 Crystal Oliver Lane, Blue Ridge, GA, 30513 | $475,000 | 2 | 2 | 1,200 | 1.08 Acres |
| 373 Wib Kendall Road, Blue Ridge, GA, 30513 | $524,900 | 2 | 1 | 965 | 0.48 Acre |
| 50 Pigeon Creek Road, Blue Ridge, GA, 30513 | $389,000 | 1 | 2 | 700 | 0.84 Acre |
| 33 Pigeon Creek Drive, Blue Ridge, GA, 30513 | $680,000 | 3 | 2 | 2,880 | 1.47 Acres |
| 19 Ladybug Lane, Blue Ridge, GA, 30513 | $324,900 | 2 | 1 | 1,500 | 1.65 Acres |
| 316 Pigeon Creek Road, Blue Ridge, GA, 30513 | $699,000 | 3 | 3 | 2,396 | 1.07 Acres |
| 165 Amelia Lane, Blue Ridge, GA, 30513 | $479,900 | 3 | 3 | 3,339 | 1.10 Acres |
| 165 Amelia Lane, Blue Ridge, GA, 30513 | $479,900 | 3 | 3 | 3,339 | 1.10 Acres |
| 61 Amelia Lane, Blue Ridge, GA, 30513 | $469,900 | 3 | 2 | 3,167 | 1.93 Acres |
Similar Homes To 195 Moonshine Way
Nearby For Sale
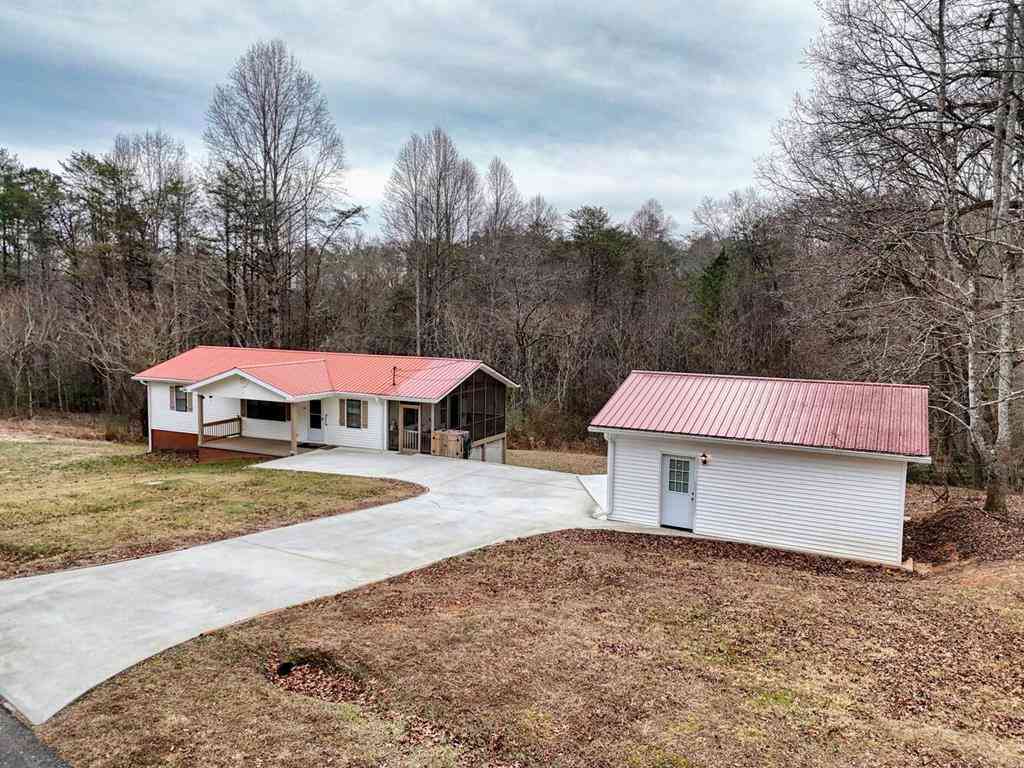


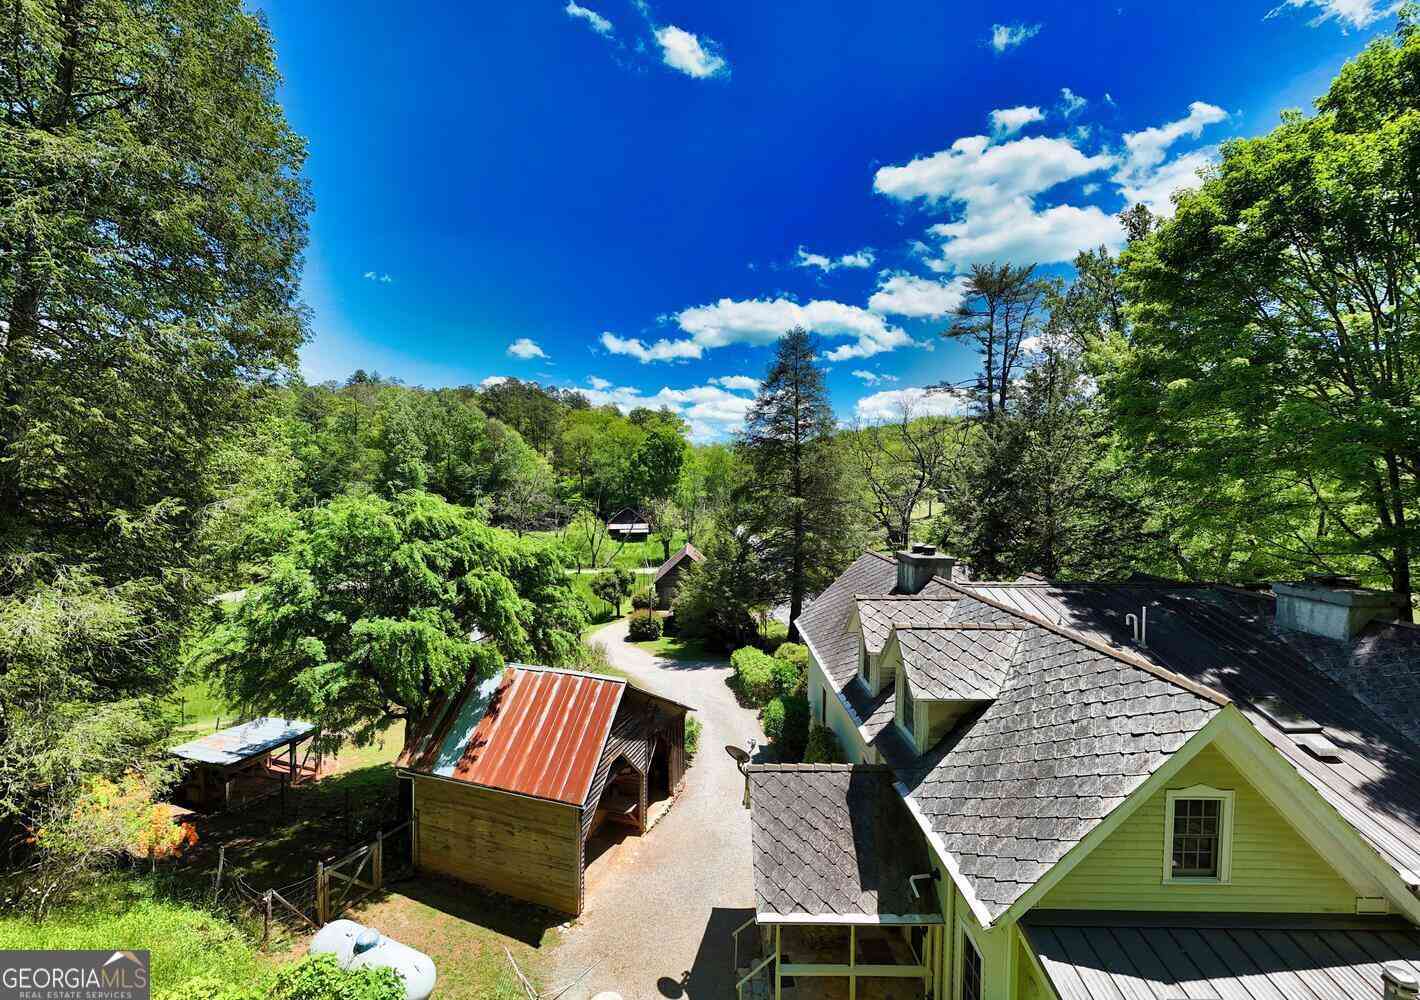

The data relating to real estate for sale on this web site comes in part from the Broker Reciprocity Program of Georgia MLS. Real estate listings held by brokerage firms other than Byowner are marked with the Broker Reciprocity logo and detailed information about them includes the name of the listing brokers. Information deemed reliable but not guaranteed. Copyright 2026 Georgia MLS. All rights reserved.
ByOwner last updated this listing 09/10/2026 @ 06:08
More Cities with for Sale by Owner Homes
- Blue Ridge Homes For Sale By Owner
- Morganton Homes For Sale By Owner
- Mineral Bluff Homes For Sale By Owner
- Epworth Homes For Sale By Owner
- Copperhill Homes For Sale By Owner
- Ellijay Homes For Sale By Owner
- East Ellijay Homes For Sale By Owner
- Suches Homes For Sale By Owner
- Blairsville Homes For Sale By Owner
- Cherry Log Homes For Sale By Owner
- Murphy Homes For Sale By Owner
- Farner Homes For Sale By Owner
- Turtletown Homes For Sale By Owner
- Old Fort Homes For Sale By Owner
- Talking Rock Homes For Sale By Owner
- Crandall Homes For Sale By Owner
- Reliance Homes For Sale By Owner
- Warne Homes For Sale By Owner
- Brasstown Homes For Sale By Owner
- Chatsworth Homes For Sale By Owner
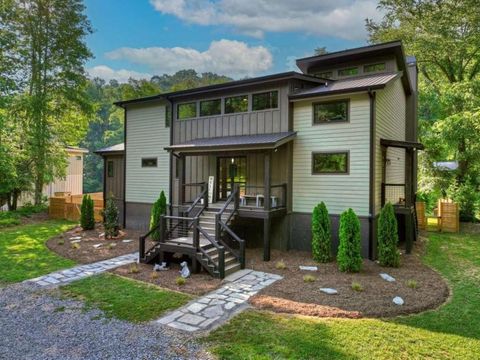
Homes around $1,699,900







Verify Your Email
Please enter the 6-digit verification code
sent to your email address.
Verify Your Phone Number
Please enter the 6-digit verification code
sent to your mobile phone.