

103 Dry Branch Road
Blue Ridge, GA 30513

 4
4
Bed
 3
3
Bath
 4,233
4,233Sqft
 4.17
4.17Acres(Lot)
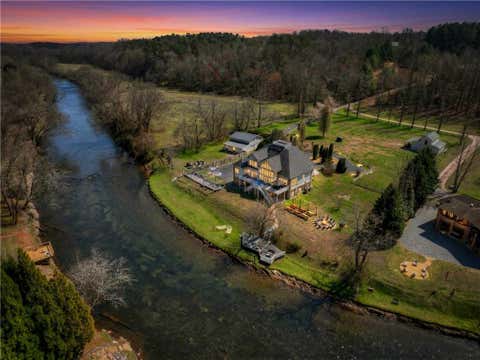
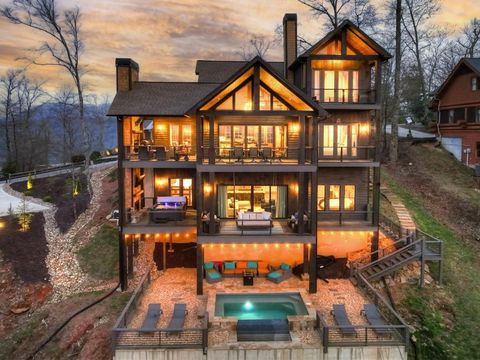
Experience elevated mountain living on 4.17 private acres surrounded by the natural beauty of protected Blue Ridge forest, just 5 minutes from Downtown Blue Ridge and less than a minute from Lake Blue Ridge. This fully furnished residence blends refined modern-mountain design, privacy, and effortless entertaining. A porte-cochere entrance and EV charger set the tone, while the interior features curated furnishings included with the sale. The gourmet kitchen showcases an impressive 8' x 8' Brazilian Sandalwood quartzite island, built-in refrigeration, 48" ILVE gas range, dual dishwashers, and custom Lioher cabinetry imported from Spain. Soaring 19-foot tongue-and-groove pine ceilings frame the open living and dining areas, anchored by a marble-finished glass gas fireplace. Expansive doors o

 Property Details
 Map
Map
 Map
Map
What's Nearby
Nearby Areas
 Features
-
Bedroom Information
Total Bedrooms: 4 Bedrooms On Upper Level: 0 Bedrooms On Lower Level: 2 Main Bedrooms: 2 Room Type: Den,Great Room,Office Window Features: Insulated WindowsBathroom Information
Total Baths: 3 Full Baths: 3 Half Baths: 2 Full Baths Main: 2 Baths Full Lower: 1 Baths Full Upper: 0Water/Sewer
Water Source: Public Sewer: Septic Tank -
Interior Features
Master On Main Level,Other,Sauna,Wet Bar Flooring: HardwoodAppliances
Cooktop,Dishwasher,Disposal,Dryer,Microwave,Refrigerator,Tankless Water Heater,WasherUtilities
Cable Available,Electricity Available,High Speed Internet -
Cooling Features
Central Air,ElectricHeating Source
Central,Electric,Natural GasFireplace
Number of Fireplaces: 4 Fireplace Features: Gas Log,Other,Outside,Wood Burning Stove
-
Building Information
Built Year: 2024 Roof Type: Metal Basement: Finished,Full Levels: Two Property Age: 2 -
Exterior Features
Fire Pit,Garden,Other -
Laundry Features
In Basement,Laundry ClosetPatio And Porch
Deck,PatioConstruction Materials
Concrete,Stone,Wood SidingProperty Condition
Resale
-
Lot Information
Lot Size (Acr): 4.17 Land Lot: 311 Lot Size Source: Public Records Lot Features: Level -
Property Information
Property Type: Residential Property Sub Type: Single Family Residence Structure Type: House Subdivision: None City: Blue Ridge State: GA Directions: From McDonalds Intersection HWY 5/515 Take 515 toward Blairsville to Red light at CVS/Taco Bell, Turn RIGHT On Orvin Lance Connector. Follow to End and Turn LEFT. Take Dry Branch road approx. 1.5 miles to driveway on right. Follow signs to property. Property Status: New
-
Listing Price Information
Original List Price: $2,349,000
-
Tax Information
Annual Tax: $0 Tax Year: 2025 Tax Lot: 1C -
Home Warranty
Home Warranty Paid: No
-
Virtual Tour
Parking Information
Parking Features: Carport -
Homeowners Association Information
Association: No Association Fee Includes: None Community Features: None
-
School Information
Elementary School: Other High School: Fannin Middle School: Fannin Source Neighborhood: None
How much is this property worth?
Curious about this home's true market value? Use our free Home Evaluation Tool to instantly get a personalized Comparative Market Analysis (CMA) report. Make smarter, data-driven decisions before you buy.

Nearby Home Value
| Address | Estimate | Bed | Bath | Sq. Ft | Lot Size |
|---|---|---|---|---|---|
| 470 Skylight Drive, Blue Ridge, GA, 30513 | $2,200,000 | 4 | 5 | 4,200 | 4,200 SqFt |
| 208 Mcclure Way, Blue Ridge, GA, 30513 | $399,000 | 1 | 1 | 480 | 480 SqFt |
| 100 Crystal Oliver Lane, Blue Ridge, GA, 30513 | $475,000 | 2 | 2 | 1,200 | 1,200 SqFt |
| 373 Wib Kendall Road, Blue Ridge, GA, 30513 | $524,900 | 2 | 1 | 965 | 965 SqFt |
| 50 Pigeon Creek Road, Blue Ridge, GA, 30513 | $389,000 | 1 | 2 | 700 | 700 SqFt |
| 19 Ladybug Lane, Blue Ridge, GA, 30513 | $324,900 | 2 | 1 | 1,500 | 1,500 SqFt |
| 316 Pigeon Creek Road, Blue Ridge, GA, 30513 | $699,000 | 3 | 3 | 2,396 | 2,396 SqFt |
| 165 Amelia Lane, Blue Ridge, GA, 30513 | $489,900 | 3 | 3 | 3,339 | 3,339 SqFt |
| 165 Amelia Lane, Blue Ridge, GA, 30513 | $489,900 | 3 | 3 | 3,339 | 3,339 SqFt |
| 61 Amelia Lane, Blue Ridge, GA, 30513 | $469,900 | 3 | 2 | 3,167 | 3,167 SqFt |
Similar Homes To 103 Dry Branch Road
Nearby For Sale



The data relating to real estate for sale on this web site comes in part from the Broker Reciprocity Program of Georgia MLS. Real estate listings held by brokerage firms other than Byowner are marked with the Broker Reciprocity logo and detailed information about them includes the name of the listing brokers. Information deemed reliable but not guaranteed. Copyright 2026 Georgia MLS. All rights reserved.
ByOwner last updated this listing 08/24/2026 @ 21:54
More Cities with for Sale by Owner Homes
- Blue Ridge Homes For Sale By Owner
- Morganton Homes For Sale By Owner
- Mineral Bluff Homes For Sale By Owner
- Epworth Homes For Sale By Owner
- Copperhill Homes For Sale By Owner
- Ellijay Homes For Sale By Owner
- East Ellijay Homes For Sale By Owner
- Suches Homes For Sale By Owner
- Blairsville Homes For Sale By Owner
- Cherry Log Homes For Sale By Owner
- Murphy Homes For Sale By Owner
- Farner Homes For Sale By Owner
- Turtletown Homes For Sale By Owner
- Old Fort Homes For Sale By Owner
- Talking Rock Homes For Sale By Owner
- Crandall Homes For Sale By Owner
- Reliance Homes For Sale By Owner
- Warne Homes For Sale By Owner
- Brasstown Homes For Sale By Owner
- Chatsworth Homes For Sale By Owner
Homes around $2,349,000







Verify Your Email
Please enter the 6-digit verification code
sent to your email address.