

MLS: #PAMC2190594, Listed By: Monica Maben, BHHS Fox & Roach-Blue Bell, Source:Bright MLS
940 Rosewood Drive
BLUE BELL, PA 19422

 4
4
Bed
 3
3
Bath
 4,255
4,255Sqft
 0.78
0.78Acre(Lot)
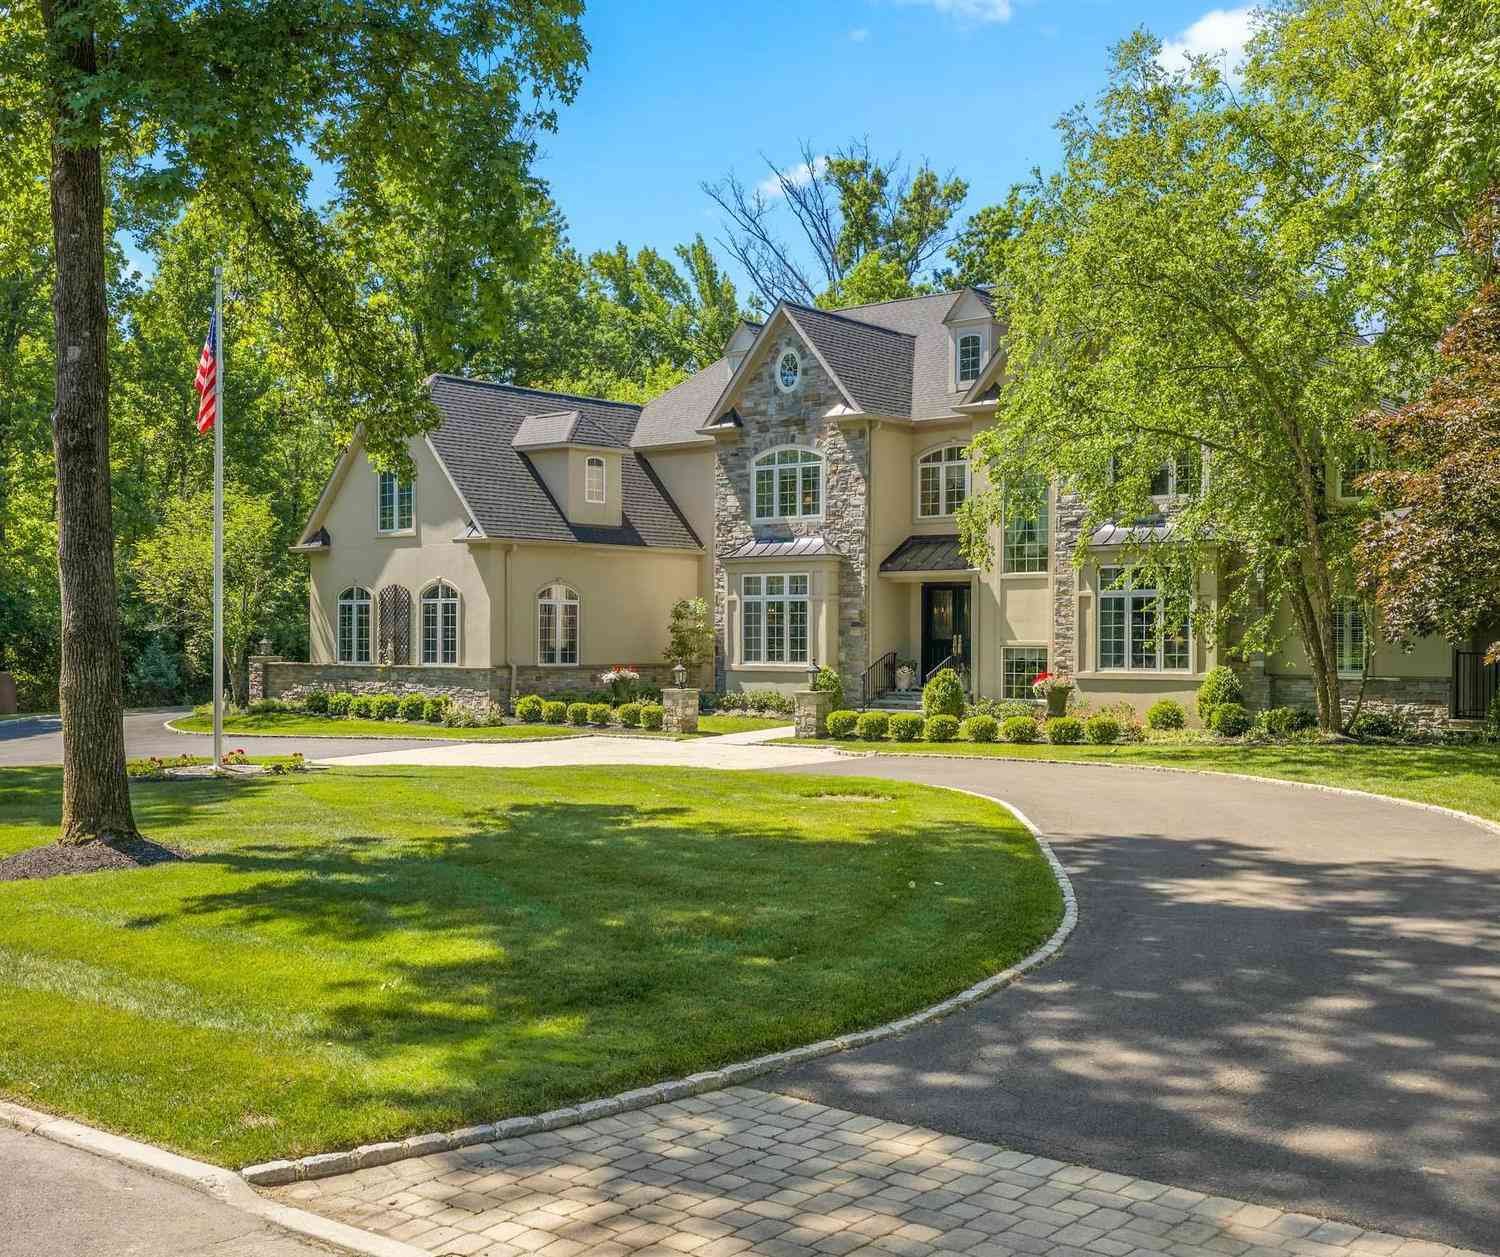
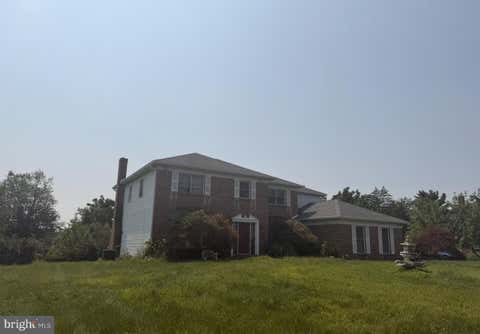
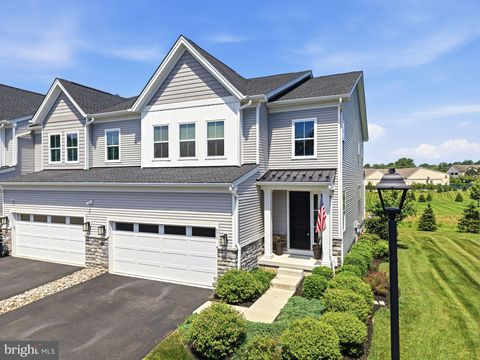
OPEN HOUSE CANCELLED SELLERS HAVE ACCEPTED AN OFFER Set back on a private cul-de-sac, this exceptional custom colonial in the prestigious Oak Ridge Estates, built by Michael Anthony Luxury Homes, is ideally located in the heart of sought-after Whitpain Township. A handsome stone front welcomes you into a two-story foyer adorned with rich brazilian cherry hardwood floors, detailed millwork, and classic wainscoting that sets the tone for the home’s comfortable design. To the right, the formal living room flows seamlessly into the elegant dining room, both enhanced by neutral paint, expansive windows, brazilian cherry hardwood floors with the dining room overlooking the private, tree-lined, fenced-in backyard. To the left, a sun-filled office framed by windows provides a private place to com

 Property Details
 Map
Map
 Map
Map
What's Nearby
Nearby Areas
 Features
-
Bedroom Information
Total beds: 4Bathroom Information
Total Baths: 3 Full Baths: 2 Half Baths: 1Room Information
Has Basement: Yes Basement: Partially Finished -
Flooring Information
Carpet, Ceramic Tile, Hardwood -
Roofing Information
Shingle -
Interior Features
Roof: Shingle Appliances: Gas Water Heater Laundry Features: Laundry Room, Main Level -
Heating & Cooling
Has Heating: Yes Heating: Natural Gas, Central Has Cooling: Yes Cooling: Central Air, Electric
-
Building Information
Year Built: 1988 Building Area Total: 4255 Construction Materials: Vinyl Siding, Brick Pool Features: None Private Pool: No
-
Lot Information
Lot Dimensions: 72.00 x 0.00 Lot Size Acres: 0.78 Lot Size Source: Assessor Lot Size Square Feet: 33996Property Information
Subdivision: OAK RIDGE Source Property Type: Residential Postal Code Plus 4: 3006 Property SubType: Single Family Residence Levels: Two Property Age: 38
-
Listing Price Information
Listing Price: $975000
-
Tax Information
Parcel Number: 66-00-05972-001 Tax Lot: 066 Tax Year: 2026 Annual Tax: $11546
-
Parking Information
Parking Total: 6 Oversized, Garage Door Opener, Asphalt, Garage, Driveway, Inside Entrance, AttachedGarage Information
Has Garage: Yes Has Attached Garage: Yes Garage Space: 2
-
School Information
Elementary School: STONY CREEKJunior High School: WISSAHICKONSenior High School: WISSAHICKON SENIOR -
Location Information
Direction: Skippack Pike to Oak Ridge to Rosewood WaterSource: Public
How much is this property worth?
Curious about this home's true market value? Use our free Home Evaluation Tool to instantly get a personalized Comparative Market Analysis (CMA) report. Make smarter, data-driven decisions before you buy.

Nearby Home Value
| Address | Estimate | Bed | Bath | Sq. Ft | Lot Size |
|---|---|---|---|---|---|
| Skippack Pike, Blue Bell, PA, 19422 | $1,824,990 | 4 | 5 | 4,631 | 4,631 SqFt |
| LOT 1 Daws Road, Blue Bell, PA, 19422 | $949,900 | 4 | 3 | 2,360 | 2,360 SqFt |
| 6 Wedgewood Drive, Blue Bell, PA, 19422 | $2,750,000 | 6 | 6 | 8,865 | 8,865 SqFt |
| LOT 3 Walton Road, Blue Bell, PA, 19422 | $1,950,000 | 5 | 5 | -- | |
| 896 E Township Line Road, Blue Bell, PA, 19422 | $2,599,000 | 4 | 5 | 5,252 | 5,252 SqFt |
| 1021 Laurence Drive, Blue Bell, PA, 19422 | $739,900 | 4 | 3 | 2,852 | 2,852 SqFt |
| 813 Stonybrook Drive, Blue Bell, PA, 19422 | $699,000 | 3 | 3 | 1,836 | 1,836 SqFt |
| 1560 Penllyn Blue Bell .., Blue Bell, PA, 19422 | $950,000 | 5 | 2 | 2,722 | 2,722 SqFt |
| 622 Deaver Drive, Blue Bell, PA, 19422 | $800,000 | 4 | 4 | 2,495 | 2,495 SqFt |
| 620 Wyndrise Drive, Blue Bell, PA, 19422 | $795,000 | 4 | 3 | 2,936 | 2,936 SqFt |
Similar Homes To 940 Rosewood Drive
Nearby For Sale
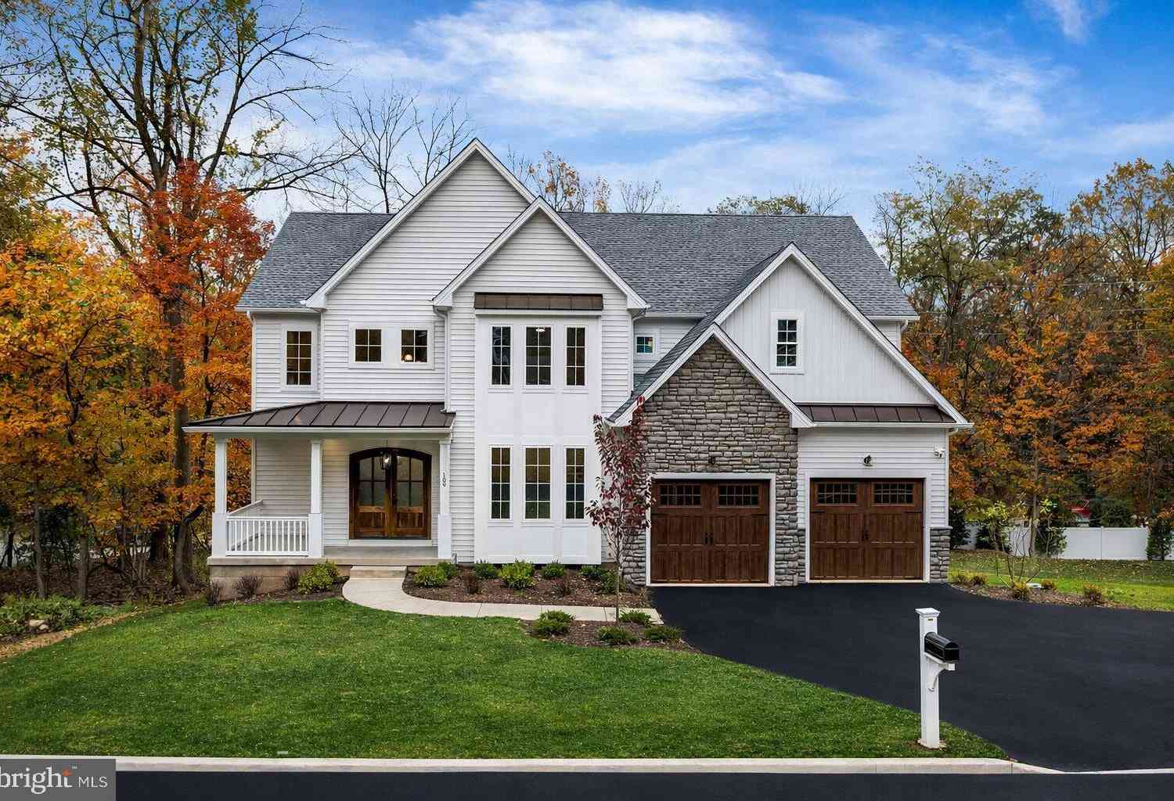
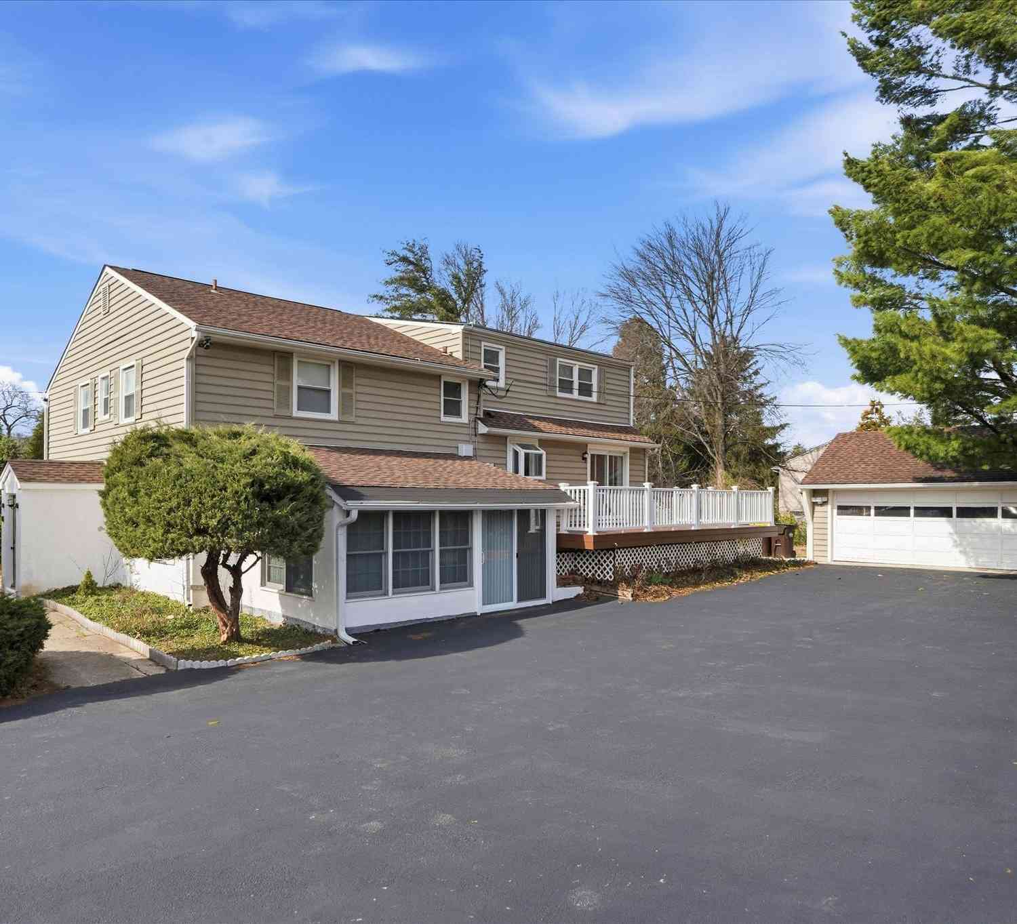
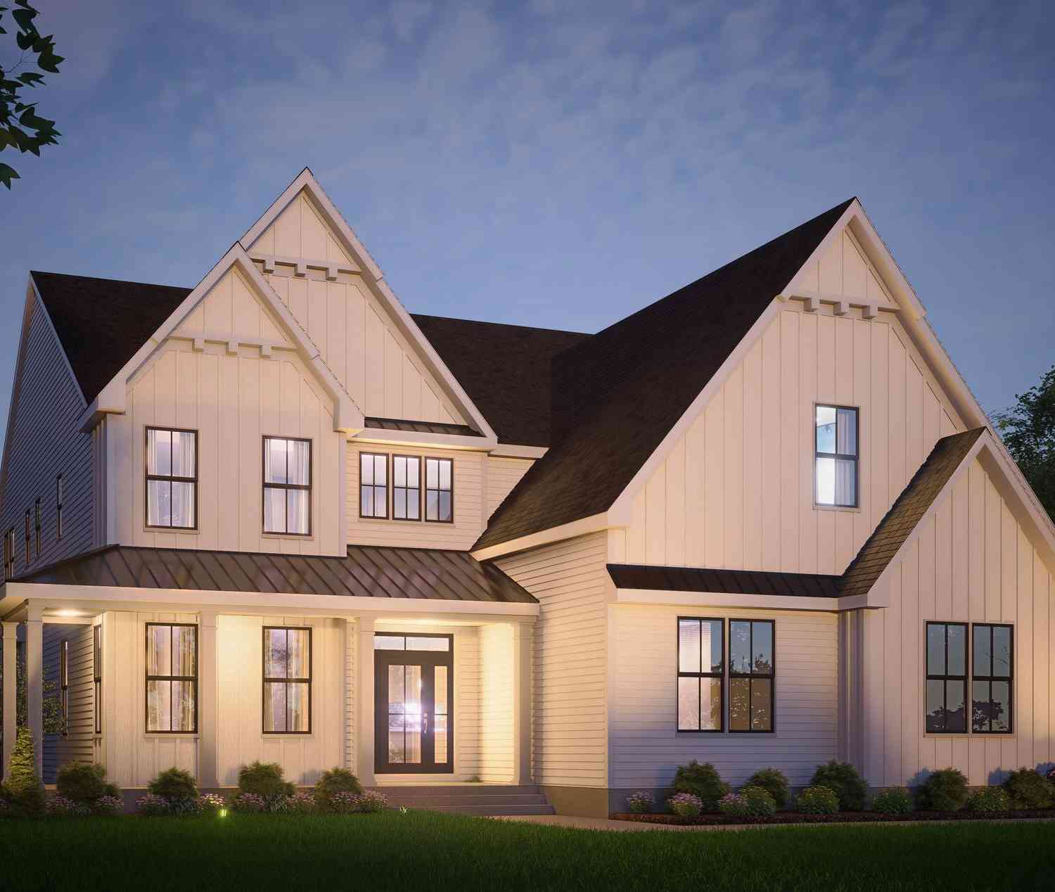
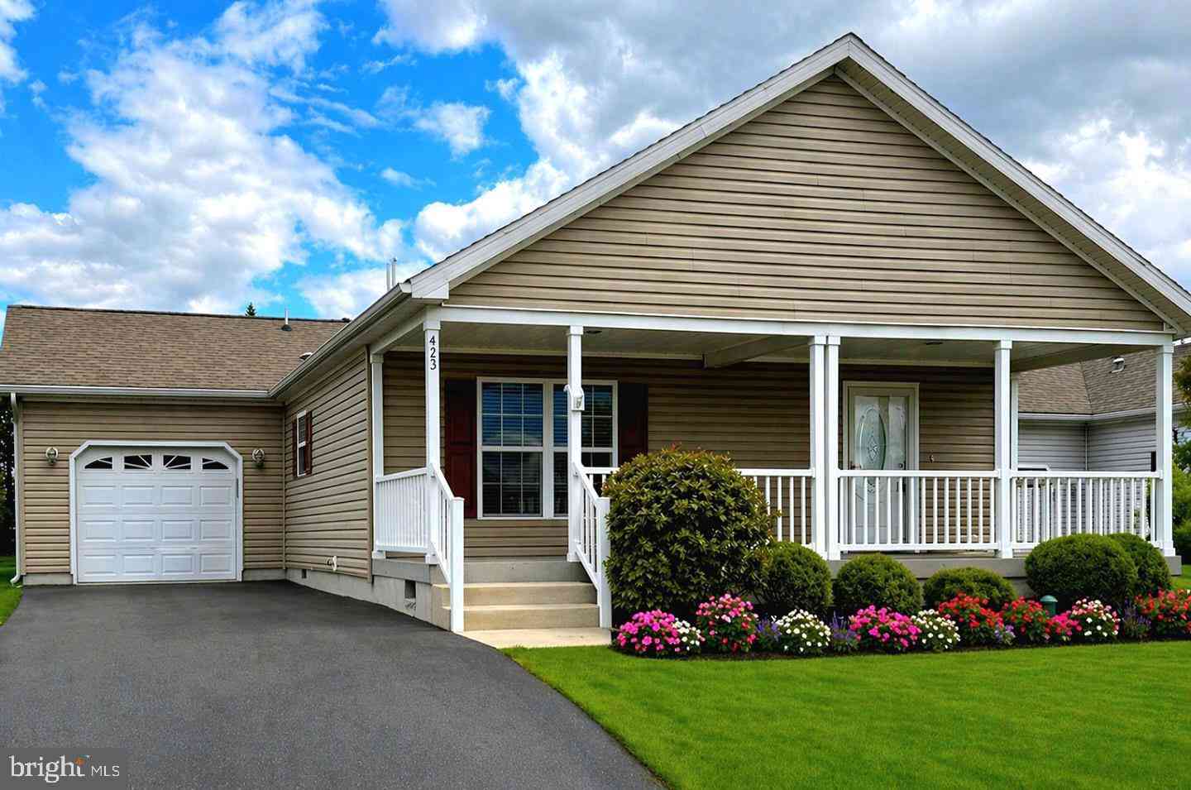
The data relating to real estate for sale on this website appears in part through the BRIGHT Internet Data Exchange program, a voluntary cooperative exchange of property listing data between licensed real estate brokerage firms in which ByOwner participates, and is provided by BRIGHT through a licensing agreement. The information provided by this website is for the personal, non-commercial use of consumers and may not be used for any purpose other than to identify prospective properties consumers may be interested in purchasing. Some properties which appear for sale on this website may no longer be available because they are under contract, have closed or are no longer being offered for sale. Information Deemed Reliable But Not Guaranteed. Copyright © 2026 Bright MLS. All rights reserved.
ByOwner last updated this listing 08/17/2026 @ 11:35
More Cities with for Sale by Owner Homes
- Blue Bell Homes For Sale By Owner
- Dresher Homes For Sale By Owner
- Plymouth Meeting Homes For Sale By Owner
- Lower Gwynedd Homes For Sale By Owner
- North Wales Homes For Sale By Owner
- Norristown Homes For Sale By Owner
- Ambler Homes For Sale By Owner
- Flourtown Homes For Sale By Owner
- Lafayette Hill Homes For Sale By Owner
- Worcester Homes For Sale By Owner
- Bridgeport Homes For Sale By Owner
- Conshohocken Homes For Sale By Owner
- Oreland Homes For Sale By Owner
- Lansdale Homes For Sale By Owner
- King of Prussia Homes For Sale By Owner
- Horsham Homes For Sale By Owner
- Glenside Homes For Sale By Owner
- Eagleville Homes For Sale By Owner
- Gladwyne Homes For Sale By Owner
- Colmar Homes For Sale By Owner
Homes around $975,000






Verify Your Email
Please enter the 6-digit verification code
sent to your email address.