

MLS: #PAMC2184842, Listed By: Connie Brady, RE/MAX Central - Blue Bell, Source:Bright MLS
896 E Township Line Road
BLUE BELL, PA 19422

 4
4
Bed
 5
5
Bath
 5,252
5,252Sqft
 2.41
2.41Acres(Lot)
There are homes that follow trends, and there are homes that tell a story. Set on approximately 2.4 breathtaking acres in desirable Whitpain Township, within the award-winning Wissahickon School District, and just across Township Line Road from Lower Gwynedd, this extraordinary Williamsburg and Georgian-inspired estate is a rare offering of history, craftsmanship, character, privacy, and architectural intention. Designed with guidance from Barry Stover, an 18th-century historian who studied under renowned architect Edwin Brumbaugh, the residence reflects a deep appreciation for 18th-century American design. From the cedar shake roof, wood siding, fieldstone exterior, and stone believed to have been sourced from a Chestnut Hill quarry, to the custom millwork, antique-inspired hardware, Pel

 Property Details
 Map
Map
 Map
Map
What's Nearby
Nearby Areas
 Features
-
Bedroom Information
Total beds: 4Bathroom Information
Total Baths: 5 Full Baths: 4 Half Baths: 1Room Information
Has Basement: Yes Basement: Finished, Exterior Entry -
Flooring Information
Carpet, Wood, Hardwood, Marble -
Roofing Information
Shake, Shingle -
Interior Features
Cedar Closet(s), Kitchen Island, Pantry, Walk-In Closet(s), Built-in Features, Bar, Beamed Ceilings, Crown Molding Roof: Shake, Shingle Appliances: Range, Trash Compactor, Double Oven, Built-In Range, Cooktop, Dishwasher, Disposal, Freezer, Microwave Laundry Features: Main Level Window Features: Window Coverings, Bay Window(s), Window Treatments -
Heating & Cooling
Has Heating: Yes Heating: Oil, Hot Water Has Cooling: Yes Cooling: Central Air, Electric
-
Building Information
Year Built: 1974 Building Area Total: 5252 Construction Materials: Stone, Wood Siding, Stucco Pool Features: None Private Pool: No View: Trees/Woods, Garden, Scenic -
Exterior Features
Exterior Features: Lighting
-
Lot Information
Lot Dimensions: 193.00 x 0.00 Lot Size Acres: 2.41 Lot Size Source: Assessor Lot Size Square Feet: 104980Property Information
Subdivision: NONE AVAILABLE Source Property Type: Residential Property SubType: Single Family Residence Direction Faces: North Levels: Two Property Age: 52
-
Listing Price Information
Listing Price: $2000000
-
Tax Information
Parcel Number: 66-00-07717-002 Tax Lot: 016 Tax Year: 2025 Annual Tax: $18123
-
Parking Information
Parking Total: 12 Oversized, Garage Door Opener, Garage, Driveway, Attached, DetachedGarage Information
Has Garage: Yes Has Attached Garage: Yes Garage Space: 4
-
School Information
Elementary School: BLUE BELLJunior High School: WISSAHICKONSenior High School: WISSAHICKON -
Location Information
Direction: Plymouth Road to Township Line Road WaterSource: Public Security Features: Security Lights
How much is this property worth?
Curious about this home's true market value? Use our free Home Evaluation Tool to instantly get a personalized Comparative Market Analysis (CMA) report. Make smarter, data-driven decisions before you buy.

Nearby Home Value
| Address | Estimate | Bed | Bath | Sq. Ft | Lot Size |
|---|---|---|---|---|---|
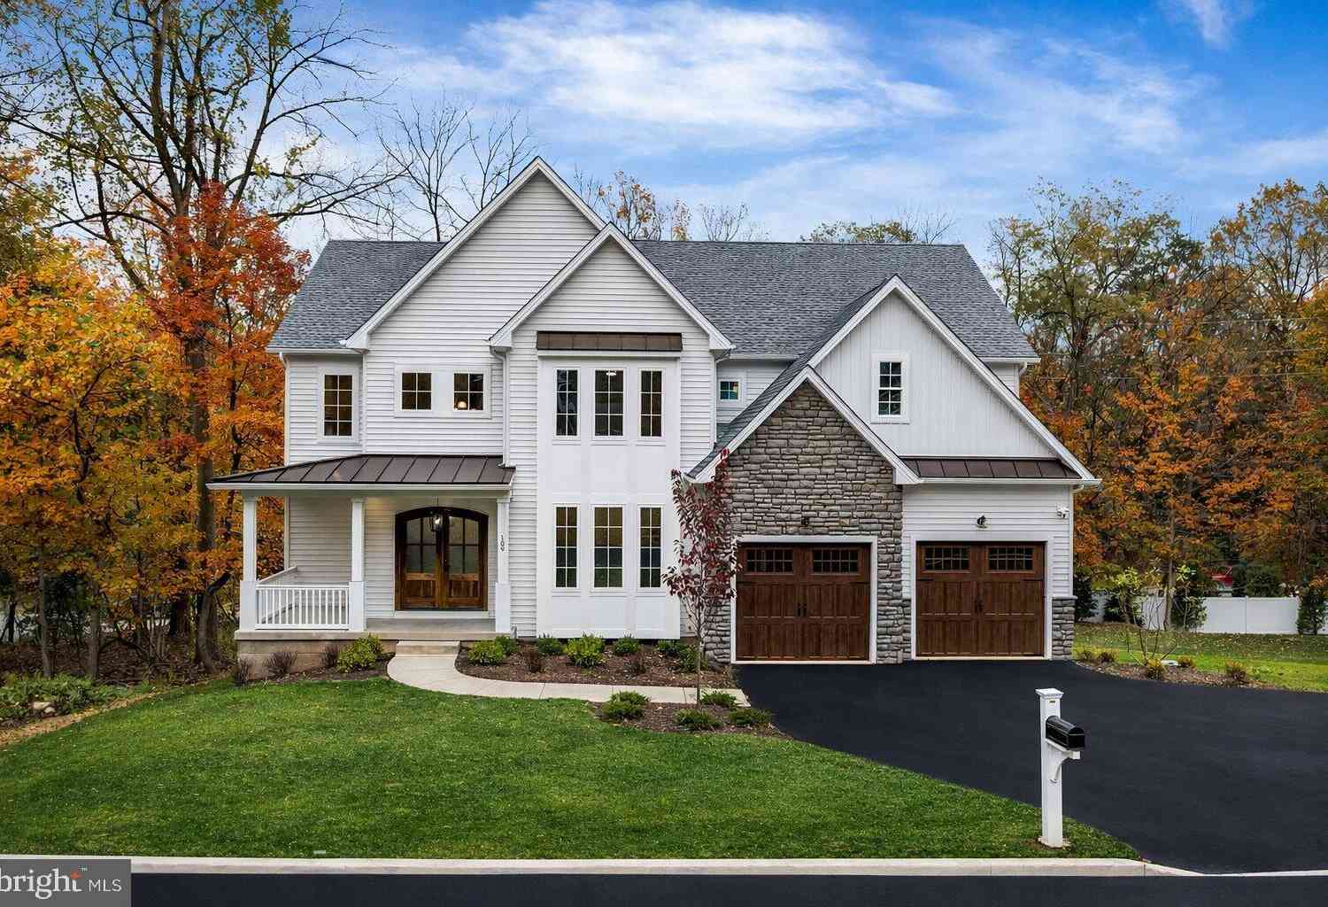
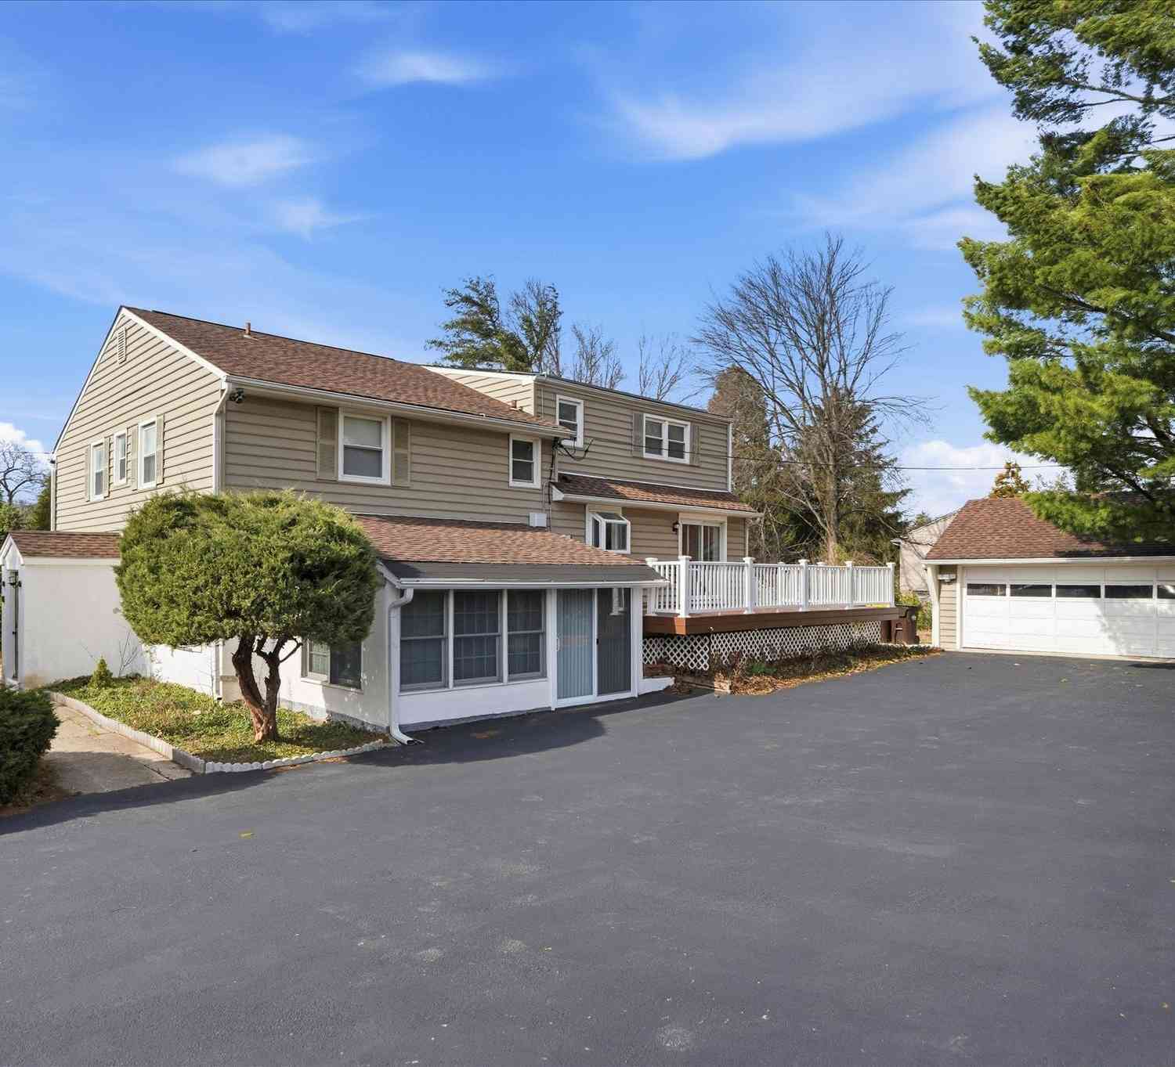
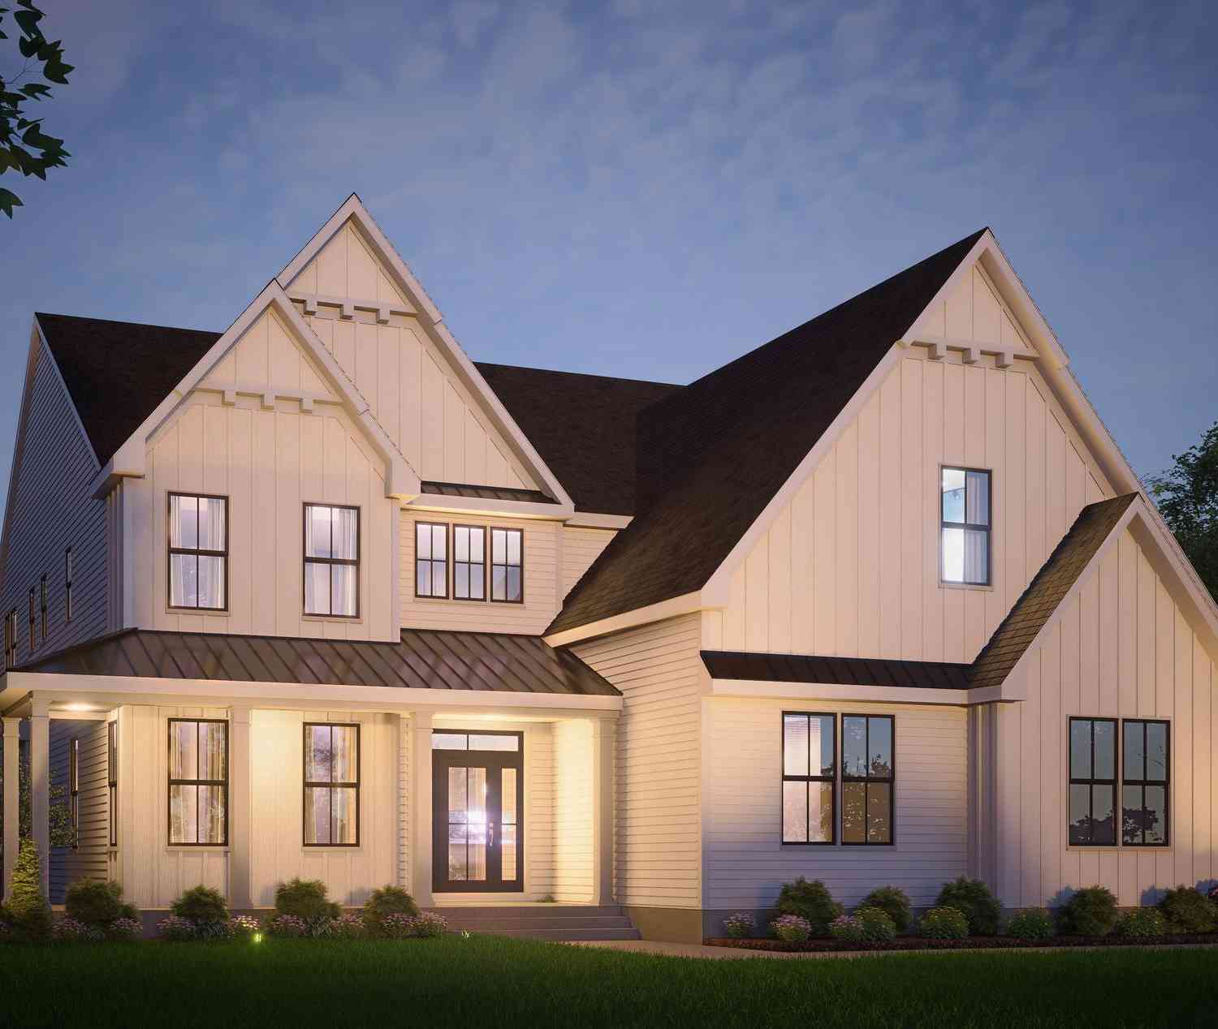
| LOT 1 Daws Road, Blue Bell, PA, 19422 | $949,900 | 4 | 3 | 2,360 | 0.27 Acre |
| Roth Ln, Blue Bell, PA, 19422 | $1,824,990 | 4 | 5 | 4,631 | 1.14 Acres |
| 721 Buckley Road, Blue Bell, PA, 19422 | $999,000 | 4 | 3 | 3,424 | 0.41 Acre |
| LOT 3 Walton Road, Blue Bell, PA, 19422 | $1,950,000 | 5 | 5 | -- | -- |
| 570 Stenton Avenue, Blue Bell, PA, 19422 | $750,000 | 3 | 2 | 2,026 | 0.89 Acre |
| 1560 Penllyn Blue Bell .., Blue Bell, PA, 19422 | $950,000 | 5 | 2 | 2,722 | 1.84 Acres |
| 622 Deaver Drive, Blue Bell, PA, 19422 | $800,000 | 4 | 4 | 2,495 | 0.56 Acre |
| 1198 Union Meeting Road, Blue Bell, PA, 19422 | $1,200,000 | 4 | 3 | 2,887 | 1.25 Acres |
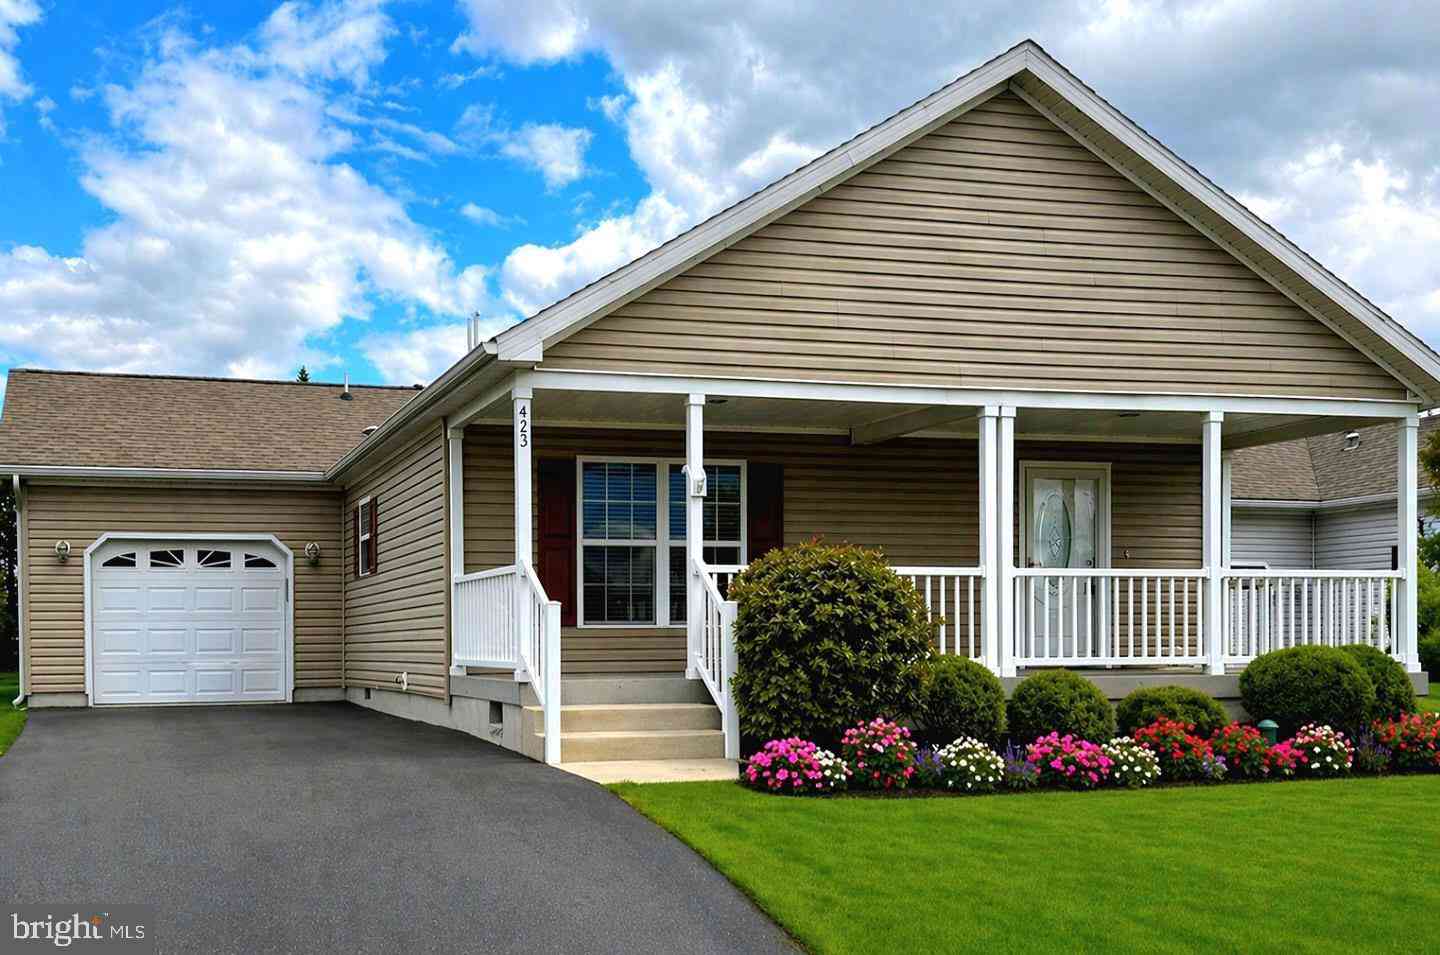
| 423 Honeysuckle Lane, Blue Bell, PA, 19422 | $394,900 | 2 | 2 | 1,232 | -- |
| 898 Crestline Drive, Blue Bell, PA, 19422 | $920,000 | 4 | 5 | 3,458 | 0.57 Acre |
Similar Homes To 896 E Township Line Road
Nearby For Sale
The data relating to real estate for sale on this website appears in part through the BRIGHT Internet Data Exchange program, a voluntary cooperative exchange of property listing data between licensed real estate brokerage firms in which ByOwner participates, and is provided by BRIGHT through a licensing agreement. The information provided by this website is for the personal, non-commercial use of consumers and may not be used for any purpose other than to identify prospective properties consumers may be interested in purchasing. Some properties which appear for sale on this website may no longer be available because they are under contract, have closed or are no longer being offered for sale. Information Deemed Reliable But Not Guaranteed. Copyright © 2026 Bright MLS. All rights reserved.
ByOwner last updated this listing 09/07/2026 @ 04:56
More Cities with for Sale by Owner Homes
- Blue Bell Homes For Sale By Owner
- Dresher Homes For Sale By Owner
- Plymouth Meeting Homes For Sale By Owner
- Lower Gwynedd Homes For Sale By Owner
- North Wales Homes For Sale By Owner
- Norristown Homes For Sale By Owner
- Ambler Homes For Sale By Owner
- Flourtown Homes For Sale By Owner
- Lafayette Hill Homes For Sale By Owner
- Worcester Homes For Sale By Owner
- Bridgeport Homes For Sale By Owner
- Conshohocken Homes For Sale By Owner
- Oreland Homes For Sale By Owner
- Lansdale Homes For Sale By Owner
- King of Prussia Homes For Sale By Owner
- Horsham Homes For Sale By Owner
- Glenside Homes For Sale By Owner
- Eagleville Homes For Sale By Owner
- Gladwyne Homes For Sale By Owner
- Colmar Homes For Sale By Owner
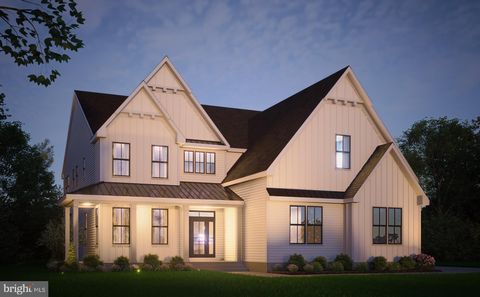
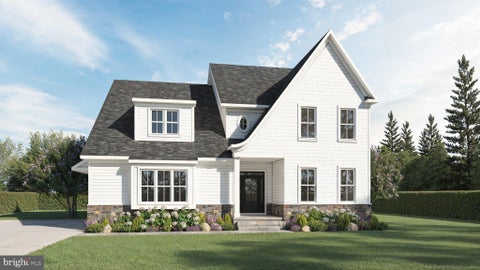
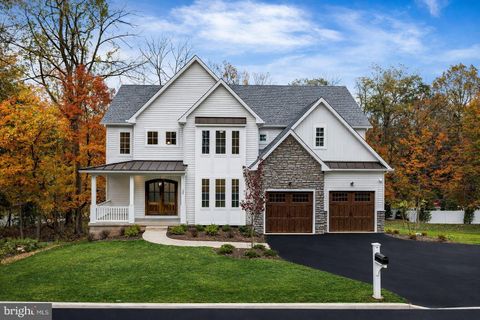
Homes around $2,000,000








Verify Your Email
Please enter the 6-digit verification code
sent to your email address.
Verify Your Phone Number
Please enter the 6-digit verification code
sent to your mobile phone.