
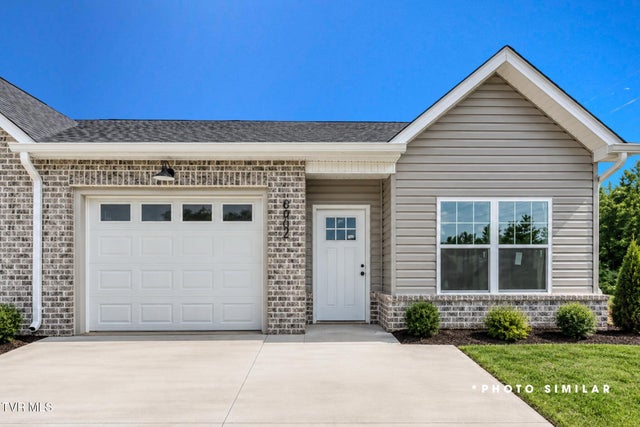
6002 Ashlynn Oaks Private Drive
Blountville, TN 37617

 2
2
Bed
 2
2
Bath
 1,003
1,003Sqft
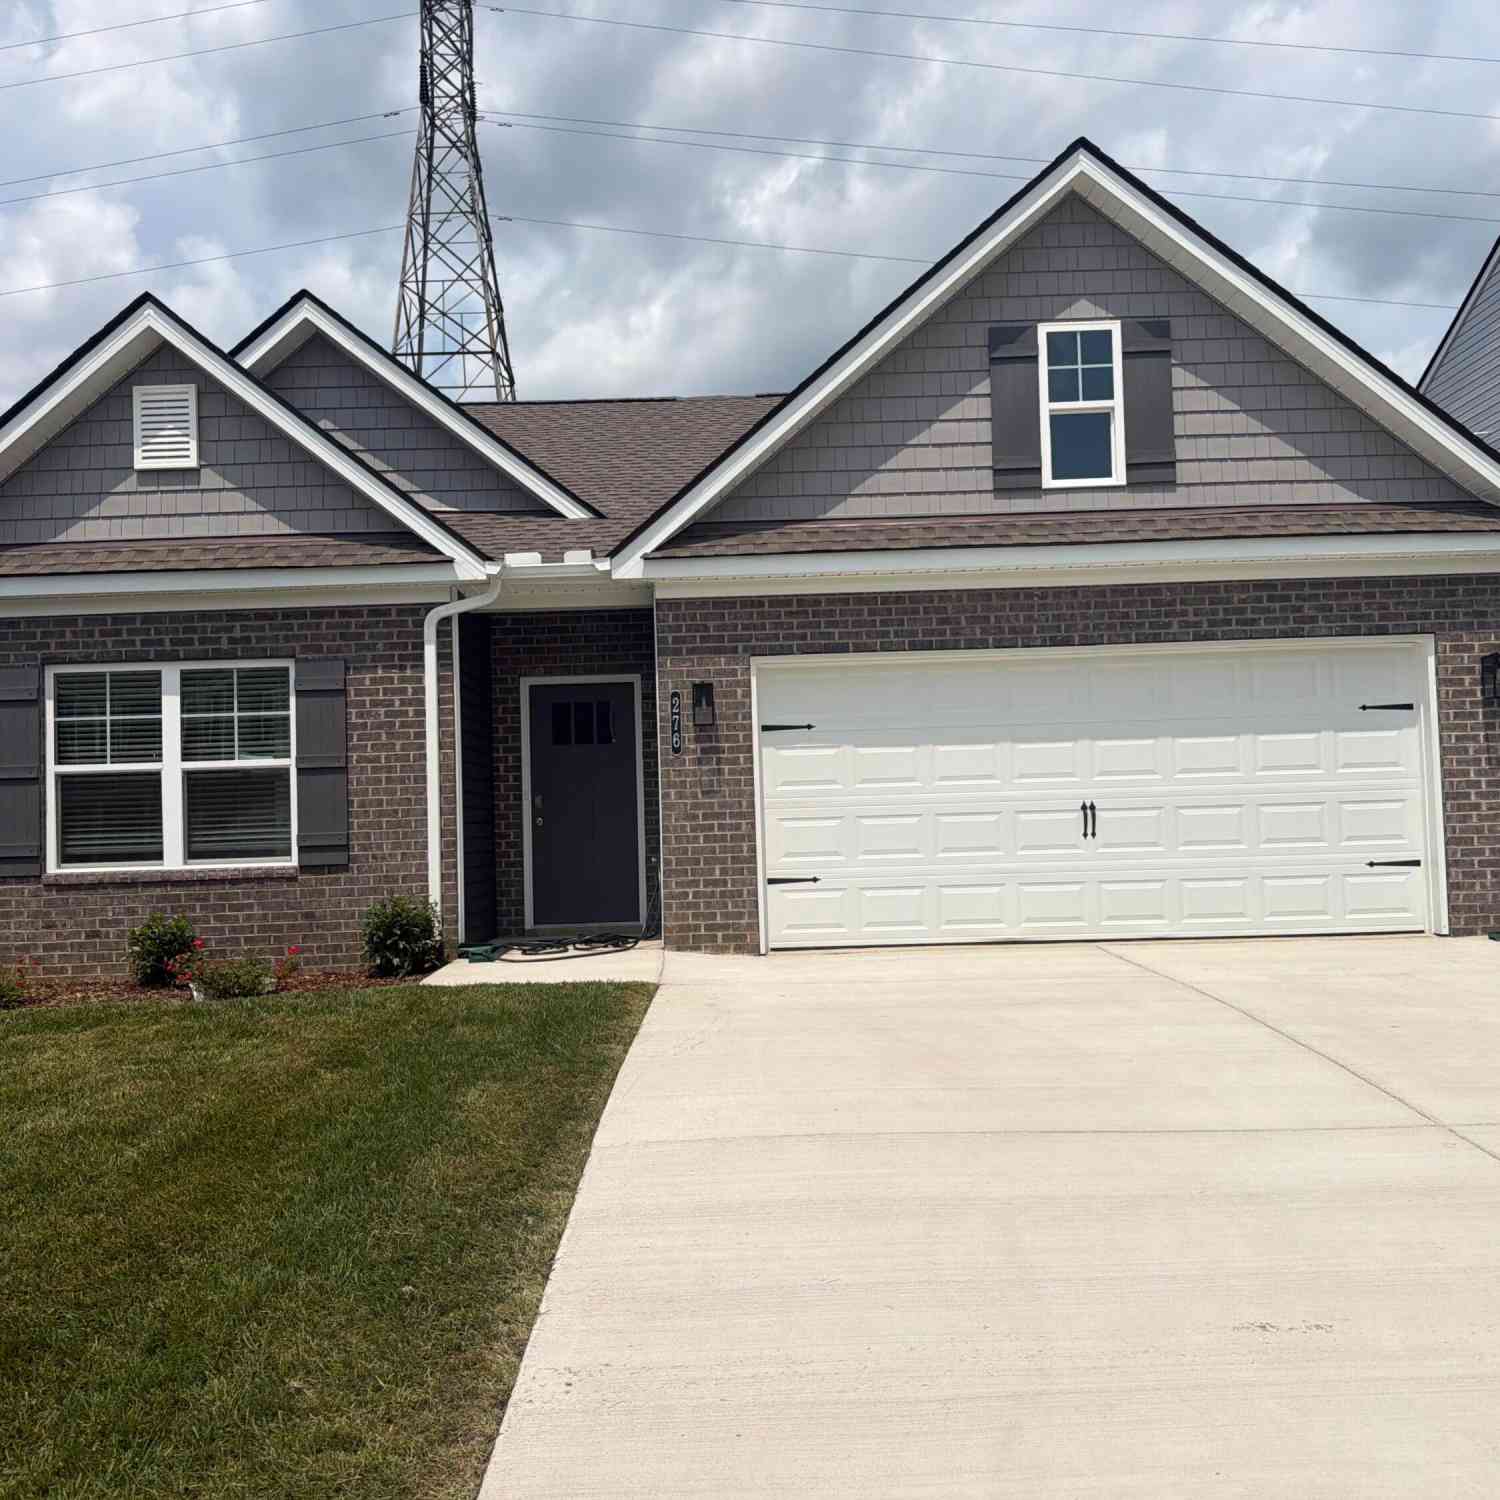
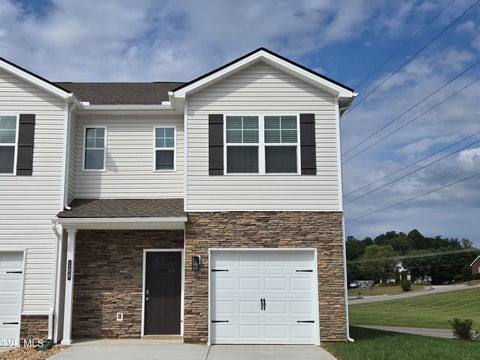
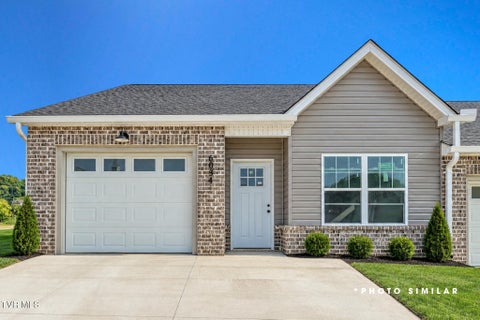
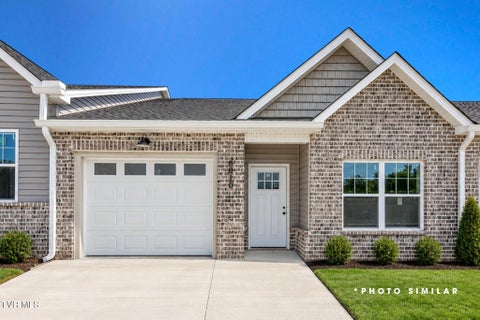
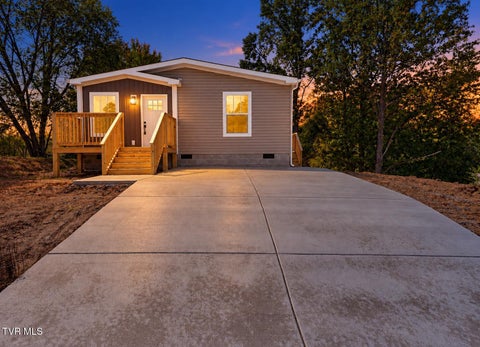
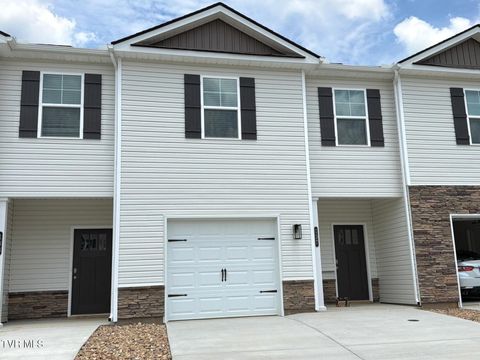
Welcome to a new way of living where new construction, thoughtful design, and low maintenance convenience come together. Built by Jason Day Construction, this beautifully designed Planned Unit Development offers the opportunity to enjoy a brand-new home without spending your weekends worrying about exterior upkeep. Designed entirely on one level, the home features approximately 1,003 square feet of living space with two bedrooms, two full bathrooms, and an attached one-car garage. The floor plan makes excellent use of every square foot, creating a home that feels open and comfortable while remaining easy to maintain. Step inside to an open-concept living space where the living room flows naturally into the kitchen, creating an inviting setting for everyday life and entertaining. The

 Property Details
 Map
Map
 Map
Map
What's Nearby
Nearby Areas
 Features
-
Bedroom Information
Total beds: 2Bathroom Information
Total Baths: 2 Full Baths: 2Room Information
Rooms Total: 4 -
Roofing Information
Shingle -
Interior Features
Open Floorplan, Walk-In Closet(s) Roof: Shingle Appliances: Dishwasher, Microwave, Range Laundry Features: Electric Dryer Hookup, Washer Hookup Window Features: Double Pane Windows -
Heating & Cooling
Has Heating: Yes Heating: Central, Heat Pump Has Cooling: Yes Cooling: Central Air, Heat Pump
-
Building Information
Year Built: 2026 Building Area Total: 1003 Construction Materials: Brick, Vinyl Siding Private Pool: No Association Fee Frequency: Monthly
-
Property Information
Subdivision: Not Listed Source Property Type: Residential MLS Area Minor: 411 - Airport,Fall Crk,Cooks Valley, Levels: One Property Age: 0
-
Listing Price Information
Listing Price: $249000 Cash, Conventional, FHA, VA Loan
-
Tax Information
Parcel Number: Tbd
-
Garage Information
Has Garage: Yes Garage Space: 1Homeowners Association InformationHas Association: Yes HOA: $195.00 Association Amenities: Landscaping
-
School Information
Elementary School: HolstonJunior High School: CentralSenior High School: West Ridge -
Utility Information
Electricity Connected, Sewer Connected, Water Connected -
Location Information
Direction: From I-26 West, take exit 13 onto Bobby Hicks Hwy. Keep right onto Hwy 75 and continue past the airport and Northeast State. See first entrance on left. WaterSource: Public
How much is this property worth?
Curious about this home's true market value? Use our free Home Evaluation Tool to instantly get a personalized Comparative Market Analysis (CMA) report. Make smarter, data-driven decisions before you buy.

Nearby Home Value
| Address | Estimate | Bed | Bath | Sq. Ft | Lot Size |
|---|---|---|---|---|---|
| 1571 Hatterdale Farm Road, Blountville, TN, 37617 | $425,000 | 2 | 2 | 1,938 | 0.25 Acre |
| 175 Fairway Drive, Blountville, TN, 37617 | $524,990 | 5 | 4 | 3,900 | 0.49 Acre |
| 400 Overlook Drive, Blountville, TN, 37617 | $544,900 | 5 | 3 | 3,057 | 0.48 Acre |
| 151 Hicks Hollow Lane, Blountville, TN, 37617 | $399,900 | 3 | 3 | 3,083 | 1.17 Acres |
| 1960 Feathers Chapel Road, Blountville, TN, 37617 | $320,000 | 3 | 3 | 2,461 | 1.16 Acres |
| 282 Cave Hill Road, Blountville, TN, 37617 | $175,000 | 3 | 2 | 1,872 | 1 Acre |
| 229 Blountville Bypass, Blountville, TN, 37617 | $249,000 | 2 | 1 | 1,240 | 0.80 Acre |
| 1408 Big Hollow Road, Blountville, TN, 37617 | $1,300,000 | 4 | 3 | 2,572 | 28 Acres |
| 3449 Tennessee 126, Blountville, TN, 37617 | $369,000 | 3 | 2 | 2,447 | 0.78 Acre |
| 121 Carriage Lane, Blountville, TN, 37617 | $569,000 | 3 | 2 | 2,233 | 0.66 Acre |
Similar Homes To 6002 Ashlynn Oaks Private Drive
Nearby For Sale


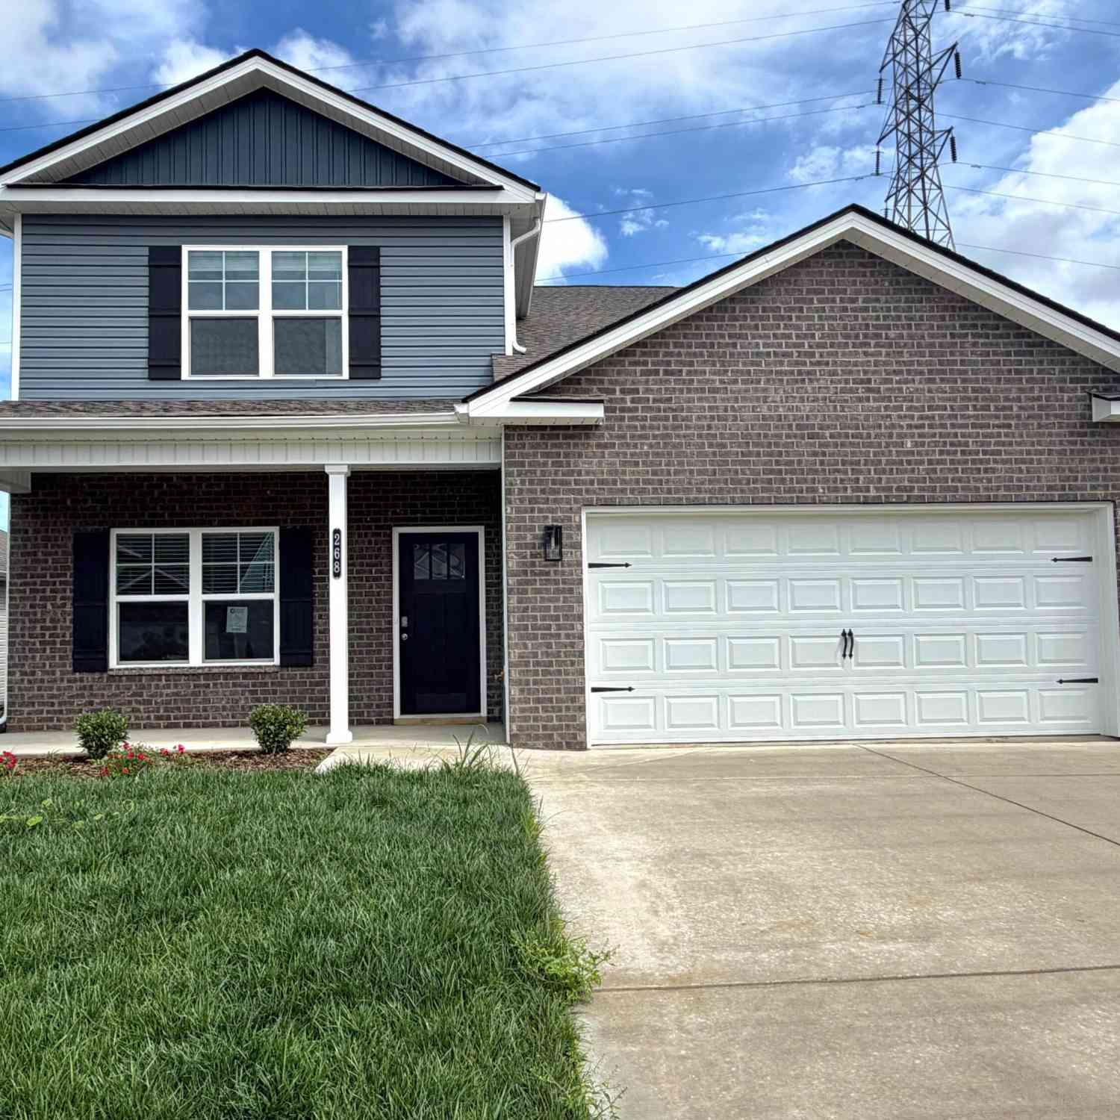
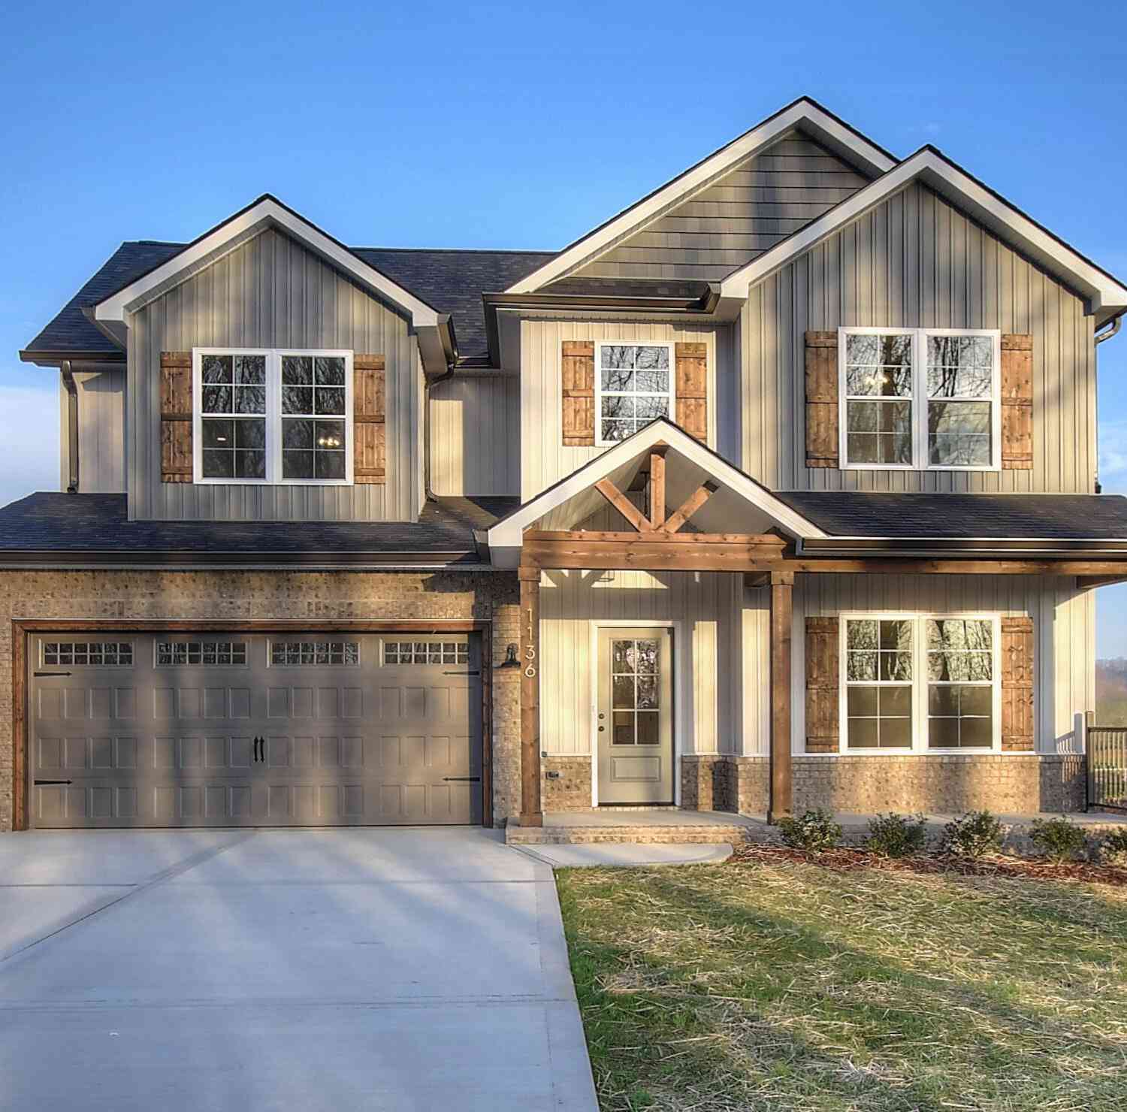
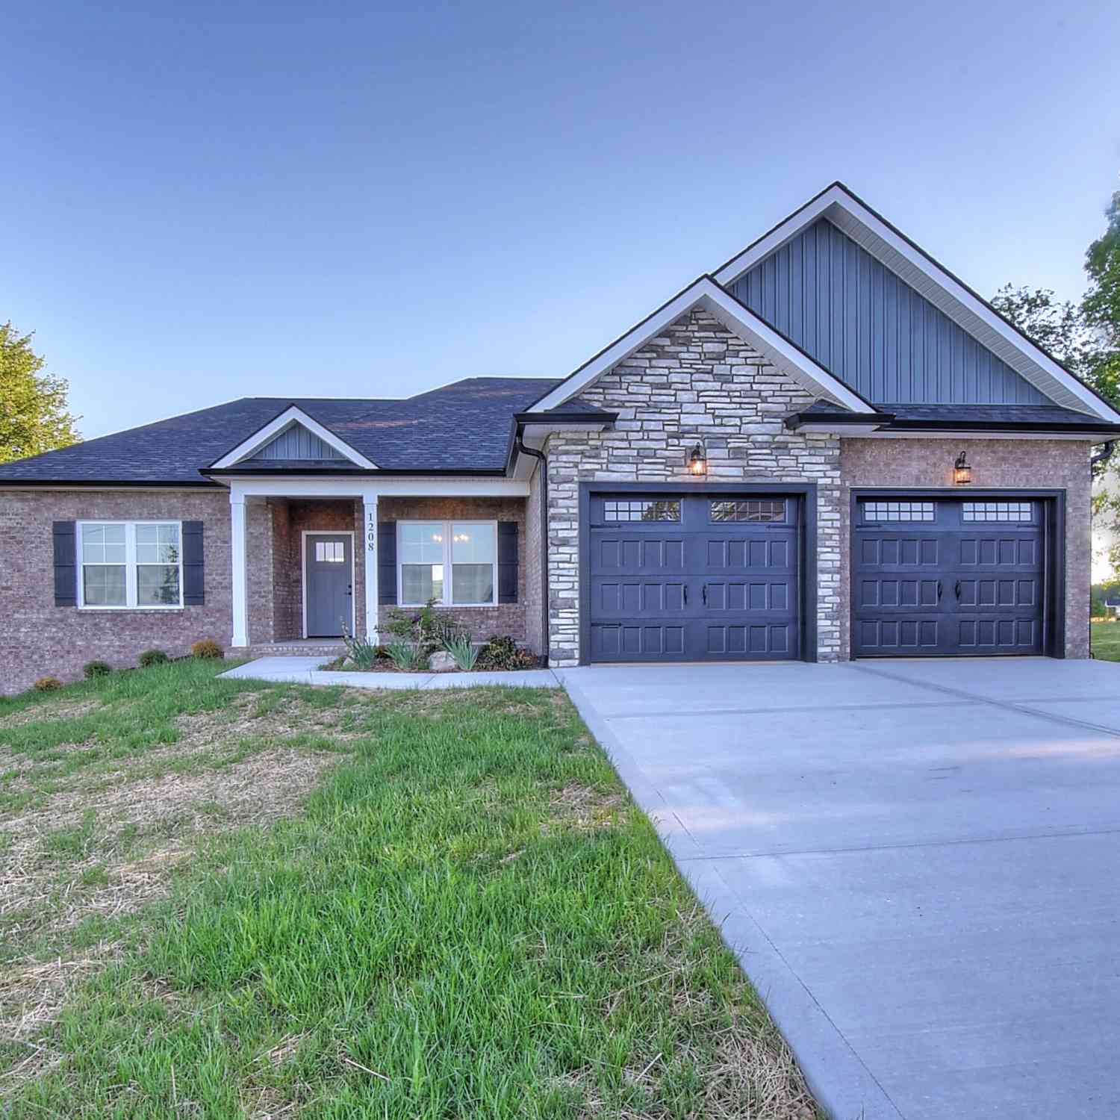
The data relating to real estate for sale on this website comes in part from the Internet Data exchange (IDX) program of the Tennessee Virginia Regional MLS. IDX information is provided exclusively for consumers' personal, non-commercial use and may not be used for any purpose other than to identify prospective properties consumers may be interested in purchasing. Real estate listings held by brokerage firms other than ByOwner, are indicated by detailed information about them such as the name of the listing firms. Information deemed reliable but not guaranteed. Copyright © 2026 Tennessee Virginia Regional MLS. All Rights Reserved.
ByOwner last updated this listing 10/03/2026 @ 06:00
More Cities with for Sale by Owner Homes
- Blountville Homes For Sale By Owner
- Piney Flats Homes For Sale By Owner
- Bluff City Homes For Sale By Owner
- Hiltons Homes For Sale By Owner
- Watauga Homes For Sale By Owner
- Bristol Homes For Sale By Owner
- Kingsport Homes For Sale By Owner
- Bristol Homes For Sale By Owner
- Weber City Homes For Sale By Owner
- Johnson City Homes For Sale By Owner
- Gate City Homes For Sale By Owner
- Mendota Homes For Sale By Owner
- Fall Branch Homes For Sale By Owner
- Elizabethton Homes For Sale By Owner
- Butler Homes For Sale By Owner
- Nickelsville Homes For Sale By Owner
- Church Hill Homes For Sale By Owner
- Jonesborough Homes For Sale By Owner
- Mount Carmel Homes For Sale By Owner
- Fort Blackmore Homes For Sale By Owner
Homes around $249,000










Verify Your Email
Please enter the 6-digit verification code
sent to your email address.
Verify Your Phone Number
Please enter the 6-digit verification code
sent to your mobile phone.