
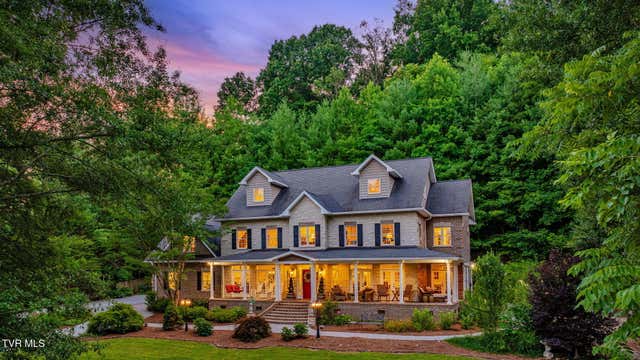
487 Barr Road
Blountville, TN 37617

 4
4
Bed
 5
5
Bath
 5,450
5,450Sqft
 3.10
3.10Acres(Lot)
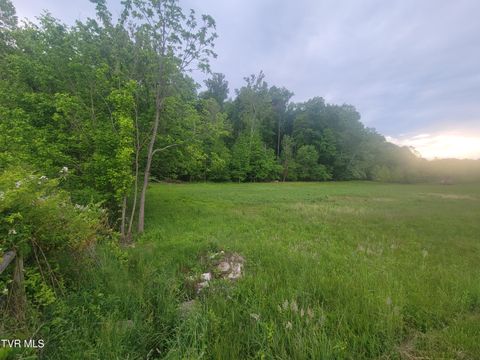
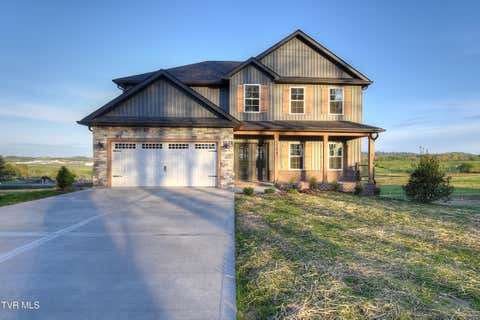
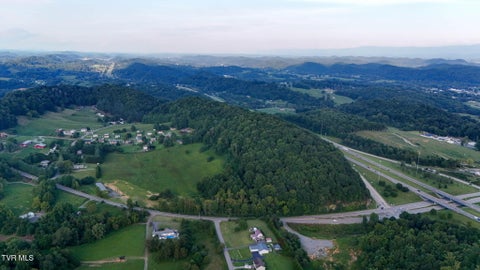
Inspired by timeless Southern design and surrounded by mature trees on 3.1 beautifully landscaped acres, this custom home offers a peaceful setting where quality craftsmanship and everyday comfort come together. From the circular drive with its welcoming fountain to the expansive wraparound porch and gently winding creek, every arrival feels like coming home. Built in 2010 and thoughtfully designed for both everyday living and entertaining, the home offers more than 5,450 square feet with four bedrooms, five full baths, and a floor plan that gives everyone room to gather while still offering quiet places to retreat. Rich Brazilian cherry hardwood floors, detailed trim work, custom built-ins, and multiple fireplaces create a warm, inviting interior with the character of a classic Souther

 Property Details
 Map
Map
 Map
Map
What's Nearby
Nearby Areas
 Features
-
Bedroom Information
Total beds: 4Bathroom Information
Total Baths: 5 Full Baths: 5Room Information
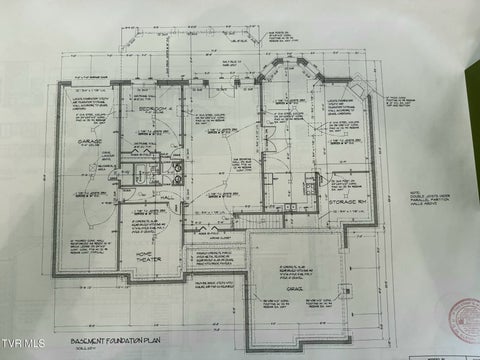
Rooms Total: 11 Basement: Crawl Space -
Flooring Information
Carpet, Hardwood, Laminate, Tile -
Roofing Information
Asphalt, Shingle -
Interior Features
Eat-in Kitchen, Entrance Foyer, Granite Counters, Kitchen Island, Pantry, Walk-In Closet(s) Roof: Asphalt, Shingle Appliances: Built-In Electric Oven, Cooktop, Down Draft, Gas Range, Microwave, Refrigerator Laundry Features: Electric Dryer Hookup, Washer Hookup Window Features: Double Pane Windows, Window Treatments -
Heating & Cooling
Has Heating: Yes Heating: Fireplace(s), Geothermal, Heat Pump, See Remarks Has Cooling: Yes Cooling: Ceiling Fan(s), Geothermal, Heat Pump, Whole House Fan
-
Building Information
Year Built: 2010 Building Area Total: 5450 Construction Materials: Brick, Stone, Vinyl Siding Stories: 3 Patio And Porch Features: Covered, Deck, Front Porch, Rear Porch, Wrap Around Private Pool: No View: Creek/Stream -
Exterior Features
Exterior Features: Barbecue, Outdoor Grill
-
Lot Information
Lot Dimensions: 432X371 IRR Main Square Feet: 3.1 Acres Lot Size Acres: 3.1 Lot Size Square Feet: 135036Property Information
Subdivision: Not In Subdivision Source Property Type: Residential MLS Area Minor: 107 - Blountville Property SubType: Single Family Residence Levels: Three Or More Property Age: 16
-
Listing Price Information
Listing Price: $1150000 Cash, Conventional
-
Tax Information
Parcel Number: 050 070.02
-
Parking Information
Driveway, Attached, Carport, Circular Driveway, Concrete, Garage Door OpenerGarage Information
Has Garage: Yes Has Attached Garage: Yes Garage Space: 2
-
School Information
Elementary School: HolstonJunior High School: Sullivan Central MiddleSenior High School: West Ridge -
Utility Information
Cable Available, Electricity Connected, Phone Available, Water Connected -
Location Information
Direction: From I-81, exit 66, travel towards Kingsport on Hwy 126 and take your first right on Overhill Rd. Go 1.3 miles and turn right on Island Rd. In 1 mile, turn right on Barr Rd. House will be on right in .5 miles. WaterSource: Public Security Features: Carbon Monoxide Detector(s), Security System, Smoke Detector(s)
How much is this property worth?
Curious about this home's true market value? Use our free Home Evaluation Tool to instantly get a personalized Comparative Market Analysis (CMA) report. Make smarter, data-driven decisions before you buy.

Nearby Home Value
| Address | Estimate | Bed | Bath | Sq. Ft | Lot Size |
|---|---|---|---|---|---|
| 219 Kingston Road, Blountville, TN, 37617 | $325,000 | 3 | 2 | 2,528 | 2,528 SqFt |
| 1571 Hatterdale Farm Road, Blountville, TN, 37617 | $425,000 | 2 | 2 | 1,938 | 1,938 SqFt |
| 1427 Hatterdale Farm Ro.., Blountville, TN, 37617 | $444,850 | 2 | 2 | 1,938 | 1,938 SqFt |
| 384 Johnson Hollow Road, Blountville, TN, 37617 | $239,900 | 3 | 2 | 1,199 | 1,199 SqFt |
| 151 Hicks Hollow Lane, Blountville, TN, 37617 | $424,900 | 3 | 3 | 3,083 | 3,083 SqFt |
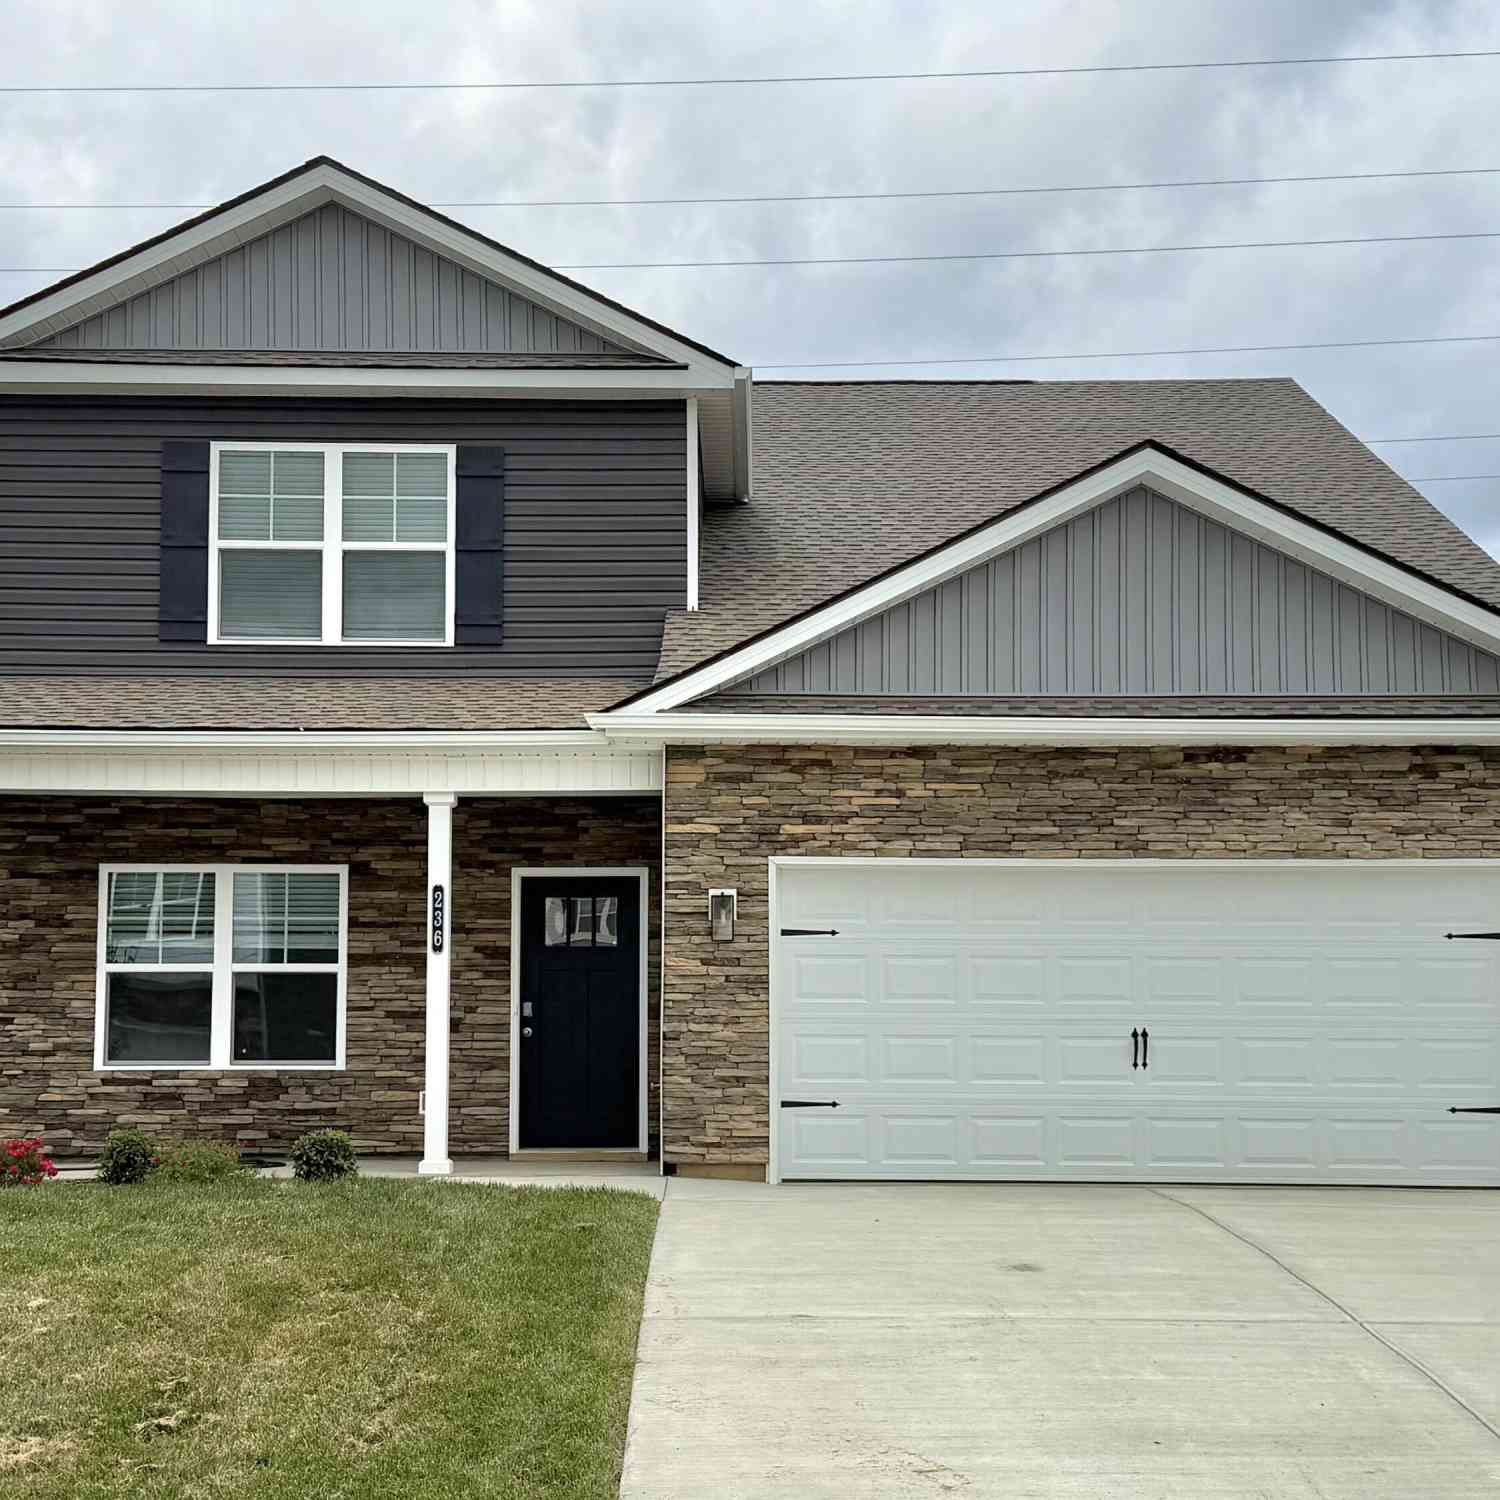
| 236 Keystone Drive, Blountville, TN, 37617 | $390,000 | 4 | 3 | 2,331 | 2,331 SqFt |
| 230 Russell Road, Blountville, TN, 37617 | $225,000 | 2 | 2 | 1,175 | 1,175 SqFt |
| 229 Blountville Bypass, Blountville, TN, 37617 | $265,000 | 2 | 1 | 1,240 | 1,240 SqFt |
| 336 Ethel Beard Road, Blountville, TN, 37617 | $264,000 | 3 | 2 | 1,512 | 1,512 SqFt |
| 3449 Tennessee 126, Blountville, TN, 37617 | $369,000 | 3 | 2 | 2,447 | 2,447 SqFt |
Similar Homes To 487 Barr Road
Nearby For Sale

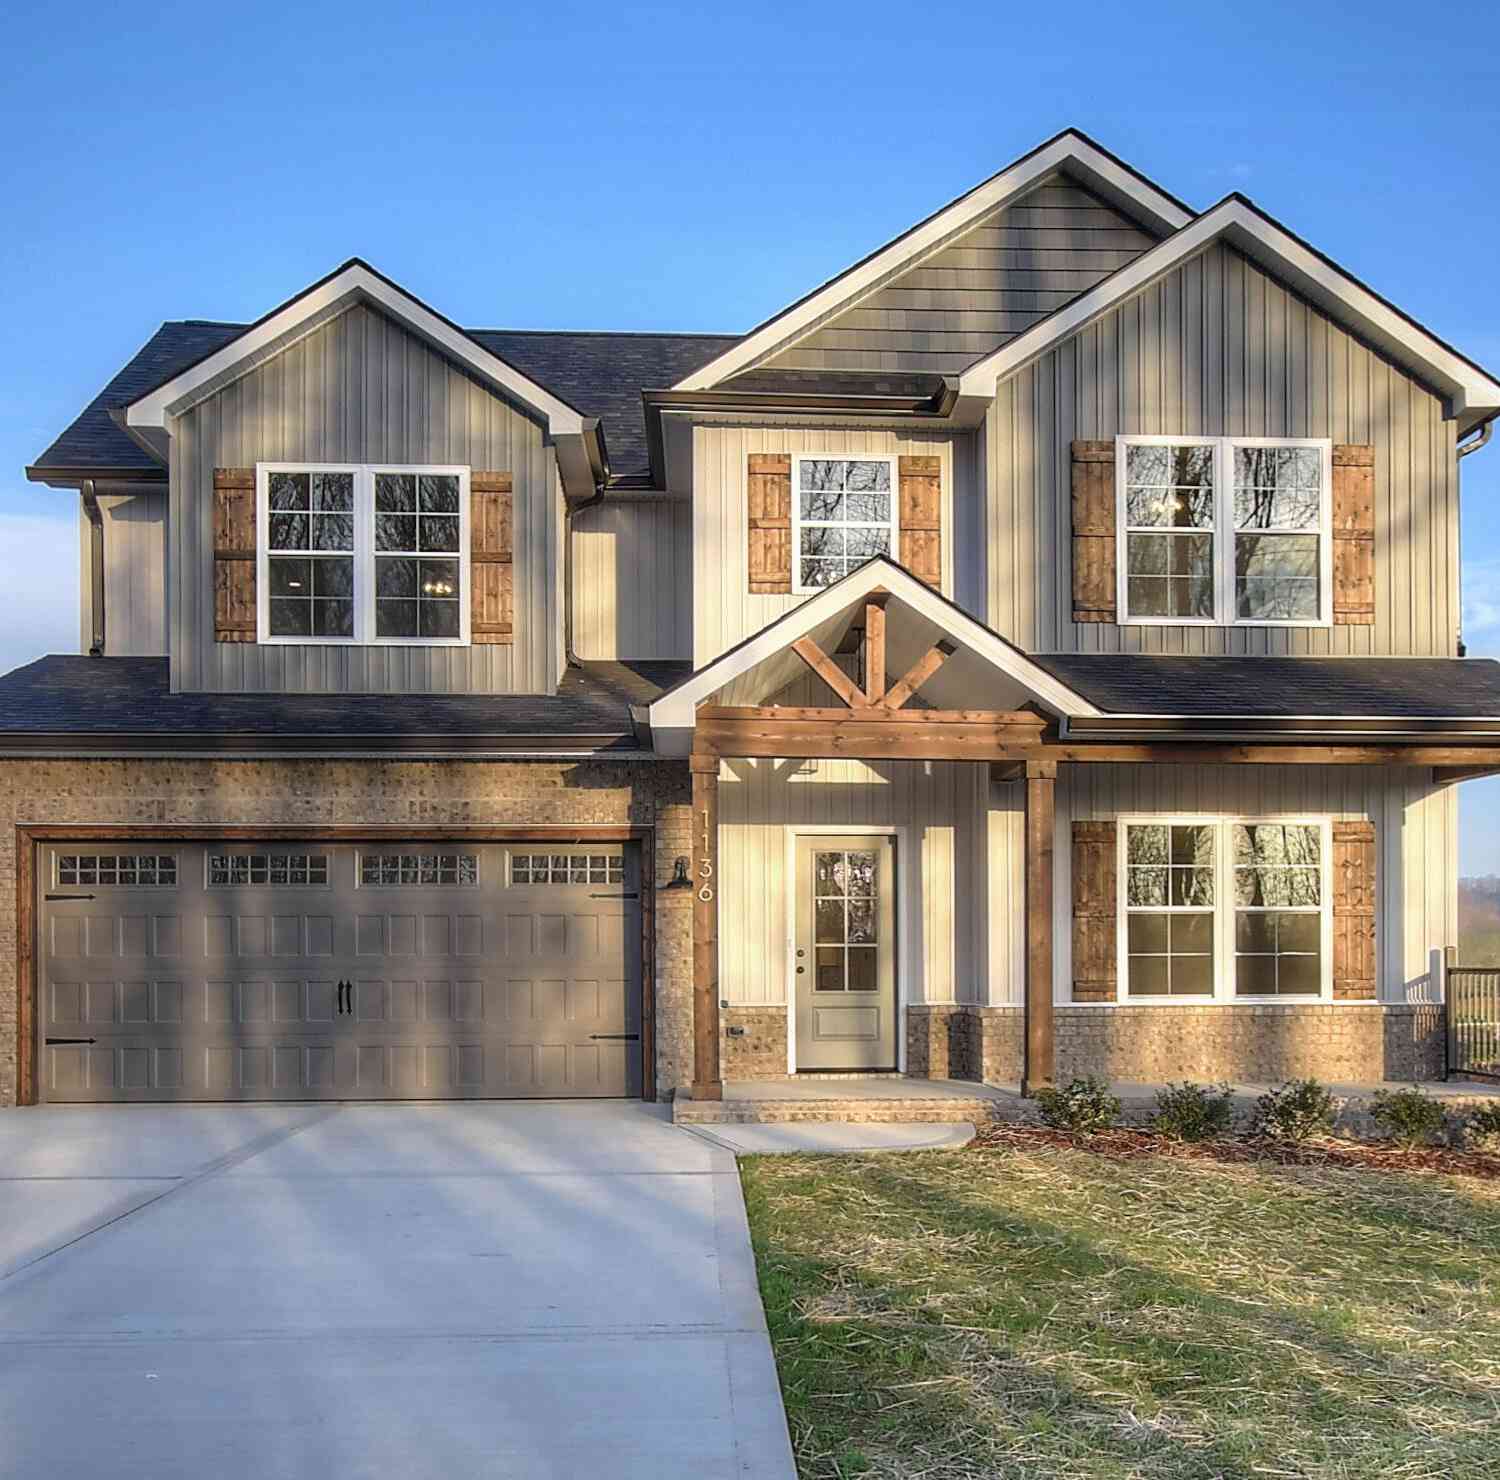
The data relating to real estate for sale on this website comes in part from the Internet Data exchange (IDX) program of the Tennessee Virginia Regional MLS. IDX information is provided exclusively for consumers' personal, non-commercial use and may not be used for any purpose other than to identify prospective properties consumers may be interested in purchasing. Real estate listings held by brokerage firms other than ByOwner, are indicated by detailed information about them such as the name of the listing firms. Information deemed reliable but not guaranteed. Copyright © 2026 Tennessee Virginia Regional MLS. All Rights Reserved.
ByOwner last updated this listing 08/30/2026 @ 17:40
More Cities with for Sale by Owner Homes
- Blountville Homes For Sale By Owner
- Piney Flats Homes For Sale By Owner
- Bluff City Homes For Sale By Owner
- Hiltons Homes For Sale By Owner
- Watauga Homes For Sale By Owner
- Bristol Homes For Sale By Owner
- Kingsport Homes For Sale By Owner
- Bristol Homes For Sale By Owner
- Weber City Homes For Sale By Owner
- Johnson City Homes For Sale By Owner
- Gate City Homes For Sale By Owner
- Mendota Homes For Sale By Owner
- Fall Branch Homes For Sale By Owner
- Elizabethton Homes For Sale By Owner
- Butler Homes For Sale By Owner
- Nickelsville Homes For Sale By Owner
- Church Hill Homes For Sale By Owner
- Jonesborough Homes For Sale By Owner
- Mount Carmel Homes For Sale By Owner
- Hampton Homes For Sale By Owner
Homes around $1,150,000











Verify Your Email
Please enter the 6-digit verification code
sent to your email address.
Verify Your Phone Number
Please enter the 6-digit verification code
sent to your mobile phone.