
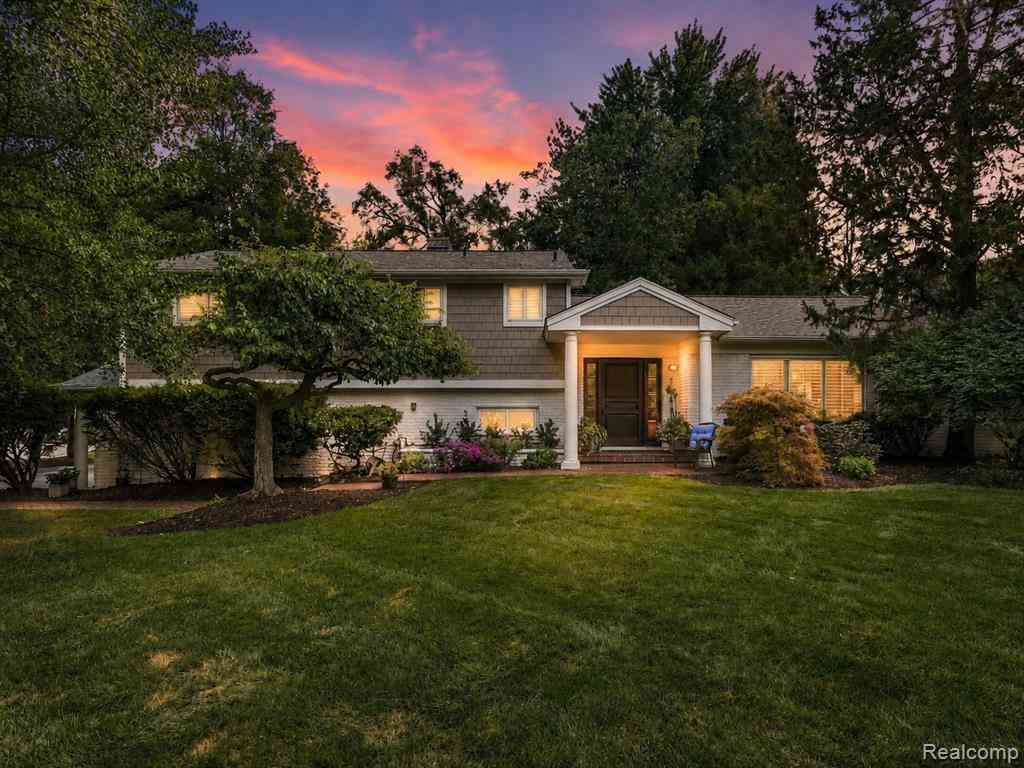
5523 Crabtree Road
Bloomfield Hills, Michigan 48301

 3
3
Bed
 2.5
2.5
Bath
 2,076
2,076Sqft
 0.62
0.62Acre(Lot)
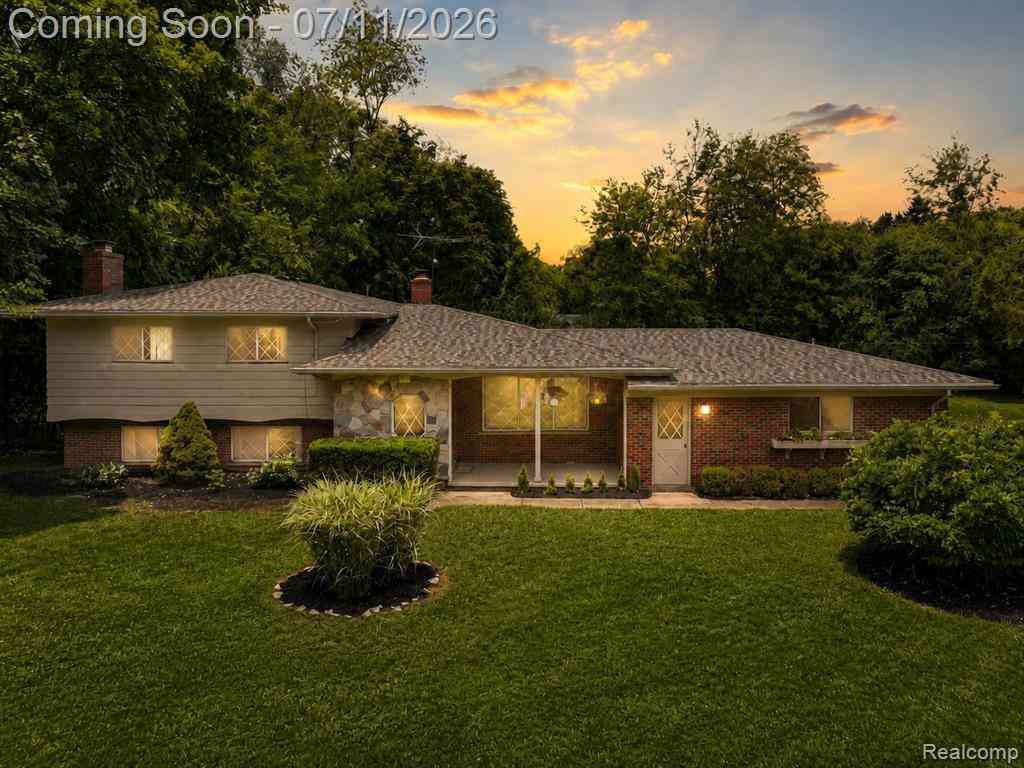
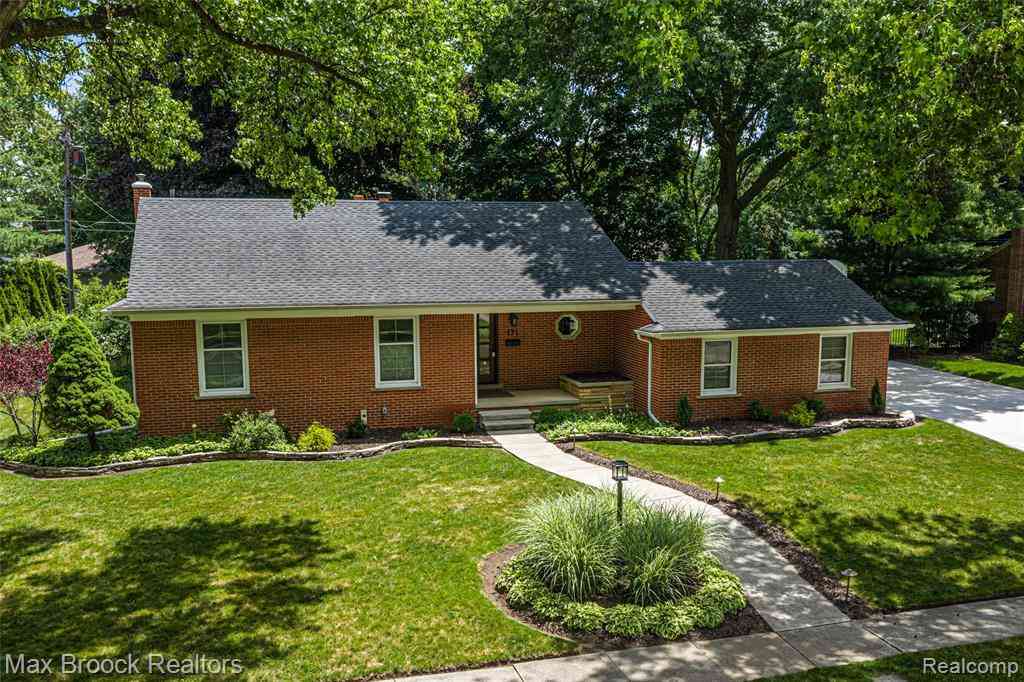
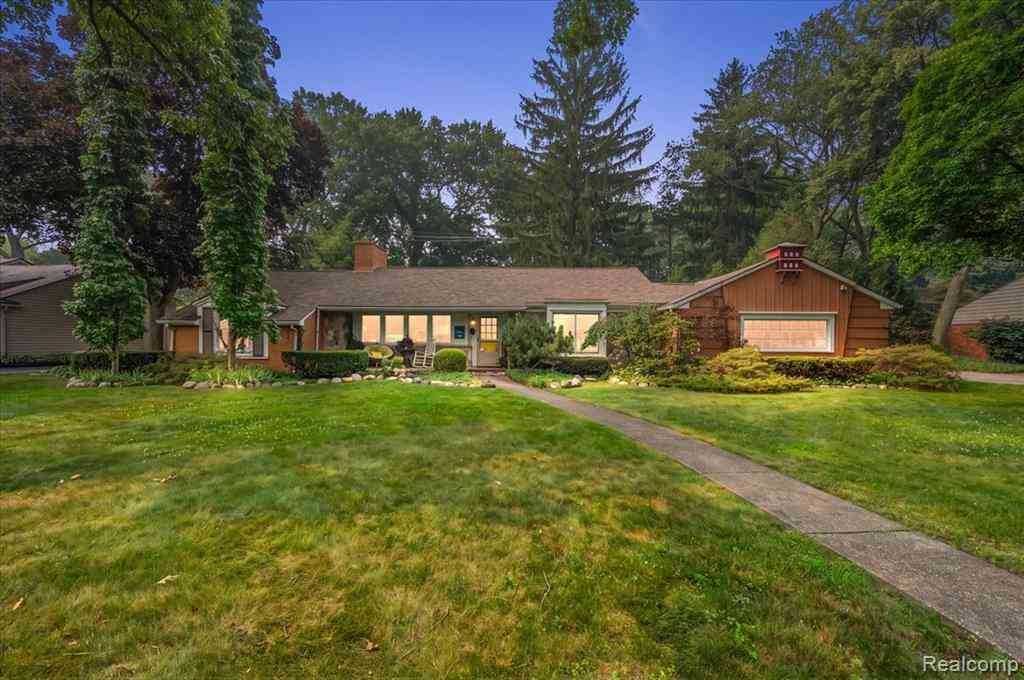

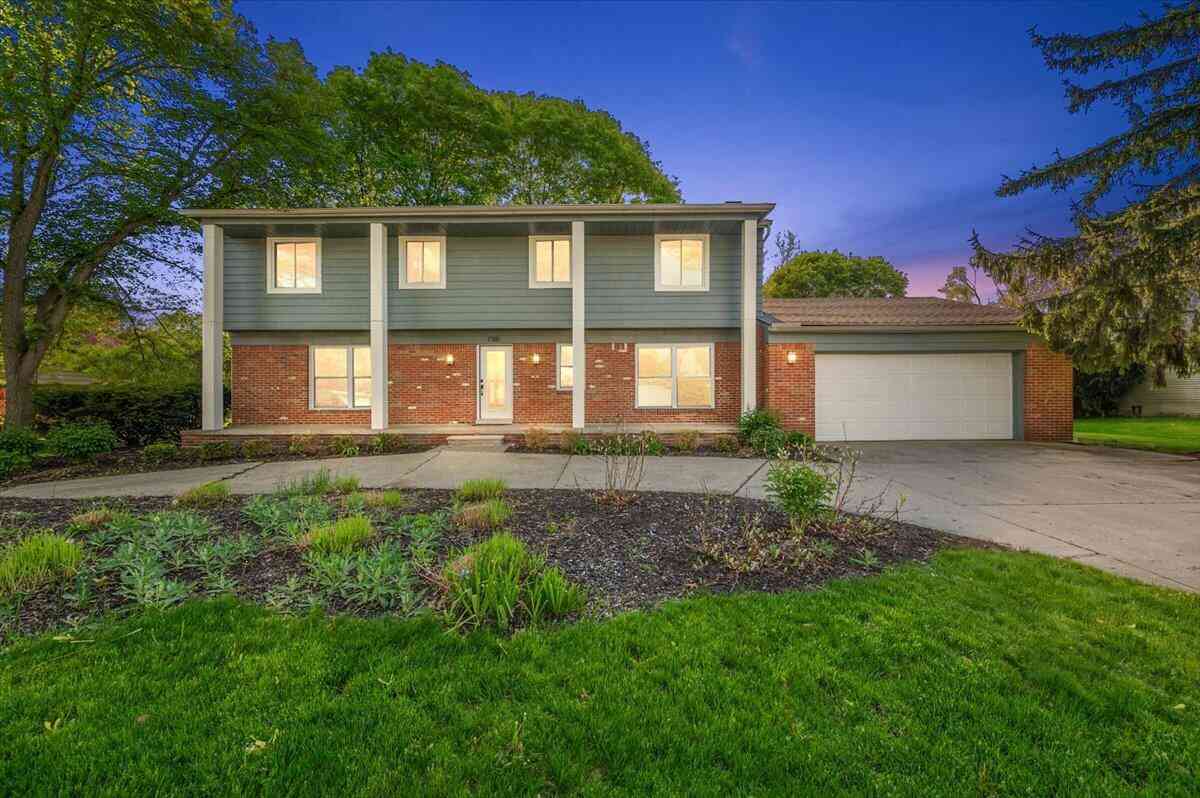
**Update, price just reduced! Seller is offering a special $5k incentive / concession to any buyer that can close on or before Ocotober 5th, 2026!** Welcome to this beautiful rare 3-bedroom, 2.5-bath Tri-level home situated on a prime 0.62-acre lot in the desirable Foxcroft neighborhood of Bloomfield Hills! Offering over 2,000 sq. ft. of above-grade living space, plus a finished walk-out lower, this property blends thoughtful layout design with exceptional long-term mechanical and exterior updates. Step through the grand mahogany entry door into a bright foyer featuring slate tile flooring and an architecturally opened view into the spacious family room. Main-level highlights include a beautifully remodeled kitchen equipped with all updated appliances, a formal dining room, and a welcomi

 Property Details
 Map
Map
 Map
Map
What's Nearby
Nearby Areas
 Features
-
Bedroom Information
Total Bedrooms: 3Bathroom Information
Total Baths: 2.5 Full Baths: 2 Half Baths: 1 -
Room Information
Total Rooms: 10 Porches: Deck,PatioInterior Features
Cable Available,Programmable Thermostat,Furnished - No Roof: Asphalt Basement Description: Finished,Interior Entry,Walk-Out Access Fireplace: Yes -
Heating & Cooling
Cooling: Central Air Heating: Forced Air Heating Fuel: Natural GasFireplace
Living Room,OtherWater Heater
Natural Gas
-
Building Information
Year Built: 1958 Building Stories: Tri-Level Fireplace: Living Room,Other Roof: Asphalt Foundation/Basement: Crawl,Basement Architecture: Split Level -
Exterior Features
Tennis Court Construction: Brick,Other -
Utility Features
Sewer: Sewer (Sewer-Sanitary) -
Water
Public (Municipal) Water Heat: Natural Gas
-
Lot Information
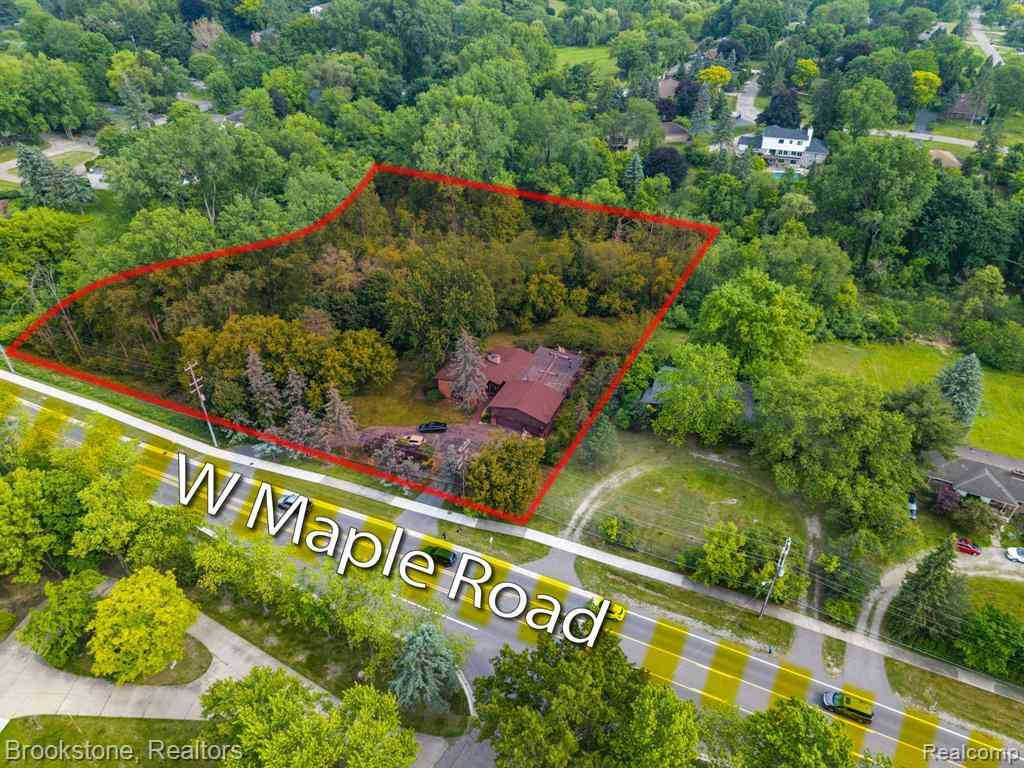
Lot Size: 0.62 Lot Dimensions: 129x189x158x201 Frontage Feet: 129 -
Property Information
SQ ft: 2076 Subdivision: Foxcroft 4 Financing: Cash,Conventional,FHA,VA
-
Listing Price Information
Original List Price: $640,000 -
Listing Information
Possession: At Close Legal Description: T2N, R10E, SEC 29 FOXCROFT NO. 4 LOT 186
-
Tax Information
Annual Tax: $6,714 Parcel Number: 1929228003Terms/Deposits/Fees
Assoc Fee Freq: $Annually -
Possession
At Close -
Legal Information
Legal Description: Section: T2N, R10E, SEC 29 FOXCROFT NO. 4 LOT 186
-
Parking Information
Has Garage: Yes Garage Size: 2 Car Garage Description: Attached -
Multi-Unit Information
Road Frontage: Paved
-
School Information
School District: Bloomfield Hills -
Fire Place Information
Fire Place: Yes Fire Place Location: Living Room,Other -
Utility Information
Water: Public (Municipal) Sewer: Sewer (Sewer-Sanitary)
How much is this property worth?
Curious about this home's true market value? Use our free Home Evaluation Tool to instantly get a personalized Comparative Market Analysis (CMA) report. Make smarter, data-driven decisions before you buy.

Nearby Home Value
| Address | Estimate | Bed | Bath | Sq. Ft | Lot Size |
|---|---|---|---|---|---|
| 341 Westwood Drive , Bloomfield Hills, MI, 48301 | $1,150,000 | 3 | 2.5 | 2,587 | 0.48 Acre |
| 485 Westwood Drive , Bloomfield Hills, MI, 48301 | $1,350,000 | 5 | 3.5 | 3,882 | 0.20 Acre |
| 2085 Quarton Road , Bloomfield Hills, MI, 48301 | $1,599,000 | 5 | 3.5 | 4,741 | 1.64 Acres |
| 950 E Glengarry Circle , Bloomfield Hills, MI, 48301 | $2,875,000 | 5 | 5.5 | 4,513 | 0.64 Acre |
| 2985 Summervale Lane , Bloomfield Hills, MI, 48301 | $949,900 | 5 | 3.5 | 3,111 | 0.61 Acre |
| 3159 Middlebury Lane , Bloomfield Hills, MI, 48301 | $950,000 | 3 | 3.5 | 2,427 | 0.44 Acre |
| 1779 Orchard Lane , Bloomfield Hills, MI, 48301 | $799,000 | 3 | 1.5 | 1,830 | 1.73 Acres |
| 1569 Orchard Lane , Bloomfield Hills, MI, 48301 | $749,000 | 4 | 3.5 | 2,875 | 1.82 Acres |
| 4195 Orchard Way , Bloomfield Hills, MI, 48301 | $459,900 | 2 | 1.5 | 1,848 | 0.39 Acre |
| 153 Wadsworth Lane , Bloomfield Hills, MI, 48301 | $2,450,000 | 4 | 4.5 | 3,804 | 0.37 Acre |
Similar Homes To 5523 Crabtree Road
Nearby For Sale


Disclosure: The accuracy of all information, regardless of source, is not guaranteed or warranted. All information should be independently verified. Any use of search facilities of data on the site, other than by a consumer looking to purchase real estate, is prohibited. IDX provided courtesy of Realcomp II Ltd., via ByOwner.com and REALCOMP, Copyright 2026 Realcomp II Ltd. Shareholders. REALTOR (R) licensed in the state of Michigan. The listing broker’s offer of compensation is made only to participants of the MLS where the listing is filed and to participants of any data share partner MLS.
ByOwner last updated this listing 09/22/2026 @ 22:18
More Cities with for Sale by Owner Homes
- Bloomfield Hills Homes For Sale By Owner
- Franklin Homes For Sale By Owner
- Beverly Hills Homes For Sale By Owner
- Bingham Farms Homes For Sale By Owner
- Birmingham Homes For Sale By Owner
- Southfield Homes For Sale By Owner
- Orchard Lake Homes For Sale By Owner
- West Bloomfield Homes For Sale By Owner
- Sylvan Lake Homes For Sale By Owner
- Berkley Homes For Sale By Owner
- Keego Harbor Homes For Sale By Owner
- Pontiac Homes For Sale By Owner
- Farmington Hills Homes For Sale By Owner
- Clawson Homes For Sale By Owner
- Oak Park Homes For Sale By Owner
- Huntington Woods Homes For Sale By Owner
- Troy Homes For Sale By Owner
- Royal Oak Homes For Sale By Owner
- Farmington Homes For Sale By Owner
- Redford Homes For Sale By Owner
Homes around $625,000



Verify Your Email
Please enter the 6-digit verification code
sent to your email address.
Verify Your Phone Number
Please enter the 6-digit verification code
sent to your mobile phone.