
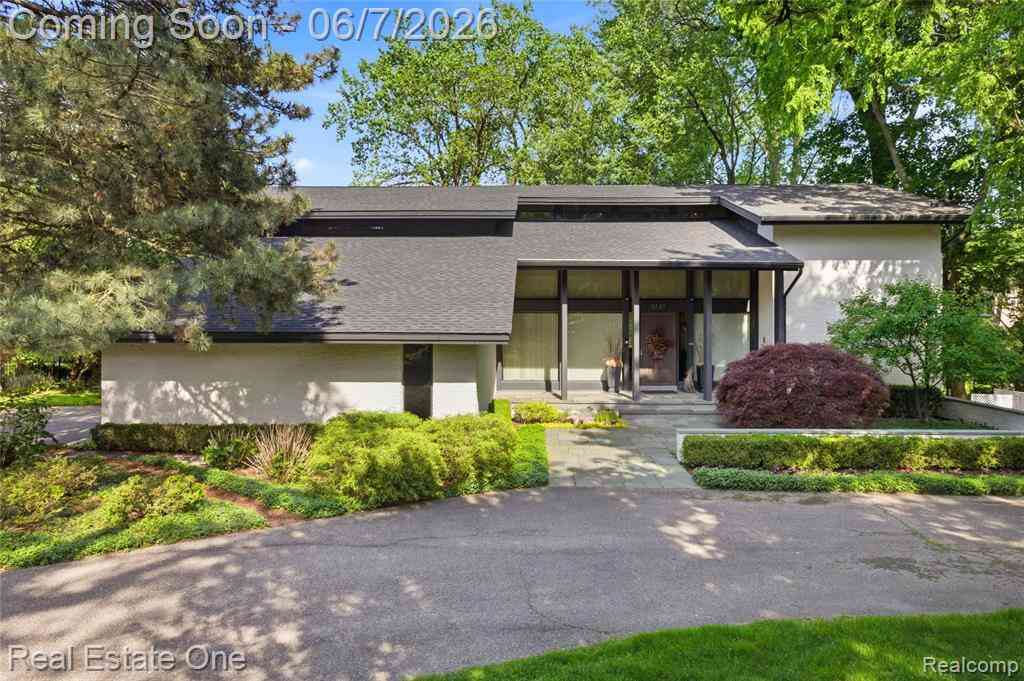
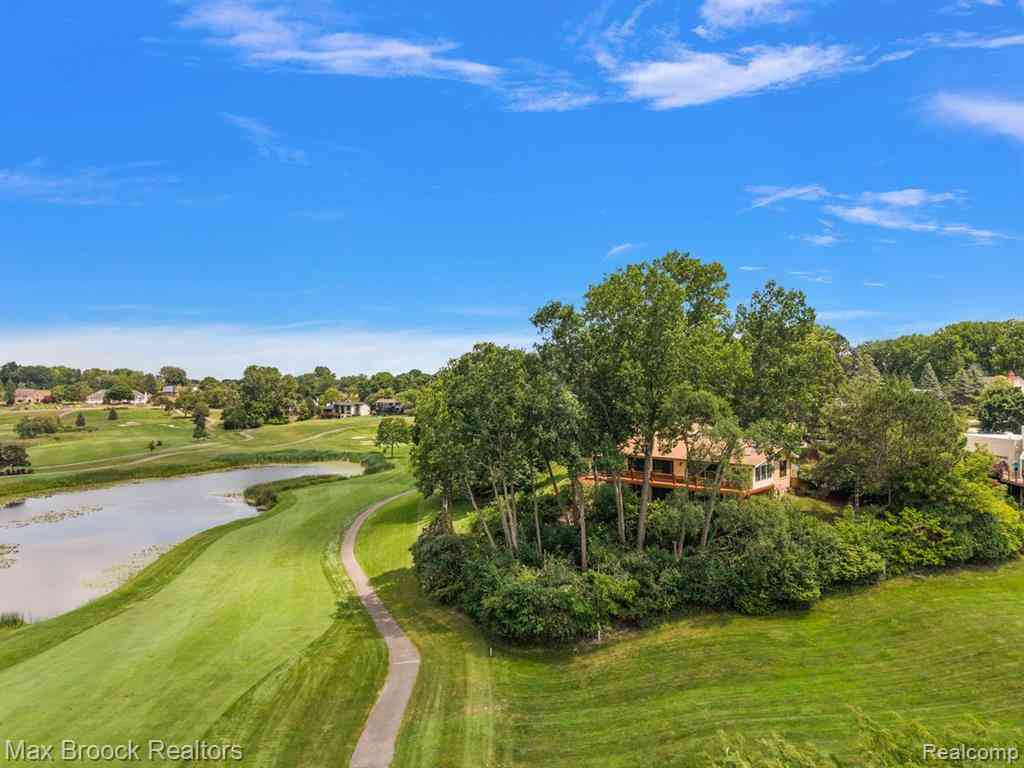
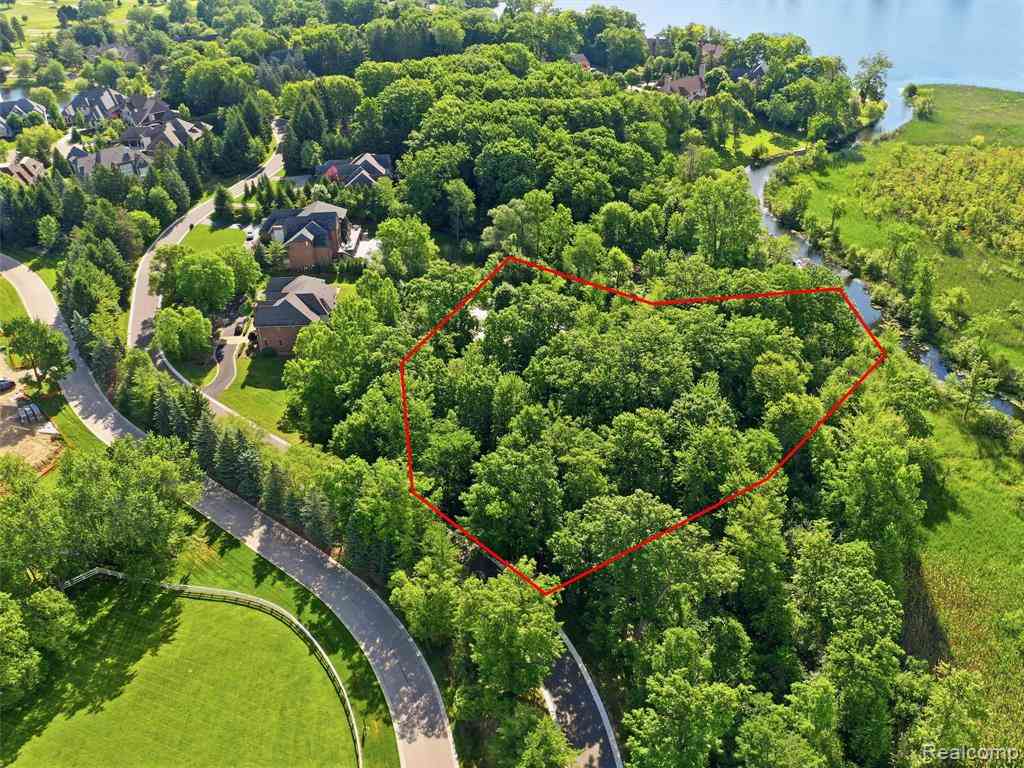
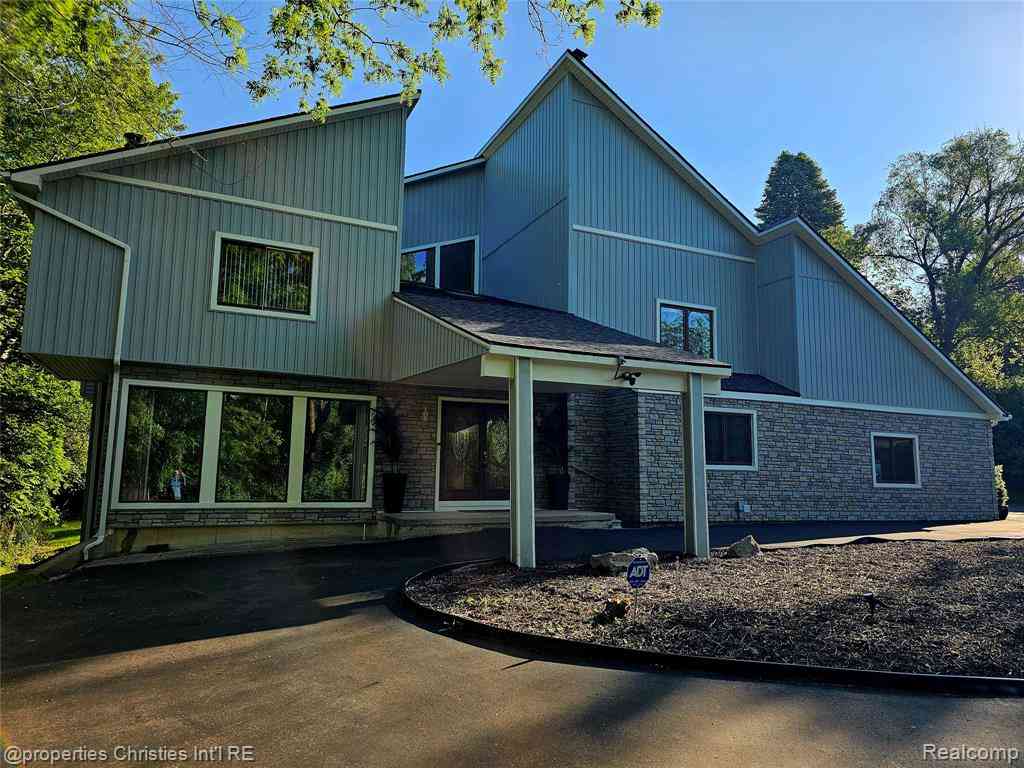
5321 Forest Way
Bloomfield Hills, Michigan 48302

 4
4
Bed
 3.5
3.5
Bath
 3,048
3,048Sqft
 0.78
0.78Acre(Lot)
 Property Details
 Map
Map
 Map
Map
 Features
How much is this property worth?
Curious about this home's true market value? Use our free Home Evaluation Tool to instantly get a personalized Comparative Market Analysis (CMA) report. Make smarter, data-driven decisions before you buy.

Nearby Home Value
| Address | Estimate | Bed | Bath | Sq. Ft | Lot Size |
|---|---|---|---|---|---|
| 2131 Birchwood Way , Bloomfield Hills, MI, 48302 | $1,100,000 | 4 | 4.5 | 5,099 | 5,099 SqFt |
| 2972 Heron Place , Bloomfield Hills, MI, 48302 | $1,499,000 | 5 | 6.5 | 5,178 | 5,178 SqFt |
| 1370 Fieldway Drive , Bloomfield Hills, MI, 48302 | $799,999 | 5 | 4 | 3,603 | 3,603 SqFt |
| 4885 N Harsdale Road , Bloomfield Hills, MI, 48302 | $3,650,000 | 6 | 4.5 | 6,361 | 6,361 SqFt |
| 2766 Acorn Road , Bloomfield Hills, MI, 48302 | $650,000 | 3 | 2.5 | 2,625 | 2,625 SqFt |
| 5671 Shadow Lane , Bloomfield Hills, MI, 48302 | $1,400,000 | 3 | 2.5 | 3,400 | 3,400 SqFt |
| 2425 Rutherford Road , Bloomfield Hills, MI, 48302 | $399,999 | 3 | 1.5 | 1,713 | 1,713 SqFt |
| 3885 Quarton Road , Bloomfield Hills, MI, 48302 | $1,095,000 | 4 | 3 | 4,039 | 4,039 SqFt |
| 1200 Lake Place , Bloomfield Hills, MI, 48302 | $550,000 | 4 | 2.5 | 3,004 | 3,004 SqFt |
| 4650 Lahser Road , Bloomfield Hills, MI, 48302 | $1,700,000 | 5 | 4.5 | 4,000 | 4,000 SqFt |
Similar Homes To 5321 Forest Way
Nearby For Sale


Disclosure: The accuracy of all information, regardless of source, is not guaranteed or warranted. All information should be independently verified. Any use of search facilities of data on the site, other than by a consumer looking to purchase real estate, is prohibited. IDX provided courtesy of Realcomp II Ltd., via ByOwner.com and REALCOMP, Copyright 2026 Realcomp II Ltd. Shareholders. REALTOR (R) licensed in the state of Michigan. The listing broker’s offer of compensation is made only to participants of the MLS where the listing is filed and to participants of any data share partner MLS.
ByOwner last updated this listing 07/27/2026 @ 12:37
More Cities with for Sale by Owner Homes
- Bloomfield Hills Homes For Sale By Owner
- Beverly Hills Homes For Sale By Owner
- Franklin Homes For Sale By Owner
- Bingham Farms Homes For Sale By Owner
- Birmingham Homes For Sale By Owner
- Southfield Homes For Sale By Owner
- Orchard Lake Homes For Sale By Owner
- West Bloomfield Homes For Sale By Owner
- Berkley Homes For Sale By Owner
- Keego Harbor Homes For Sale By Owner
- Pontiac Homes For Sale By Owner
- Farmington Hills Homes For Sale By Owner
- Clawson Homes For Sale By Owner
- Oak Park Homes For Sale By Owner
- Huntington Woods Homes For Sale By Owner
- Troy Homes For Sale By Owner
- Royal Oak Homes For Sale By Owner
- Farmington Homes For Sale By Owner
- Redford Homes For Sale By Owner
- Pleasant Ridge Homes For Sale By Owner
Homes around $939,900




Verify Your Email
Please enter the 6-digit verification code
sent to your email address.