
5671 Shadow Lane
Bloomfield Hills, Michigan 48302

 3
3
Bed
 2.5
2.5
Bath
 3,400
3,400Sqft
 1.12
1.12Acres(Lot)
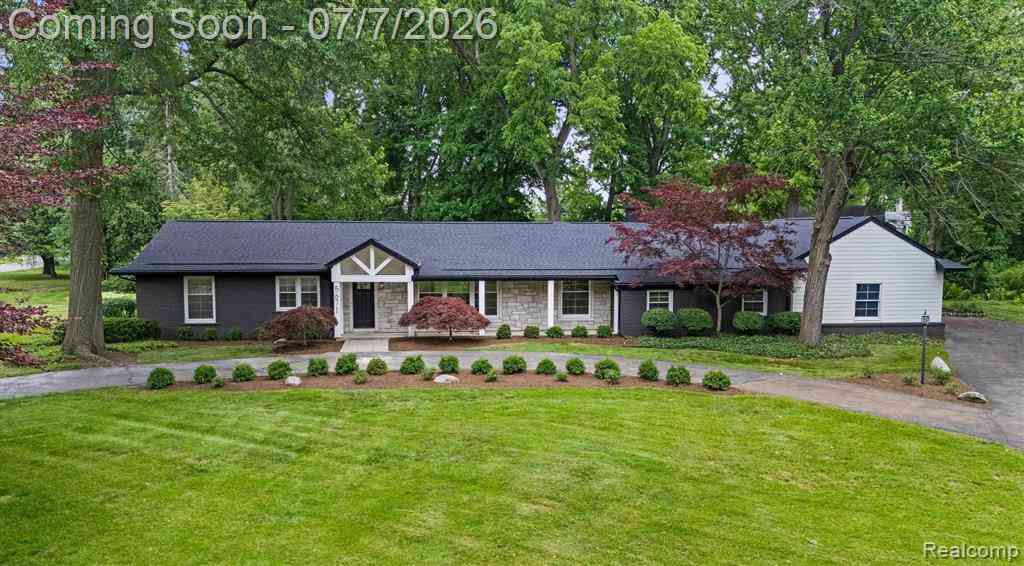
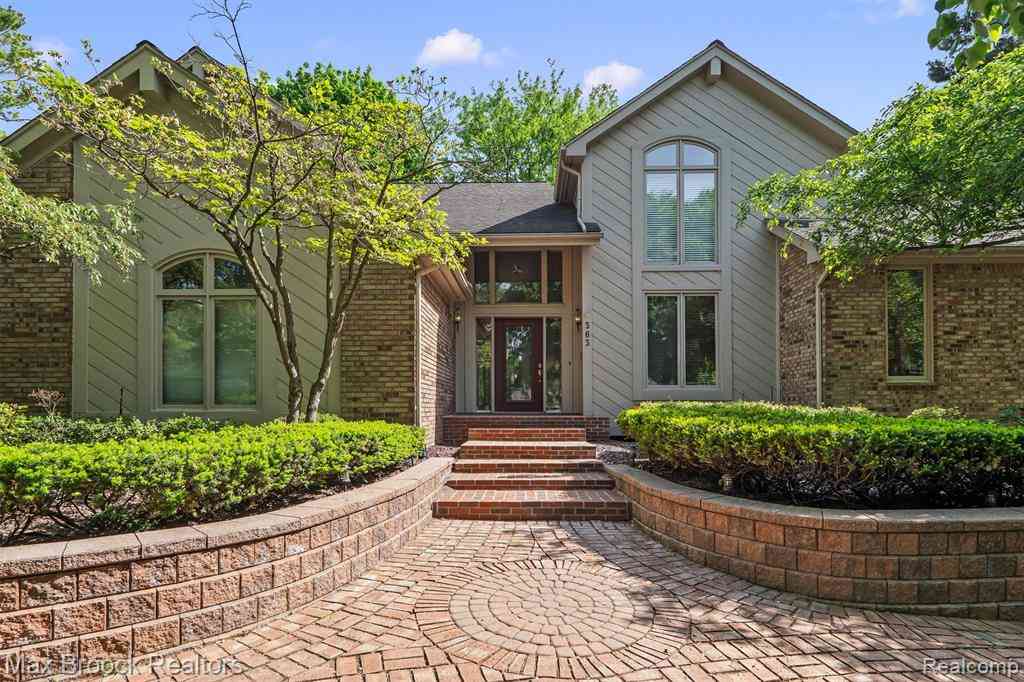
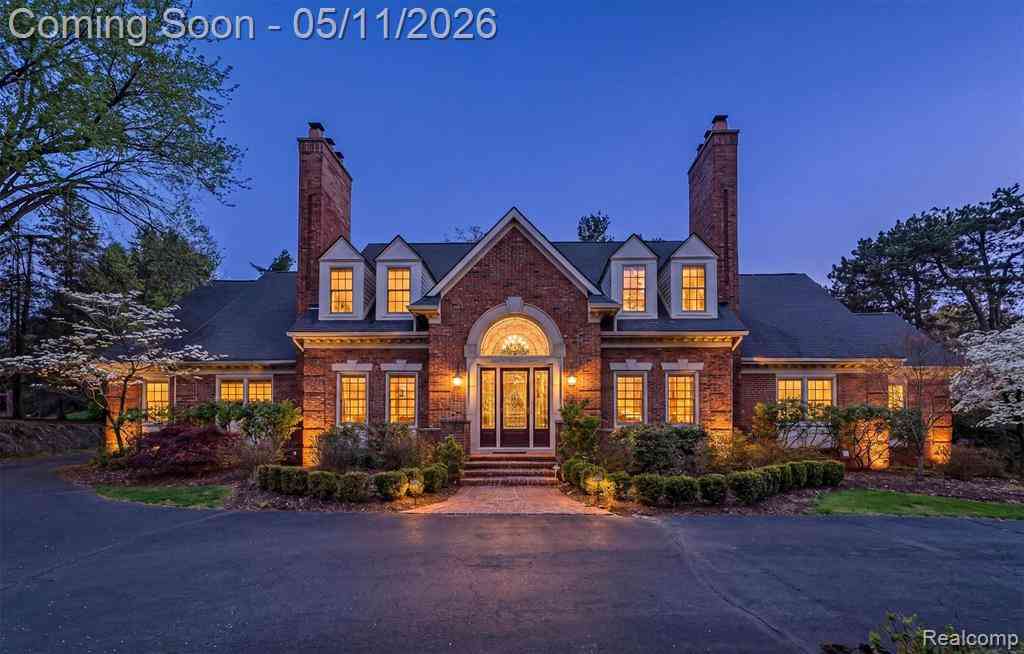
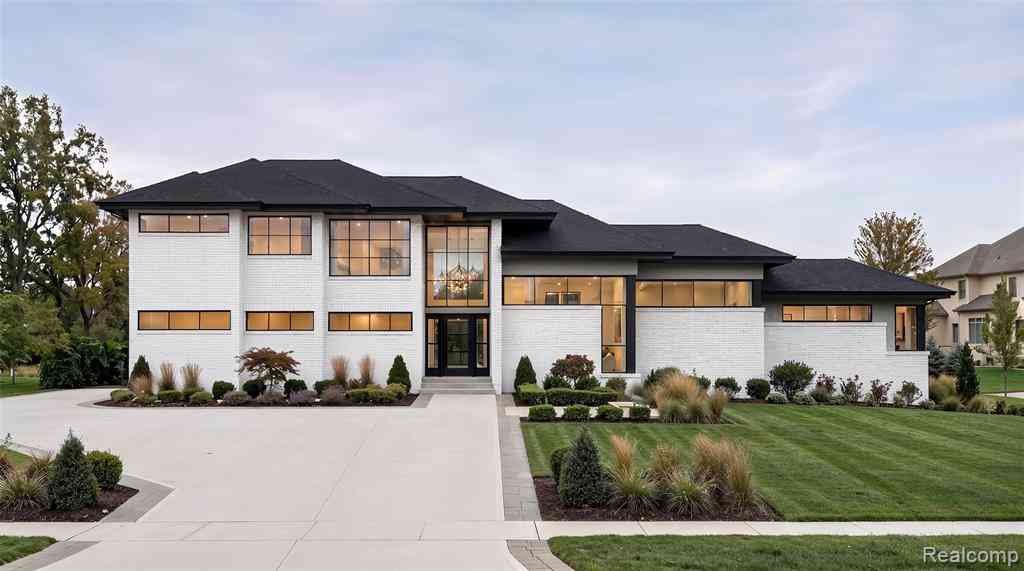
The one you've been waiting for. This exceptional sprawling ranch has been completely reimagined from the outside in, showcasing a stunning new front elevation, all-new exterior stonework, a new roof, and professionally designed landscaping that create unforgettable curb appeal. Inside, you'll find white oak flooring throughout, custom millwork, all-new trim, and a thoughtfully reimagined floor plan designed for today's lifestyle. A dedicated private office with custom glass walls and door offers the perfect work from-home space while maintaining an open, light-filled feel.The designer kitchen is a showpiece, featuring a Viking 36-inch gas range, Viking microwave drawer, Sub-Zero refrigerator, all new cabinetry, 10 foot quartz waterfall island and premium finishes. Just beyond, an excepti

 Property Details
 Open House
- 07/11 1 PM-3 PM
- 07/12 1 PM-3 PM
 Map
Map
 Map
Map
Features
-
Bedroom Information
Total Bedrooms: 3Bathroom Information
Total Baths: 2.5 Full Baths: 2 Half Baths: 1 -
Room Information
Total Rooms: 14 Porches: Patio,PorchInterior Features
Programmable Thermostat,Sound System,Furnished - No Roof: Asphalt Fireplace: Yes Appliances: Wine Cooler,Built-In Refrigerator,Dishwasher,Disposal,Free-Standing Gas Oven,Microwave,Range Hood,Stainless Steel Appliance(s) -
Heating & Cooling
Cooling: Central Air Heating: Forced Air Heating Fuel: Natural GasFireplace
Living RoomWater Heater
Natural Gas
-
Building Information
Year Built: 1955 Building Stories: 1 Story Fireplace: Living Room Construction: Platted Sub. Roof: Asphalt Foundation/Basement: Crawl,Slab Architecture: Ranch -
Exterior Features
Construction: Brick,Stone,Wood -
Utility Features
Sewer: Septic Tank (Existing) -
Water
Public (Municipal) Water Heat: Natural Gas
-
Lot Information
Lot Size: 1.12 Lot Dimensions: 443x36x333x193 Lot Features: Corner Lot Frontage Feet: 443 -
Property Information
SQ ft: 3400 Subdivision: Shadow Acre Estates Financing: Cash,Conventional
-
Listing Price Information
Original List Price: $1,400,000 -
Listing Information
Possession: At Close Legal Description: T2N, R10E, SEC 28 SHADOW ACRE ESTATES LOT 3 EXC BEG AT MOST NLY LOT COR, TH S 01-20-00 W 35 FT, TH N 72-22-48 W 35.02 FT, TH N 54-30-00 E 42 FT TO BEG 9-30-94 CORR
-
Tax Information
Annual Tax: $6,241 Parcel Number: 1928126008 -
Possession
At Close -
Legal Information
Legal Description: Section: T2N, R10E, SEC 28 SHADOW ACRE ESTATES LOT 3 EXC BEG AT MOST NLY LOT COR, TH S 01-20-00 W 35 FT, TH N 72-22-48 W 35.02 FT, TH N 54-30-00 E 42 FT TO BEG 9-30-94 CORR
-
Parking Information
Has Garage: Yes Garage Size: 3 Car Garage Description: Attached -
Multi-Unit Information
Road Frontage: Paved
-
School Information
School District: Bloomfield Hills -
Fire Place Information
Fire Place: Yes Fire Place Location: Living Room Fire Place Type: Electric -
Utility Information
Water: Public (Municipal) Sewer: Septic Tank (Existing)
How much is this property worth?
Curious about this home's true market value? Use our free Home Evaluation Tool to instantly get a personalized Comparative Market Analysis (CMA) report. Make smarter, data-driven decisions before you buy.

Nearby Home Value
| Address | Estimate | Bed | Bath | Sq. Ft | Lot Size |
|---|---|---|---|---|---|
| 4885 N Harsdale Road , Bloomfield Hills, MI, 48302 | $3,650,000 | 6 | 4.5 | 6,361 | 6,361 SqFt |
| 1848 Golf Ridge Drive S S, Bloomfield Hills, MI, 48302 | $1,289,000 | 4 | 3.5 | 4,209 | 4,209 SqFt |
| 1465 Sodon Lake Drive , Bloomfield Hills, MI, 48302 | $3,500,000 | 4 | 4.5 | 4,800 | 4,800 SqFt |
| 5200 Windingwood Drive , Bloomfield Hills, MI, 48302 | $4,250,000 | 5 | 5.5 | 5,552 | 5,552 SqFt |
| 1632 Spotswood Drive , Bloomfield Hills, MI, 48302 | $775,000 | 5 | 3.5 | 3,715 | 3,715 SqFt |
| 2972 Heron Place , Bloomfield Hills, MI, 48302 | $1,499,000 | 5 | 6.5 | 5,178 | 5,178 SqFt |
| 1629 Spotswood Drive , Bloomfield Hills, MI, 48302 | $799,000 | 4 | 3.5 | 2,948 | 2,948 SqFt |
| 2131 Birchwood Way , Bloomfield Hills, MI, 48302 | $1,100,000 | 4 | 4.5 | 5,099 | 5,099 SqFt |
| 5022 Lone Pine Lane , Bloomfield Hills, MI, 48302 | $1,650,000 | 4 | 4.5 | 4,211 | 4,211 SqFt |
| 3885 Quarton Road , Bloomfield Hills, MI, 48302 | $1,095,000 | 4 | 3 | 4,039 | 4,039 SqFt |
Similar Homes To 5671 Shadow Lane
Nearby For Sale


Disclosure: The accuracy of all information, regardless of source, is not guaranteed or warranted. All information should be independently verified. Any use of search facilities of data on the site, other than by a consumer looking to purchase real estate, is prohibited. IDX provided courtesy of Realcomp II Ltd., via ByOwner.com and REALCOMP, Copyright 2026 Realcomp II Ltd. Shareholders. REALTOR (R) licensed in the state of Michigan. The listing broker’s offer of compensation is made only to participants of the MLS where the listing is filed and to participants of any data share partner MLS.
ByOwner last updated this listing 07/11/2026 @ 08:38
More Cities with for Sale by Owner Homes
- Bloomfield Hills Homes For Sale By Owner
- Beverly Hills Homes For Sale By Owner
- Franklin Homes For Sale By Owner
- Bingham Farms Homes For Sale By Owner
- Birmingham Homes For Sale By Owner
- Southfield Homes For Sale By Owner
- Orchard Lake Homes For Sale By Owner
- West Bloomfield Homes For Sale By Owner
- Berkley Homes For Sale By Owner
- Keego Harbor Homes For Sale By Owner
- Pontiac Homes For Sale By Owner
- Farmington Hills Homes For Sale By Owner
- Clawson Homes For Sale By Owner
- Oak Park Homes For Sale By Owner
- Huntington Woods Homes For Sale By Owner
- Troy Homes For Sale By Owner
- Royal Oak Homes For Sale By Owner
- Farmington Homes For Sale By Owner
- Redford Homes For Sale By Owner
- Pleasant Ridge Homes For Sale By Owner
Homes around $1,400,000




Verify Your Email
Please enter the 6-digit verification code
sent to your email address.