

4195 Orchard Way
Bloomfield Hills, Michigan 48301

 2
2
Bed
 1.5
1.5
Bath
 1,848
1,848Sqft
 0.39
0.39Acre(Lot)
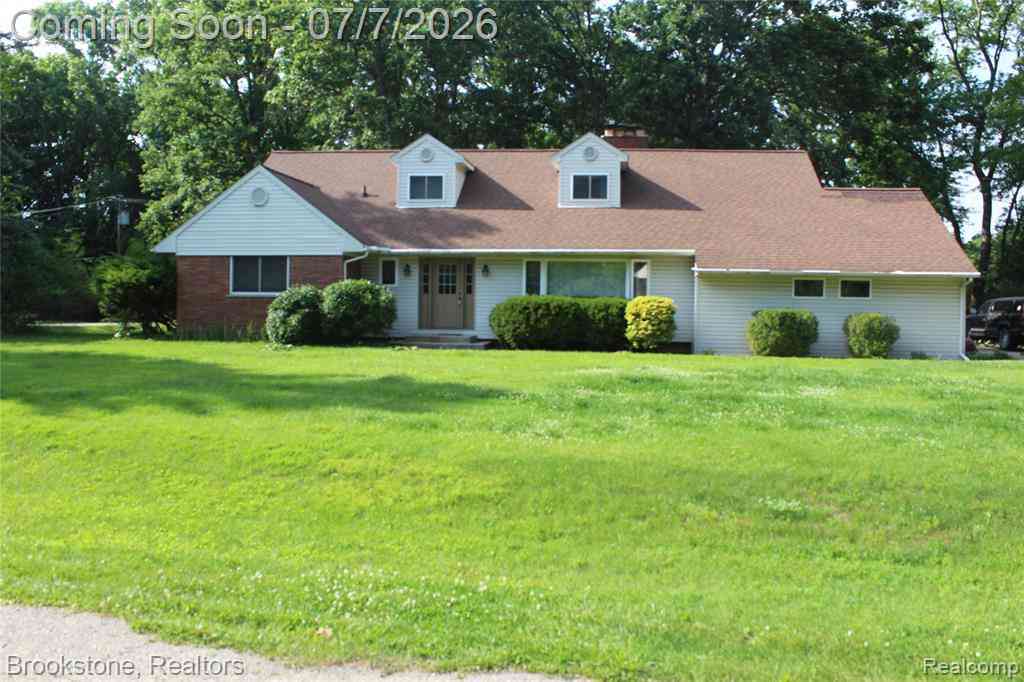
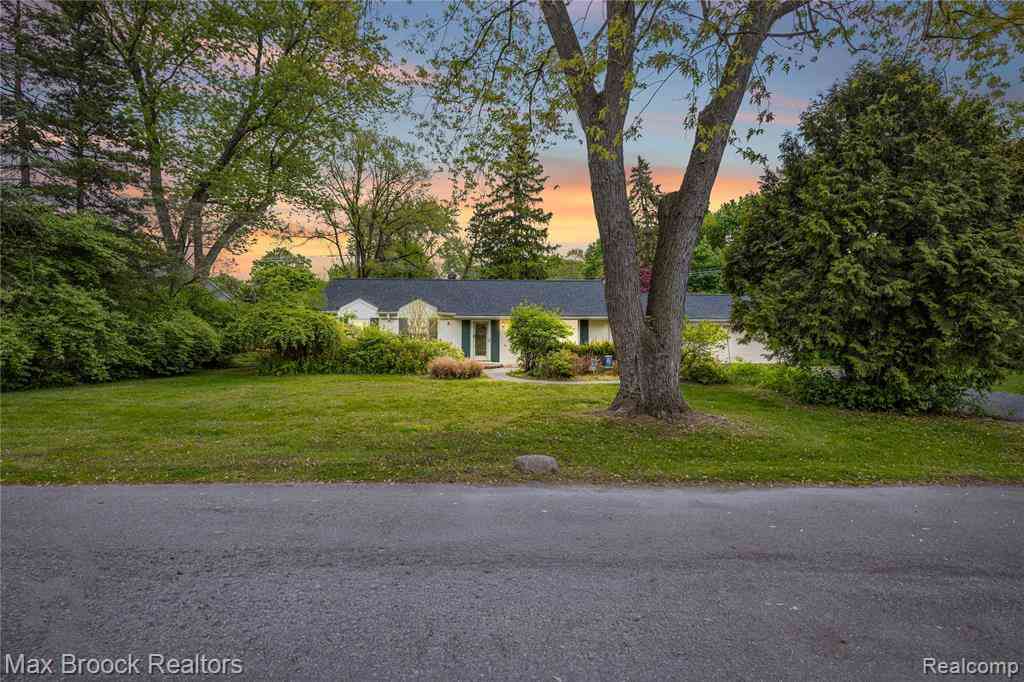
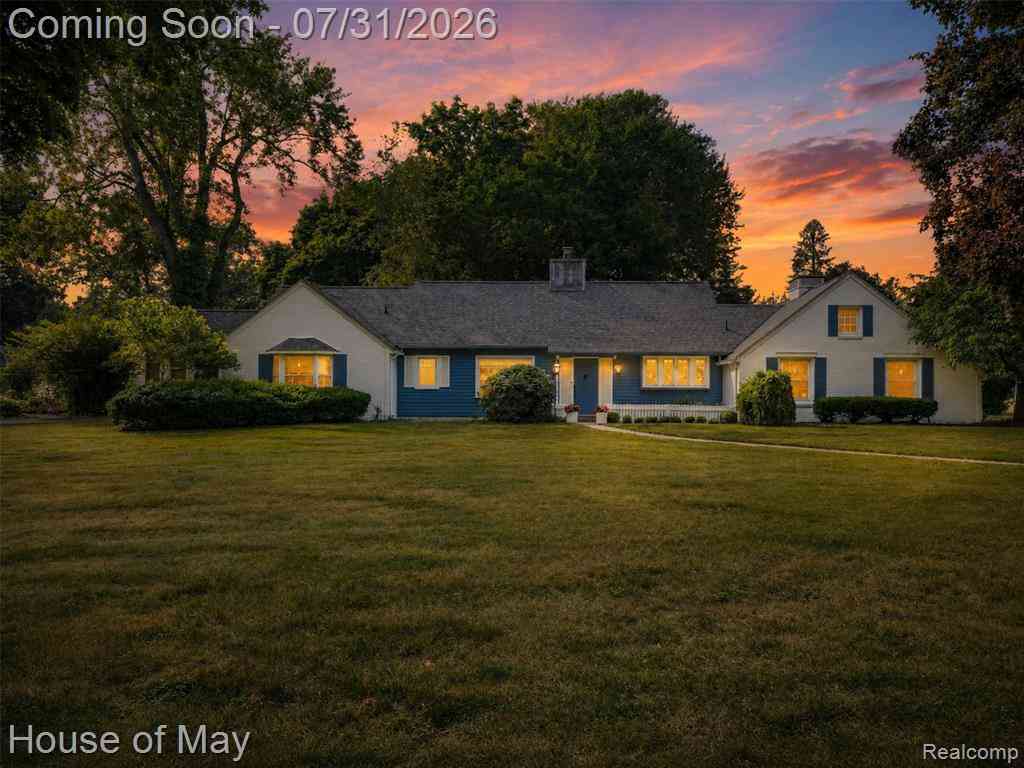
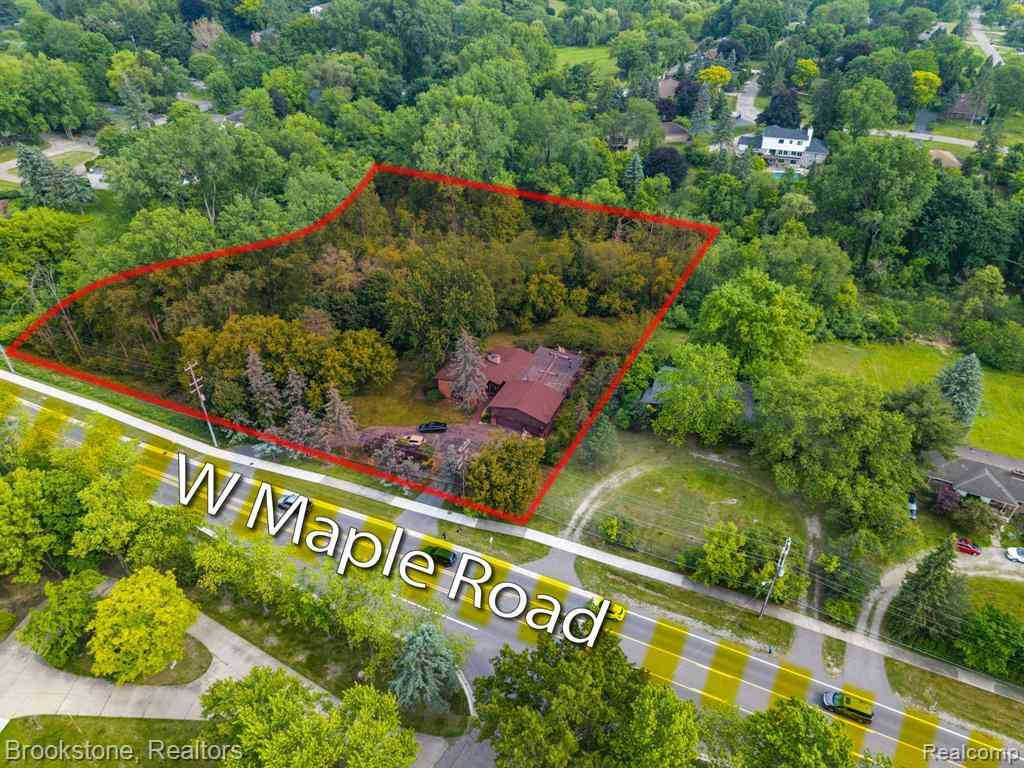
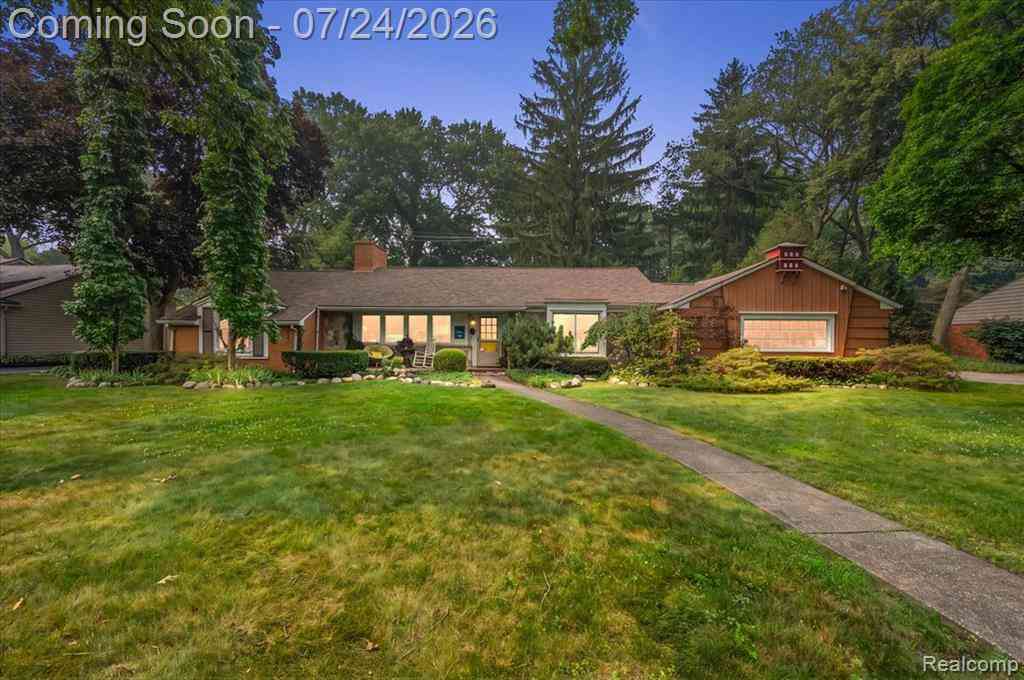
Desirable large corner lot in the coveted Foxcroft Sub, within the highly sought-after Bloomfield Hills School District, including Conant Elementary, South Hills Middle, and Bloomfield Hills High School. Lovingly maintained by the same owner for more than 50 years, this special home offers a rare opportunity to create something truly your own in an exceptional Bloomfield Hills location. Full of character and timeless appeal, the home features beautiful hardwood floors, a two-way fireplace connecting the living and dining rooms, two generously sized bedrooms, and a spacious main bath with dual sinks, separate shower, and soaking tub. Recent improvements include an updated roof and furnace approximately four years old. Lovely park, tennis/pickleball courts, and barbecue area for the family,

 Property Details
 Map
Map
 Map
Map
What's Nearby
Nearby Areas
 Features
-
Bedroom Information
Total Bedrooms: 2Bathroom Information
Total Baths: 1.5 Full Baths: 1 Half Baths: 1 -
Room Information
Total Rooms: 9 Porches: Porch - Covered,Patio,Porch,Patio - Covered,CoveredInterior Features
Smoke Alarm,Circuit Breakers,Entrance Foyer,Programmable Thermostat,Furnished - No Roof: Asphalt Fireplace: Yes Appliances: Vented Exhaust Fan,Dishwasher,Disposal,Dryer,Free-Standing Electric Range,Free-Standing Refrigerator,Washer -
Heating & Cooling
Cooling: Attic Fan,Central Air Heating: Forced Air Heating Fuel: Natural GasFireplace
Dining Room,Double Sided,Living RoomWater Heater
Natural Gas
-
Building Information
Year Built: 1956 Building Stories: 1 Story Fireplace: Dining Room,Double Sided,Living Room Construction: Platted Sub. Roof: Asphalt Foundation/Basement: Slab Architecture: Ranch -
Exterior Features
Tennis Court,Chimney Cap(s) Construction: Brick,Vinyl,Wood -
Utility Features
Sewer: Sewer (Sewer-Sanitary) -
Water
Public (Municipal) Water Heat: Natural Gas
-
Lot Information
Lot Size: 0.39 Lot Dimensions: 136x90x140x92 Lot Features: Corner Lot,Sprinkler(s) Frontage Feet: 136 -
Property Information
SQ ft: 1848 Subdivision: Foxcroft 1 Financing: Cash,Conventional
-
Listing Price Information
Original List Price: $499,000 -
Listing Information
Possession: Close Plus 31-60 Days Legal Description: T2N, R10E, SEC 29 FOXCROFT NO 1 LOT 61 EXC BEG AT NE LOT COR, TH S 01-12-00 E 35.80 FT, TH S 89-18-00 W 136.32 FT, TH ALG CURVE TO RIGHT, RAD 28.28 FT, CHORD BEARS N 35-40-26 E 8.08 FT, DIST 8.10 FT, TH ALG CURVE TO LEFT, RAD 40 FT, CHORD BEARSN 21-2 2-31 E 30.62 FT, DIST 31.42 FT, TH N 88-48-00 E 120 FT TO BEG SD EXC TAKEN FOR HWY
-
Tax Information
Annual Tax: $4,766 Parcel Number: 1929455001Terms/Deposits/Fees
Assoc Fee Freq: $Annually -
Possession
Close Plus 31-60 Days -
Legal Information
Legal Description: Section: T2N, R10E, SEC 29 FOXCROFT NO 1 LOT 61 EXC BEG AT NE LOT COR, TH S 01-12-00 E 35.80 FT, TH S 89-18-00 W 136.32 FT, TH ALG CURVE TO RIGHT, RAD 28.28 FT, CHORD BEARS N 35-40-26 E 8.08 FT, DIST 8.10 FT, TH ALG CURVE TO LEFT, RAD 40 FT, CHORD BEARSN 21-2 2-31 E 30.62 FT, DIST 31.42 FT, TH N 88-48-00 E 120 FT TO BEG SD EXC TAKEN FOR HWY
-
Virtual Tour
Parking Information
Has Garage: Yes Garage Size: 2 Car Garage Description: Electricity,Door Opener,Attached,Garage Faces Rear -
Multi-Unit Information
Road Frontage: Paved
-
School Information
School District: Bloomfield Hills -
Fire Place Information
Fire Place: Yes Fire Place Location: Dining Room,Double Sided,Living Room Fire Place Type: Gas -
Utility Information
Water: Public (Municipal) Sewer: Sewer (Sewer-Sanitary)
How much is this property worth?
Curious about this home's true market value? Use our free Home Evaluation Tool to instantly get a personalized Comparative Market Analysis (CMA) report. Make smarter, data-driven decisions before you buy.

Nearby Home Value
| Address | Estimate | Bed | Bath | Sq. Ft | Lot Size |
|---|---|---|---|---|---|
| 4170 Sandy Lane , Bloomfield Hills, MI, 48301 | $675,000 | 3 | 2 | 2,026 | 2,026 SqFt |
| 4899 Wye Oak Road , Bloomfield Hills, MI, 48301 | $525,000 | 3 | 3 | 1,852 | 1,852 SqFt |
| 6826 Spruce Drive , Bloomfield Hills, MI, 48301 | $499,900 | 5 | 2.5 | 2,386 | 2,386 SqFt |
| 341 Westwood Drive , Bloomfield Hills, MI, 48301 | $1,250,000 | 3 | 2.5 | 2,587 | 2,587 SqFt |
| 485 Westwood Drive , Bloomfield Hills, MI, 48301 | $1,350,000 | 5 | 3.5 | 3,882 | 3,882 SqFt |
| 2085 Quarton Road , Bloomfield Hills, MI, 48301 | $1,599,000 | 5 | 3.5 | 4,741 | 4,741 SqFt |
| 423 S Cranbrook Cross R.., Bloomfield Hills, MI, 48301 | $900,000 | 4 | 3 | 2,805 | 2,805 SqFt |
| 2691 Bradway Boulevard , Bloomfield Hills, MI, 48301 | $1,249,000 | 4 | 3.5 | 3,104 | 3,104 SqFt |
| 154 S Cranbrook Cross R.., Bloomfield Hills, MI, 48301 | $947,000 | 3 | 3.5 | 2,209 | 2,209 SqFt |
| 950 E Glengarry Circle , Bloomfield Hills, MI, 48301 | $2,995,900 | 5 | 5.5 | 4,513 | 4,513 SqFt |
Similar Homes To 4195 Orchard Way
Nearby For Sale


Disclosure: The accuracy of all information, regardless of source, is not guaranteed or warranted. All information should be independently verified. Any use of search facilities of data on the site, other than by a consumer looking to purchase real estate, is prohibited. IDX provided courtesy of Realcomp II Ltd., via ByOwner.com and REALCOMP, Copyright 2026 Realcomp II Ltd. Shareholders. REALTOR (R) licensed in the state of Michigan. The listing broker’s offer of compensation is made only to participants of the MLS where the listing is filed and to participants of any data share partner MLS.
ByOwner last updated this listing 08/16/2026 @ 03:05
More Cities with for Sale by Owner Homes
- Bloomfield Hills Homes For Sale By Owner
- Franklin Homes For Sale By Owner
- Beverly Hills Homes For Sale By Owner
- Bingham Farms Homes For Sale By Owner
- Birmingham Homes For Sale By Owner
- Southfield Homes For Sale By Owner
- Orchard Lake Homes For Sale By Owner
- West Bloomfield Homes For Sale By Owner
- Berkley Homes For Sale By Owner
- Keego Harbor Homes For Sale By Owner
- Pontiac Homes For Sale By Owner
- Farmington Hills Homes For Sale By Owner
- Clawson Homes For Sale By Owner
- Oak Park Homes For Sale By Owner
- Huntington Woods Homes For Sale By Owner
- Troy Homes For Sale By Owner
- Royal Oak Homes For Sale By Owner
- Farmington Homes For Sale By Owner
- Redford Homes For Sale By Owner
- Pleasant Ridge Homes For Sale By Owner
Homes around $499,000





Verify Your Email
Please enter the 6-digit verification code
sent to your email address.