
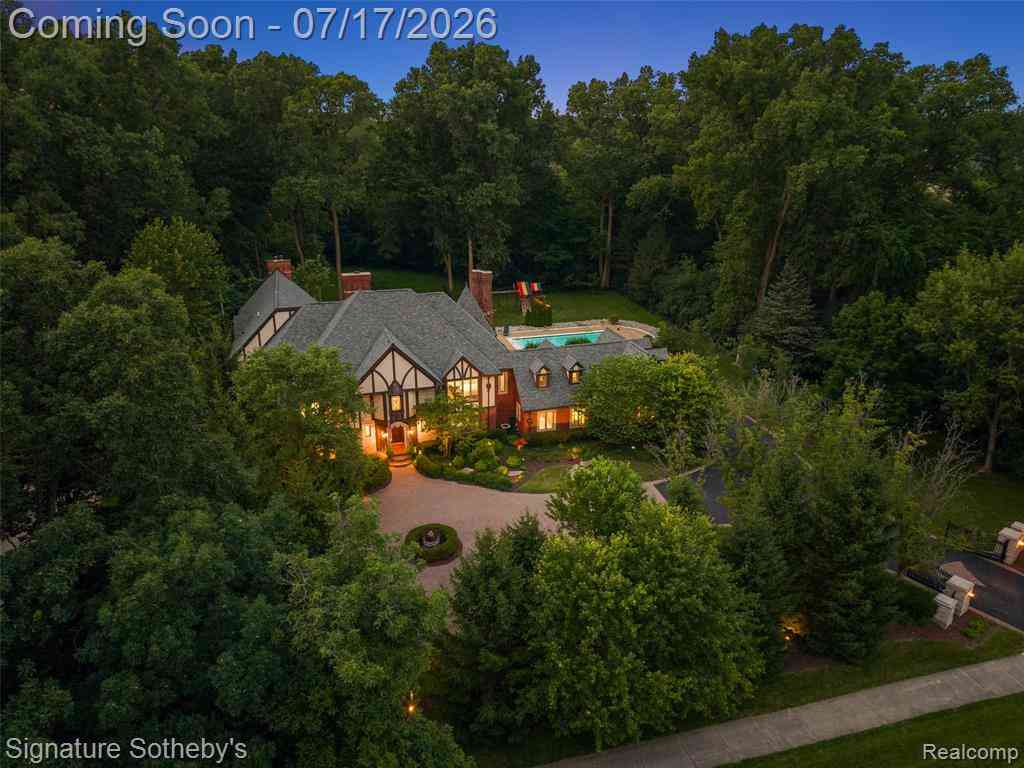
1235 Westview Road
Bloomfield Hills, Michigan 48304

 5
5
Bed
 6.5
6.5
Bath
 4,689
4,689Sqft
 1.85
1.85Acres(Lot)
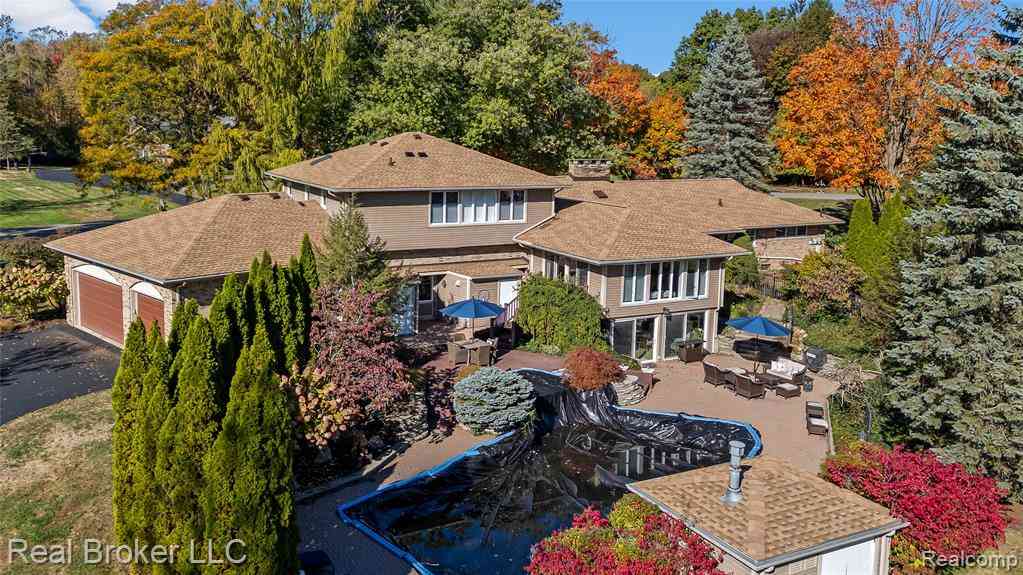
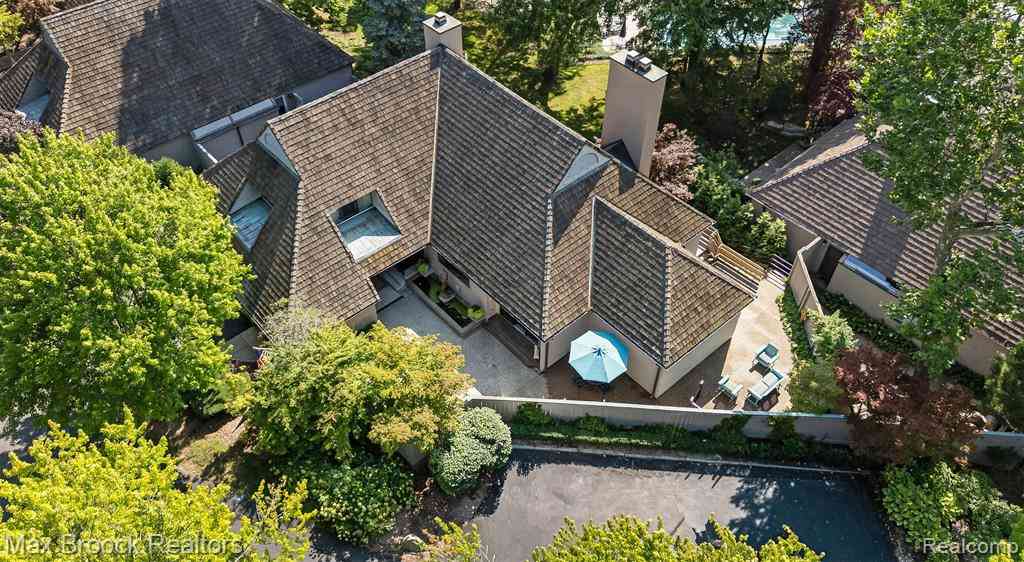
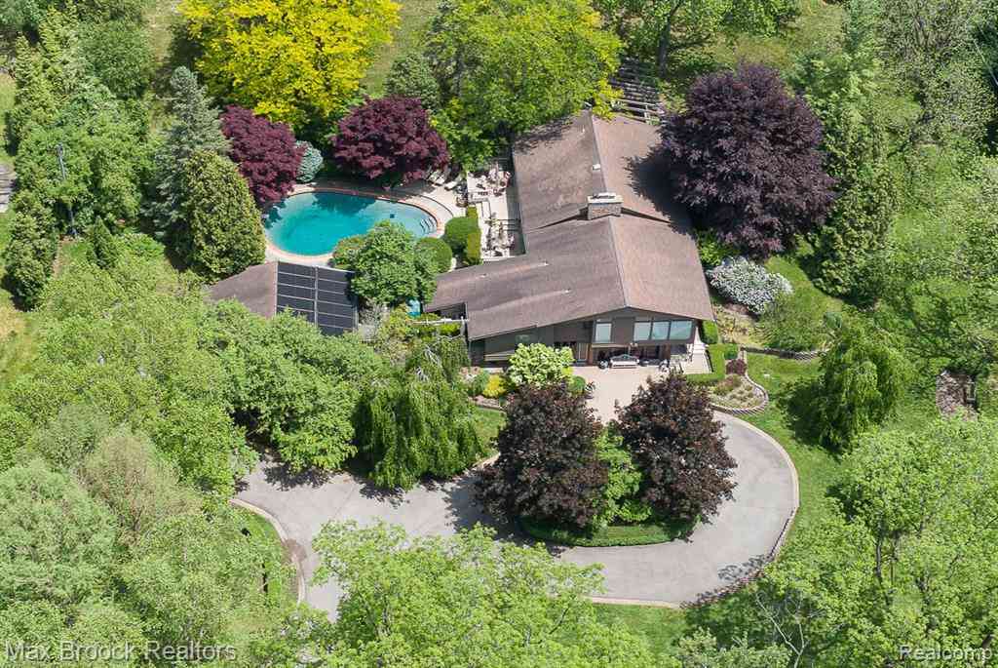
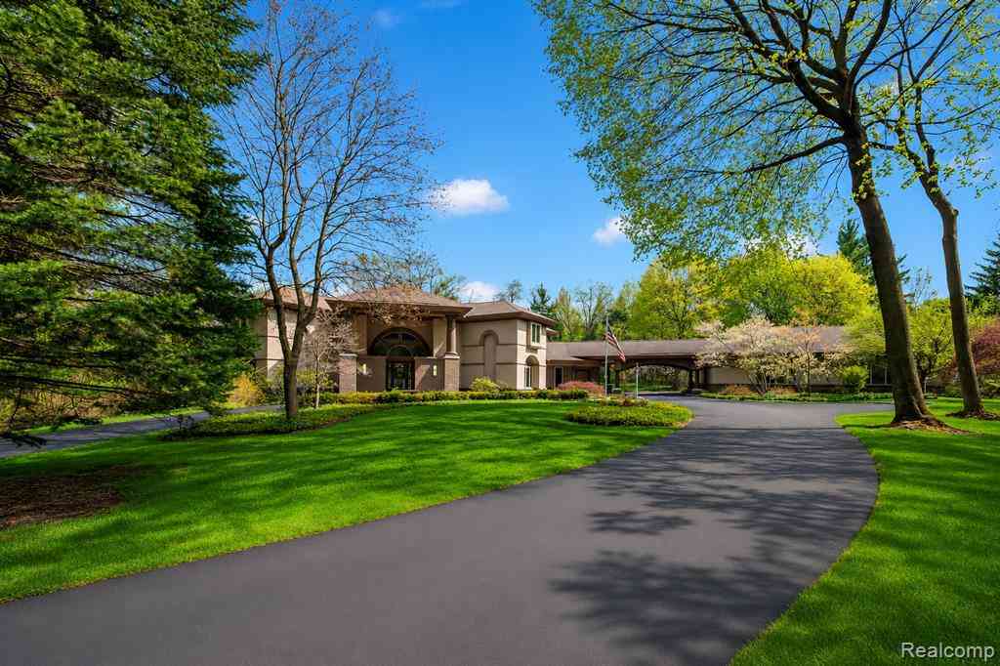
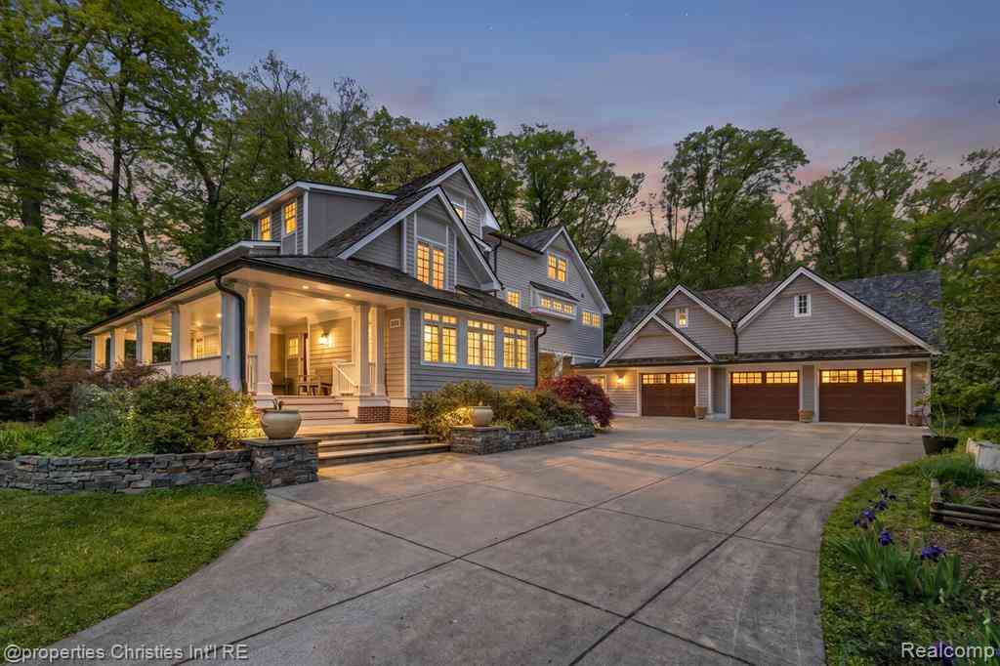
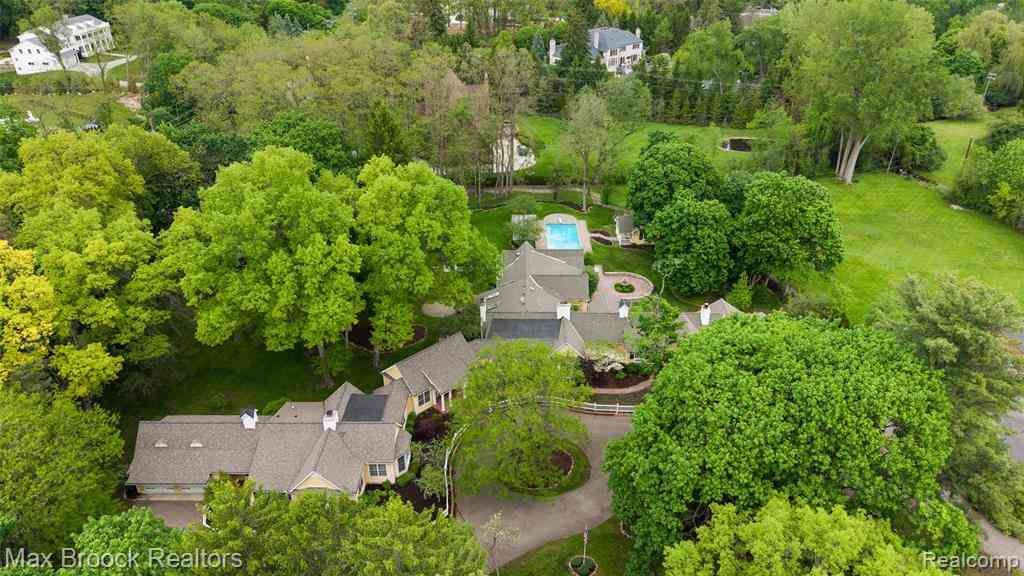
A Slice of Paradise in the Heart of Bloomfield Hills! Pull into the driveway, past the electric iron gates, you'll be transported to a world of beauty, tranquility, elegance, and enchanting spaces. This original home, meticulously crafted by D.W. Crane & Company, is a treasure trove of art, architecture, and intricate details. Leaded glass windows, copper gutters sourced from Detroit Law School, and a hand-carved 3-inch mahogany front door welcome you. Mahogany doors from the Shrine of the Little Flower, plaster ceilings, stained glass doors, hand-painted Italian tiles by D. Hecht, curved walls, gas fireplace, Sub-Zero refrigerator, Viking oven, and handcrafted cabinetry showcase old-world craftsmanship. The living room features a marble fireplace incorporating pieces from the Basilica and

 Property Details
 Map
Map
 Map
Map
 Features
-
Bedroom Information
Total Bedrooms: 5Bathroom Information
Total Baths: 6.5 Full Baths: 6 Half Baths: 1 -
Room Information
Total Rooms: 28 Porches: Balcony,DeckInterior Features
Central Vacuum,Entrance Foyer,Humidifier,Furnished - No Roof: Asphalt Basement Description: Finished Fireplace: Yes Appliances: Built-In Refrigerator,Dishwasher,Disposal,Dryer,Electric Cooktop,Exhaust Fan,Free-Standing Electric Range,Free-Standing Freezer,Free-Standing Gas Oven,Free-Standing Gas Range,Free-Standing Refrigerator,Gas Cooktop,Ice Maker,Microwave,Range Hood,Stainless Steel Appliance(s),Washer,Bar Fridge -
Heating & Cooling
Cooling: Central Air Heating: Forced Air Heating Fuel: Natural GasFireplace
Family Room,Kitchen,Living Room,Primary BedroomWater Heater
Natural Gas
-
Building Information
Year Built: 1988 Building Stories: 2 Story Fireplace: Family Room,Kitchen,Living Room,Primary Bedroom Roof: Asphalt Foundation/Basement: Basement Architecture: Colonial -
Exterior Features
Lighting,Permeable Paving,Pool - Inground Construction: Brick,Concrete,Stone,Stucco -
Utility Features
Sewer: Sewer at Street -
Water
Public (Municipal) Water Heat: Natural Gas
-
Lot Information
Lot Size: 1.85 Lot Dimensions: 199x412x200x395 Lot Features: Sprinkler(s),Wetland/Swamp Frontage Feet: 199 -
Property Information
SQ ft: 4689 Subdivision: Kentmoor 2 Financing: Cash,Conventional
-
Listing Price Information
Original List Price: $1,700,000 -
Listing Information
Possession: At Close Legal Description: T2N, R10E, SEC 12 KENTMOOR NO 2 LOT 123 01/13/87 FR 007 & 008
-
Tax Information
Annual Tax: $17,213 Parcel Number: 1912278010 -
Possession
At Close -
Legal Information
Legal Description: Section: T2N, R10E, SEC 12 KENTMOOR NO 2 LOT 123 01/13/87 FR 007 & 008
-
Parking Information
Has Garage: Yes Garage Size: 3 Car Garage Description: Attached,Circular Drive -
Multi-Unit Information
Road Frontage: Paved
-
School Information
School District: Bloomfield Hills -
Fire Place Information
Fire Place: Yes Fire Place Location: Family Room,Kitchen,Living Room,Primary Bedroom -
Utility Information
Water: Public (Municipal) Sewer: Sewer at Street
How much is this property worth?
Curious about this home's true market value? Use our free Home Evaluation Tool to instantly get a personalized Comparative Market Analysis (CMA) report. Make smarter, data-driven decisions before you buy.

Nearby Home Value
| Address | Estimate | Bed | Bath | Sq. Ft | Lot Size |
|---|---|---|---|---|---|
| 655 S Spinningwheel Lane , Bloomfield Hills, MI, 48304 | $650,000 | 4 | 2.5 | 2,700 | 2,700 SqFt |
| 4340 Charing Cross Road , Bloomfield Hills, MI, 48304 | $2,099,000 | 4 | 3.5 | 4,071 | 4,071 SqFt |
| 528 Barrington Court , Bloomfield Hills, MI, 48304 | $2,450,000 | 5 | 4.5 | 6,650 | 6,650 SqFt |
| 3780 Squirrel Road , Bloomfield Hills, MI, 48304 | $1,475,000 | 4 | 4 | 4,118 | 4,118 SqFt |
| 1041 Greentree Road , Bloomfield Hills, MI, 48304 | $2,200,000 | 5 | 6.5 | 5,131 | 5,131 SqFt |
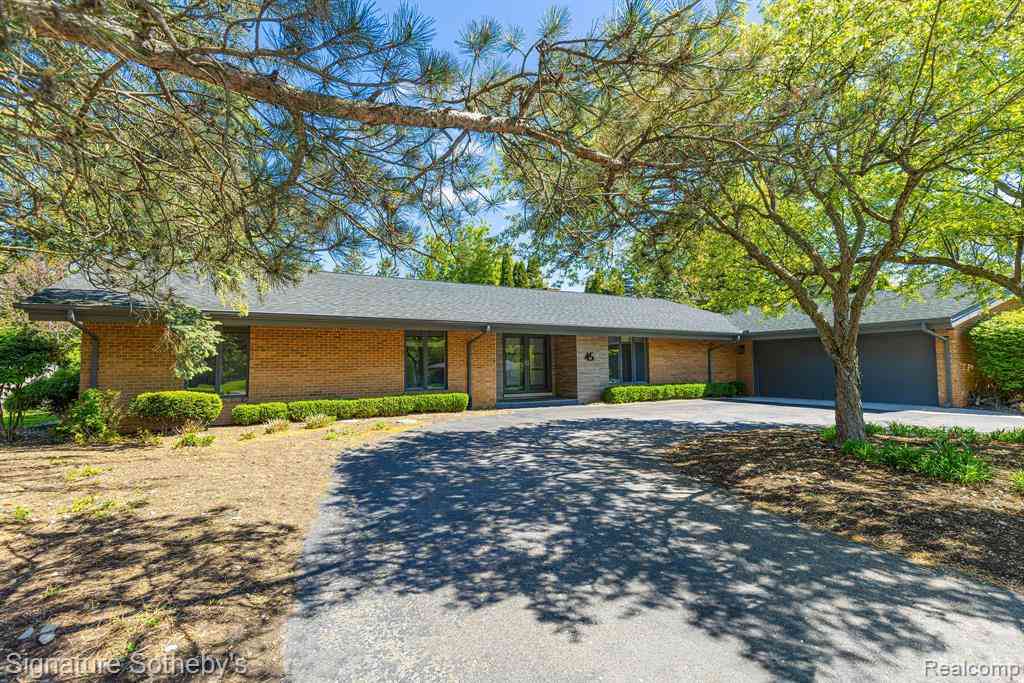
| 45 Maywood Avenue , Bloomfield Hills, MI, 48304 | $1,099,000 | 3 | 3.5 | 2,824 | 2,824 SqFt |
| 1043 Westview Road , Bloomfield Hills, MI, 48304 | $610,000 | 4 | 2.5 | 2,123 | 2,123 SqFt |
| 745 Hawthorne Drive , Bloomfield Hills, MI, 48304 | $849,900 | 5 | 3 | 3,216 | 3,216 SqFt |
| 5310 Longmeadow Road , Bloomfield Hills, MI, 48304 | $3,350,000 | 4 | 4.5 | 4,807 | 4,807 SqFt |
| 3370 Bloomcrest Drive , Bloomfield Hills, MI, 48304 | $3,690,000 | 4 | 4.5 | 5,439 | 5,439 SqFt |
Similar Homes To 1235 Westview Road
Nearby For Sale


Disclosure: The accuracy of all information, regardless of source, is not guaranteed or warranted. All information should be independently verified. Any use of search facilities of data on the site, other than by a consumer looking to purchase real estate, is prohibited. IDX provided courtesy of Realcomp II Ltd., via ByOwner.com and REALCOMP, Copyright 2026 Realcomp II Ltd. Shareholders. REALTOR (R) licensed in the state of Michigan. The listing broker’s offer of compensation is made only to participants of the MLS where the listing is filed and to participants of any data share partner MLS.
ByOwner last updated this listing 07/24/2026 @ 00:11
More Cities with for Sale by Owner Homes
- Bloomfield Hills Homes For Sale By Owner
- Beverly Hills Homes For Sale By Owner
- Franklin Homes For Sale By Owner
- Bingham Farms Homes For Sale By Owner
- Birmingham Homes For Sale By Owner
- Southfield Homes For Sale By Owner
- Orchard Lake Homes For Sale By Owner
- West Bloomfield Homes For Sale By Owner
- Berkley Homes For Sale By Owner
- Keego Harbor Homes For Sale By Owner
- Pontiac Homes For Sale By Owner
- Farmington Hills Homes For Sale By Owner
- Clawson Homes For Sale By Owner
- Oak Park Homes For Sale By Owner
- Huntington Woods Homes For Sale By Owner
- Troy Homes For Sale By Owner
- Royal Oak Homes For Sale By Owner
- Farmington Homes For Sale By Owner
- Redford Homes For Sale By Owner
- Pleasant Ridge Homes For Sale By Owner
Homes around $1,700,000




Verify Your Email
Please enter the 6-digit verification code
sent to your email address.