

760 Lone Pine Road
Bloomfield Hills, Michigan 48304

 6
6
Bed
 6.5
6.5
Bath
 8,197
8,197Sqft
 2.45
2.45Acres(Lot)
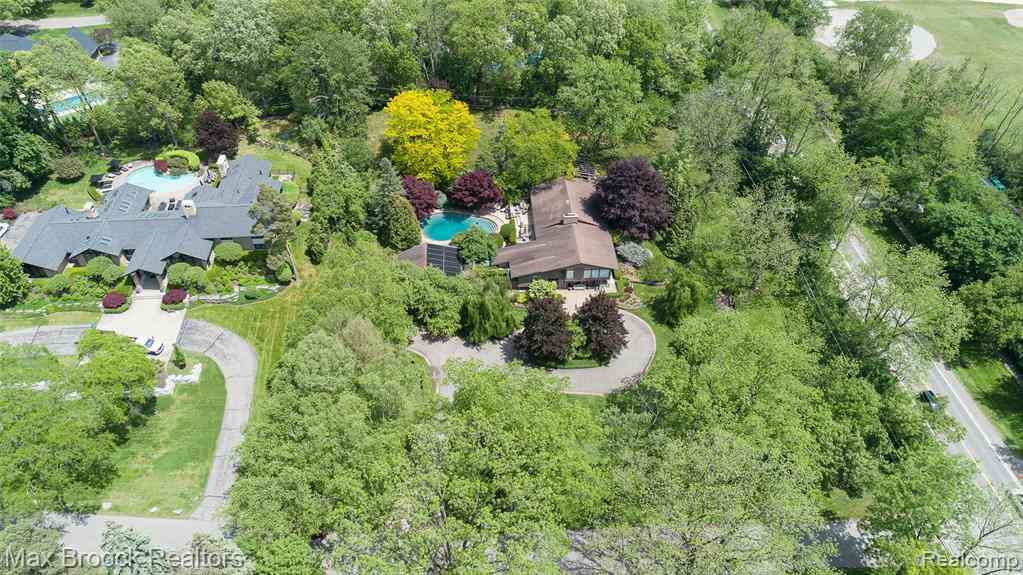
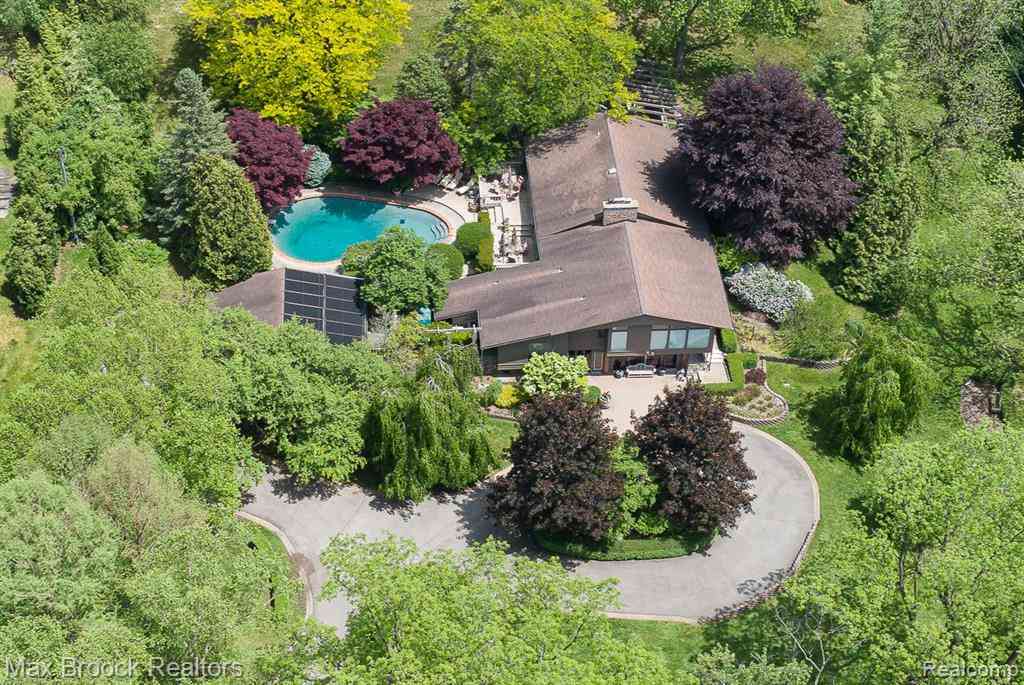
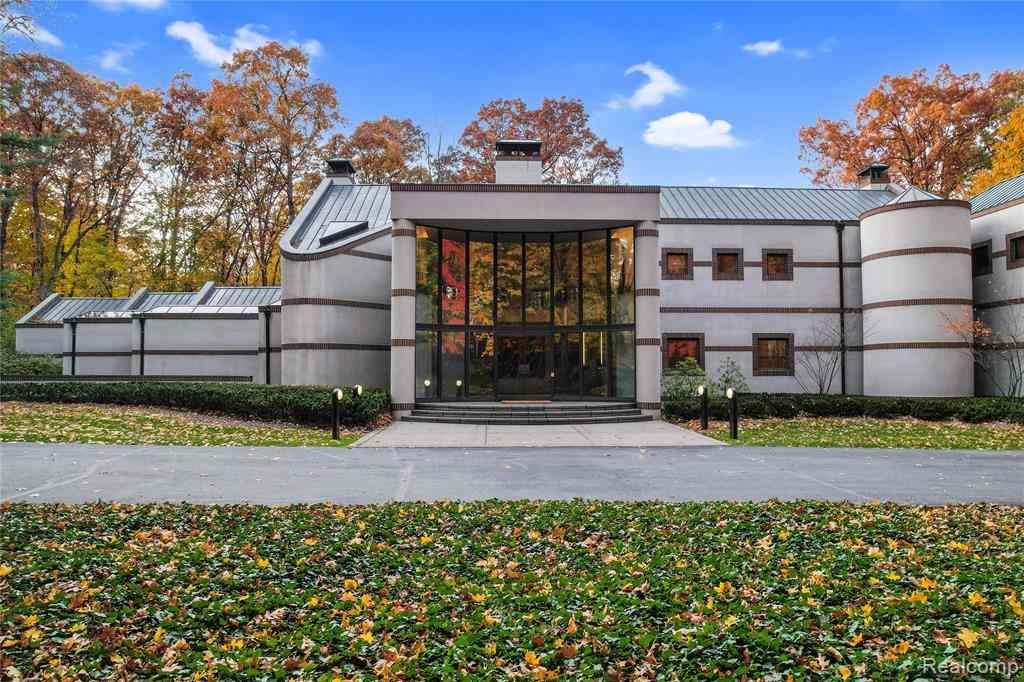
Set on nearly 2.5 acres of manicured grounds, this beautiful home was designed with a rare six car garage and is located in the prestigious community of Bloomfield Hills. This sprawling six bedroom ranch is ideal for guests or extended family due to its multiple expansions. Classic architecture from the 1920s continued through the 1990s and then again in 2010 with three interconnected wings that give you space for privacy. The spectacular grounds feature new landscaping throughout, along with a sparkling swimming pool and a delightful pool house, creating an impressive outdoor setting. Inside, the home is filled with warmth and architectural distinction, highlighted by detailed trim work, bay windows, and vaulted ceilings. The private primary suite includes a spacious sitting room with cus

 Property Details
 Map
Map
 Map
Map
What's Nearby
Nearby Areas
 Features
-
Bedroom Information
Total Bedrooms: 6Bathroom Information
Total Baths: 6.5 Full Baths: 6 Half Baths: 3 -
Room Information
Total Rooms: 30 Porches: Patio,Porch,TerraceInterior Features
Programmable Thermostat,Wet Bar Basement Description: Unfinished Fireplace: Yes Appliances: Built-In Gas Range,Built-In Refrigerator,Dishwasher,Dryer,Ice Maker,Microwave,Other,Range Hood,Warming Drawer,Washer,Wine Refrigerator,Bar Fridge -
Heating & Cooling
Cooling: Attic Fan,Ceiling Fan(s),Central Air Heating: Forced Air Heating Fuel: Natural GasFireplace
Dining Room,Family Room,Great Room,Other
-
Building Information
Year Built: 1923 Building Stories: 2 Story Fireplace: Dining Room,Family Room,Great Room,Other Foundation/Basement: Basement Architecture: Cape Cod -
Exterior Features
Lighting,Fenced,Cabana,Gazebo,Pool - Inground Construction: Aluminum,Brick -
Utility Features
Sewer: Sewer (Sewer-Sanitary) -
Water
Public (Municipal)
-
Lot Information
Lot Size: 2.45 Lot Dimensions: Irregular Frontage Feet: 366 -
Property Information
SQ ft: 8197 Subdivision: Oak Knob Farms Financing: Cash,Conventional
-
Listing Price Information
Original List Price: $2,240,000 -
Listing Information
Possession: Negotiable Legal Description: T2N, R10E, SEC 22 OAK KNOB FARMS PART OF LOTS 13 & 14 BEG AT SW COR OF LOT 13, TH N 00-22-00 E 367.2 FT, TH N 80-45-00 E 257.28 FT, TH S 22-00-00 E 213.72 FT, TH S 00-22-00 W 215.00 FT, TH N 89-13-00 W 335.00 FT TO BEG EXC PART TAKEN FOR RD DESC AS B EG AT SW COR OF LOT 13, TH N 50 FT ALG W LOT LINE, TH SELY TO PT ON S LOT LINE DIST E 25 FT FROM BEG, TH W 25 FT ALG S LOT LINE TO BEG
-
Tax Information
Annual Tax: $39,750 Parcel Number: 1922151017 -
Possession
Negotiable -
Legal Information
Legal Description: Section: T2N, R10E, SEC 22 OAK KNOB FARMS PART OF LOTS 13 & 14 BEG AT SW COR OF LOT 13, TH N 00-22-00 E 367.2 FT, TH N 80-45-00 E 257.28 FT, TH S 22-00-00 E 213.72 FT, TH S 00-22-00 W 215.00 FT, TH N 89-13-00 W 335.00 FT TO BEG EXC PART TAKEN FOR RD DESC AS B EG AT SW COR OF LOT 13, TH N 50 FT ALG W LOT LINE, TH SELY TO PT ON S LOT LINE DIST E 25 FT FROM BEG, TH W 25 FT ALG S LOT LINE TO BEG
-
Virtual Tour
Parking Information
Has Garage: Yes Garage Size: 6 or More Garage Description: Electricity,Door Opener,Heated,Attached -
Multi-Unit Information
Road Frontage: Paved
-
School Information
School District: Bloomfield Hills -
Fire Place Information
Fire Place: Yes Fire Place Location: Dining Room,Family Room,Great Room,Other -
Utility Information
Water: Public (Municipal) Sewer: Sewer (Sewer-Sanitary)
How much is this property worth?
Curious about this home's true market value? Use our free Home Evaluation Tool to instantly get a personalized Comparative Market Analysis (CMA) report. Make smarter, data-driven decisions before you buy.

Nearby Home Value
| Address | Estimate | Bed | Bath | Sq. Ft | Lot Size |
|---|---|---|---|---|---|
| 655 S Spinningwheel Lane , Bloomfield Hills, MI, 48304 | $639,999 | 4 | 2.5 | 2,700 | 2,700 SqFt |
| 716 Weybridge Drive , Bloomfield Hills, MI, 48304 | $549,999 | 5 | 3.5 | 2,497 | 2,497 SqFt |
| 3821 Lakecrest Drive Dr.., Bloomfield Hills, MI, 48304 | $1,150,000 | 3 | 2.5 | 2,934 | 2,934 SqFt |
| 528 Barrington Court , Bloomfield Hills, MI, 48304 | $2,450,000 | 5 | 4.5 | 6,650 | 6,650 SqFt |
| 933 Robinhood Road , Bloomfield Hills, MI, 48304 | $2,399,999 | 4 | 4.5 | 4,592 | 4,592 SqFt |
| 899 Fox Run, Bloomfield Hills, MI, 48304 | $625,000 | 3 | 3 | 2,435 | 2,435 SqFt |
| 791 Robinhood Circle , Bloomfield Hills, MI, 48304 | $499,000 | 3 | 2 | 1,704 | 1,704 SqFt |
| 4197 Orchard Hill Drive , Bloomfield Hills, MI, 48304 | $467,000 | 3 | 1.5 | 1,459 | 1,459 SqFt |
| 5135 Iron Gate Road , Bloomfield Hills, MI, 48304 | $624,900 | 4 | 3.5 | 2,846 | 2,846 SqFt |
| 4570 Burnley Drive , Bloomfield Hills, MI, 48304 | $1,150,000 | 3 | 3 | 2,730 | 2,730 SqFt |
Similar Homes To 760 Lone Pine Road
Nearby For Sale



Disclosure: The accuracy of all information, regardless of source, is not guaranteed or warranted. All information should be independently verified. Any use of search facilities of data on the site, other than by a consumer looking to purchase real estate, is prohibited. IDX provided courtesy of Realcomp II Ltd., via ByOwner.com and REALCOMP, Copyright 2026 Realcomp II Ltd. Shareholders. REALTOR (R) licensed in the state of Michigan. The listing broker’s offer of compensation is made only to participants of the MLS where the listing is filed and to participants of any data share partner MLS.
ByOwner last updated this listing 08/25/2026 @ 05:40
More Cities with for Sale by Owner Homes
- Bloomfield Hills Homes For Sale By Owner
- Beverly Hills Homes For Sale By Owner
- Franklin Homes For Sale By Owner
- Bingham Farms Homes For Sale By Owner
- Birmingham Homes For Sale By Owner
- Southfield Homes For Sale By Owner
- Orchard Lake Homes For Sale By Owner
- West Bloomfield Homes For Sale By Owner
- Berkley Homes For Sale By Owner
- Keego Harbor Homes For Sale By Owner
- Pontiac Homes For Sale By Owner
- Farmington Hills Homes For Sale By Owner
- Clawson Homes For Sale By Owner
- Oak Park Homes For Sale By Owner
- Huntington Woods Homes For Sale By Owner
- Troy Homes For Sale By Owner
- Royal Oak Homes For Sale By Owner
- Farmington Homes For Sale By Owner
- Redford Homes For Sale By Owner
- Lake Angelus Homes For Sale By Owner
Homes around $2,240,000




Verify Your Email
Please enter the 6-digit verification code
sent to your email address.